
Property Description
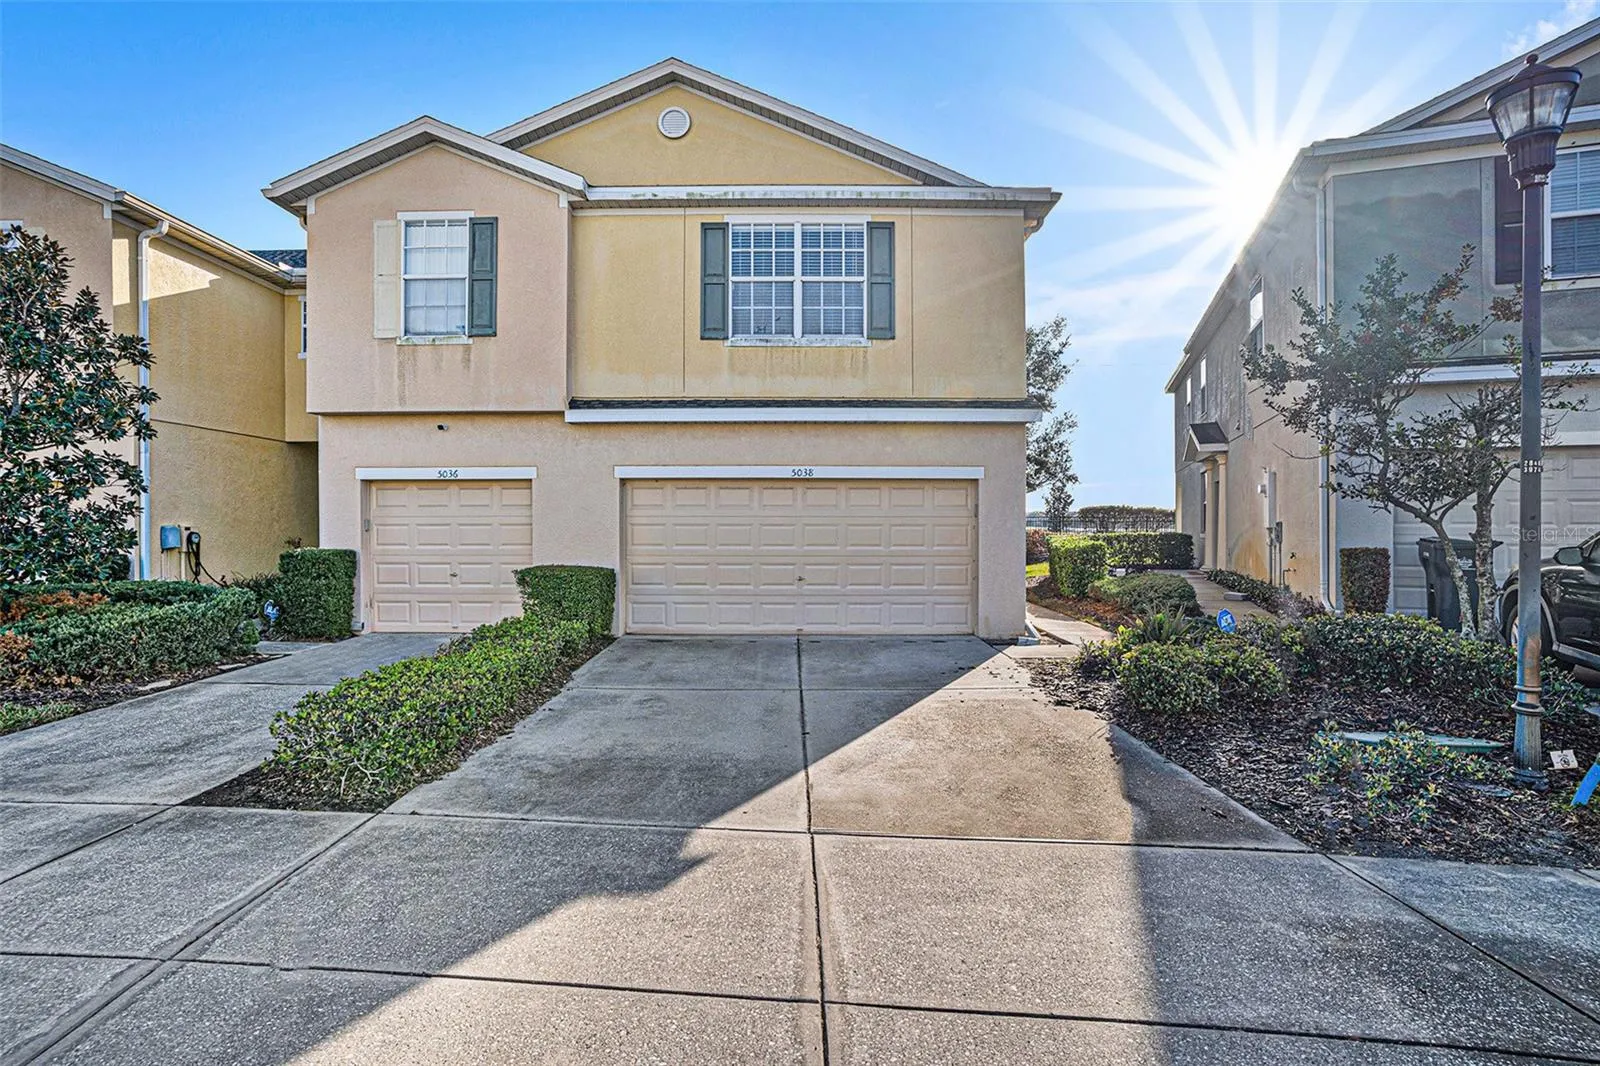
HUGE price correction! Tucked inside the gated community of Magnolia West! This spacious end-unit townhome is the perfect place to call home! With 3 bedrooms, 2.5 bathrooms, and a 2-car garage, there’s plenty of room for comfortable living. The open floor plan makes it easy to spend time with family and friends, while large windows let in lots of natural light. Upstairs, you’ll find all three bedrooms, along with a convenient laundry closet that makes chores a breeze. The primary suite features a double-sink vanity and a large closet for extra storage. At the top of the stairs, there’s a flexible space that can be used as a play area, home office, or reading nook. Downstairs, a half bathroom is perfect for guests, and the 2-car garage provides even more storage options. With its thoughtful layout and spacious design, this townhome has everything you need. Residents enjoy resort-style amenities, including multiple pools, playgrounds, a half-court basketball court, scenic walking trails, a clubhouse, a fitness center, and even dog parks. The HOA covers trash, water and sewer, adding incredible value! Located in East Tampa, this home provides easy access to downtown Tampa, MacDill Air Force Base, Brandon, Riverview, I-75, shopping, dining, and entertainment. Plus, you’ll love having a pool just steps away within Magnolia West, with even more amenities available in the surrounding Magnolia Park communities. Don’t miss out—schedule your showing today!
Features
- Heating System:
- Central
- Cooling System:
- Central Air
- Exterior Features:
- Sidewalk, Sliding Doors
- Flooring:
- Ceramic Tile
- Interior Features:
- Ceiling Fans(s), Walk-In Closet(s), Living Room/Dining Room Combo, Kitchen/Family Room Combo, PrimaryBedroom Upstairs
- Laundry Features:
- Laundry Closet
- Sewer:
- Public Sewer
- Utilities:
- Public, Electricity Connected, Sewer Connected, Water Connected
Appliances
- Appliances:
- Range, Dishwasher, Refrigerator, Washer, Dryer, Microwave
Address Map
- Country:
- US
- State:
- FL
- County:
- Hillsborough
- City:
- Tampa
- Subdivision:
- HARVEST CREEK VILLAGE
- Zipcode:
- 33619
- Street:
- WHITE SANDERLING
- Street Number:
- 5038
- Street Suffix:
- COURT
- Longitude:
- W83° 38' 35''
- Latitude:
- N27° 54' 10.8''
- Direction Faces:
- West
- Directions:
- Get on FL-618 Toll E/Selmon Expy. Follow FL-618 Toll E/Selmon Expy to US-301 S in Palm River-Clair Mel. Take exit 13 from FL-618 Toll E/Selmon Expy. Follow US-301 S and S Falkenburg Rd to White Sanderling Ct
- Mls Area Major:
- 33619 - Tampa / Palm River / Progress Village
- Zoning:
- PD
Neighborhood
- Elementary School:
- Frost Elementary School
- High School:
- Spoto High-HB
- Middle School:
- Giunta Middle-HB
Additional Information
- Water Source:
- Public
- Virtual Tour:
- https://listings.nextdoorphotos.com/vd/173425516
- Previous Price:
- 315000
- On Market Date:
- 2025-02-13
- Levels:
- Two
- Garage:
- 2
- Foundation Details:
- Slab
- Construction Materials:
- Block, Stucco
- Community Features:
- Pool, Gated Community - No Guard, Playground
- Building Size:
- 1880
- Attached Garage Yn:
- 1
Financial
- Association Fee:
- 449
- Association Fee Frequency:
- Monthly
- Association Fee Includes:
- Maintenance Grounds, Trash, Pool, Sewer, Water
- Association Yn:
- 1
- Tax Annual Amount:
- 4122
Listing Information
- Co List Agent Full Name:
- Kendall Bonner
- Co List Agent Mls Id:
- 261545592
- Co List Office Mls Id:
- 261010944
- Co List Office Name:
- EXP REALTY LLC
- List Agent Mls Id:
- 285515361
- List Office Mls Id:
- 261010944
- Listing Term:
- Cash, Conventional, FHA, VA Loan
- Mls Status:
- Sold
- Modification Timestamp:
- 2025-05-19T10:19:08Z
- Originating System Name:
- Stellar
- Special Listing Conditions:
- None
- Status Change Timestamp:
- 2025-05-19T10:17:28Z
Residential For Sale
5038 White Sanderling Ct, Tampa, Florida 33619
3 Bedrooms
3 Bathrooms
1,880 Sqft
$290,000
Listing ID #TB8341338
Basic Details
- Property Type :
- Residential
- Listing Type :
- For Sale
- Listing ID :
- TB8341338
- Price :
- $290,000
- Bedrooms :
- 3
- Bathrooms :
- 3
- Half Bathrooms :
- 1
- Square Footage :
- 1,880 Sqft
- Year Built :
- 2007
- Lot Area :
- 0.07 Acre
- Full Bathrooms :
- 2
- Property Sub Type :
- Townhouse
- Roof:
- Shingle








