
Property Description
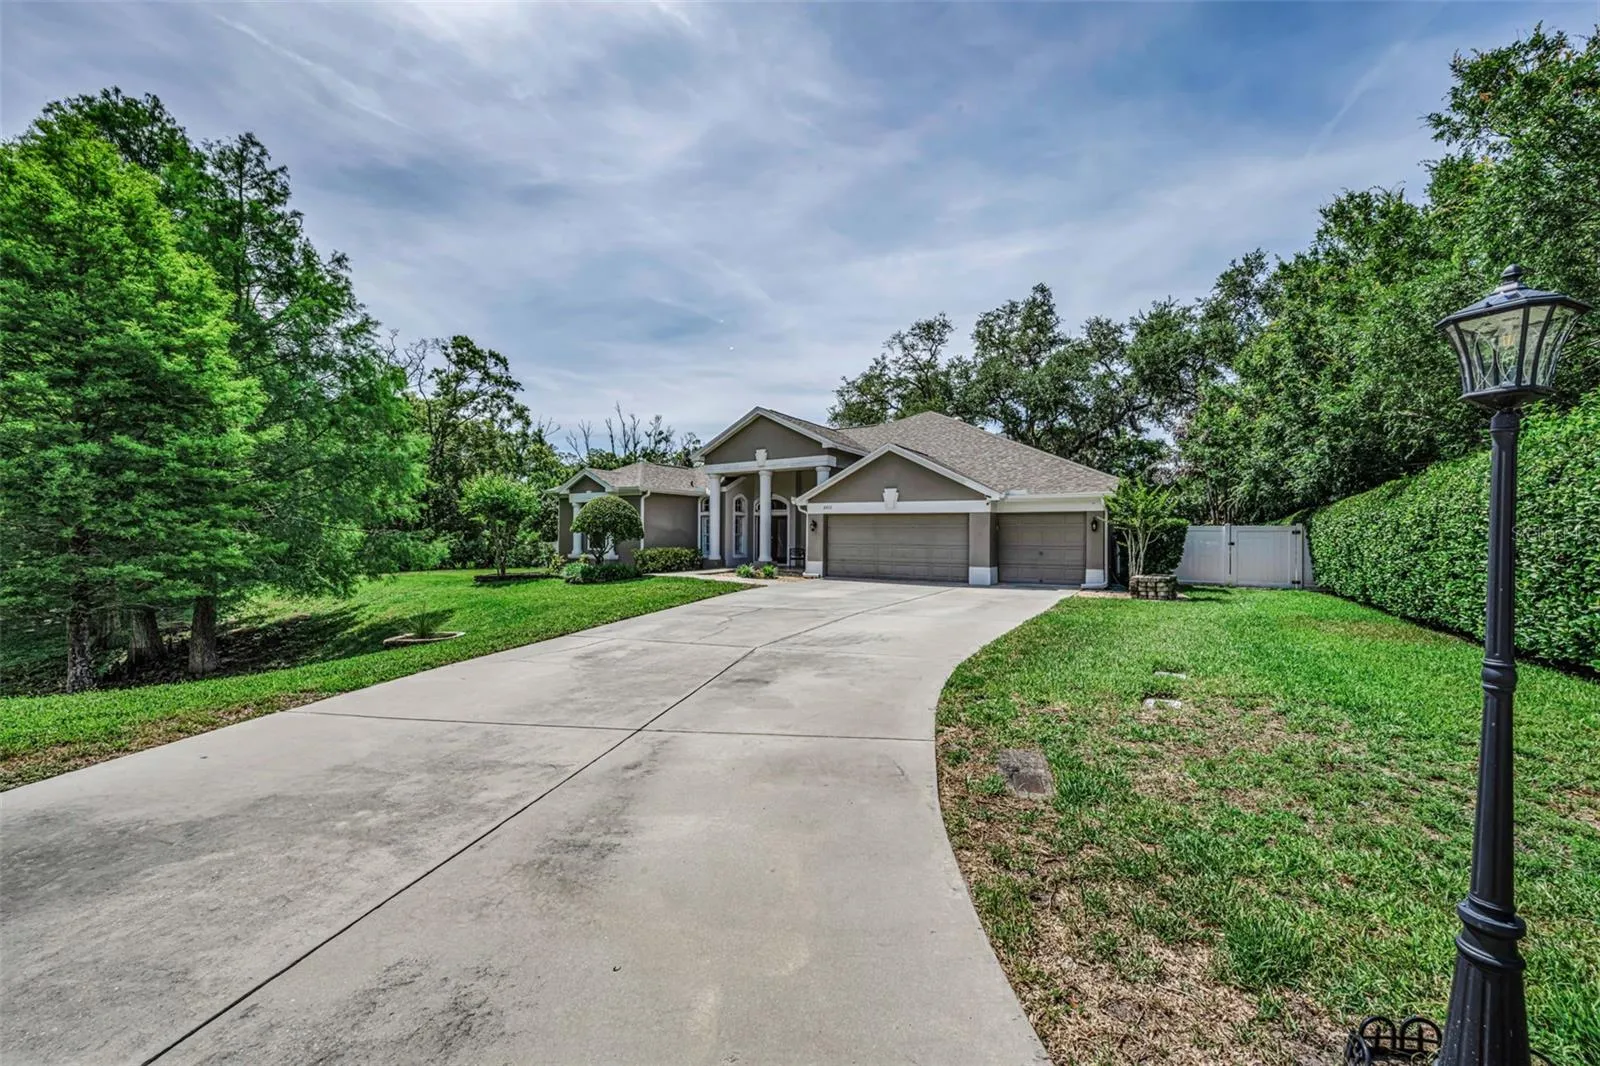
MULTIPLE OFFERS….HIGHEST AND BEST DUE BY 6PM TODAY 5/12. Tucked away on almost an acre of private, wooded land within an exclusive cul-de-sac of only four homes, this stunning luxury estate offers the perfect blend of elegance, privacy, and resort-style living. Featuring 4 bedrooms plus an office, 3 baths, and a 3-car garage, this beautifully updated home is surrounded by lush landscaping and serene natural views. Step inside to discover gorgeous porcelain tile flooring throughout the main living areas, a spectacular chef’s kitchen with granite countertops, custom cabinetry, double ovens, wine fridge, and an abundance of workspace perfect for entertaining. The spacious layout offers formal living and dining rooms, a huge family room, and a striking two-sided fireplace shared with a separate flex room ideal for a home office, game room, or additional lounge space. The luxurious primary suite is a true retreat, offering private access to the covered patio and outdoor living space. The spa-inspired primary bath features a large walk-through closet with a John Louis Home closet system, a stunning freestanding soaking tub, spacious walk-in shower, towel warmer, under-cabinet heaters, and a convenient pull-out hair dryer and curling iron station complete with built-in electrical inserts for added luxury and functionality. Additional features include a desirable 3-way split floor plan with the front hallway featuring 2 spacious bedrooms and a beautifully updated bath, while the rear hallway offers a private guest suite with its own bedroom and bath. Each closet system is enhanced with custom Alpha closet systems for exceptional organization and storage. The back end of the home could be a perfect In-Law suite! The luxurious outdoor living area is truly a private retreat, featuring a sparkling pool, relaxing hot tub, expansive entertaining space, and tranquil views of the beautifully landscaped grounds. With a separate inside laundry room, upscale finishes throughout, and unmatched privacy, this exceptional home is the perfect place to enjoy Florida luxury living at its finest.
Features
- Swimming Pool:
- In Ground, Gunite, Heated, Child Safety Fence, Auto Cleaner
- Heating System:
- Central, Electric
- Cooling System:
- Central Air
- Fireplace:
- Family Room, Electric
- Exterior Features:
- Sliding Doors, French Doors, Outdoor Kitchen
- Flooring:
- Tile
- Interior Features:
- Ceiling Fans(s), Open Floorplan, Walk-In Closet(s), Living Room/Dining Room Combo, Eat-in Kitchen, Kitchen/Family Room Combo, Split Bedroom, Stone Counters, Cathedral Ceiling(s), Built-in Features
- Laundry Features:
- Inside, Laundry Room
- Pool Private Yn:
- 1
- Sewer:
- Public Sewer, Other
- Utilities:
- Public, Sprinkler Recycled
Appliances
- Appliances:
- Range, Dishwasher, Refrigerator, Washer, Dryer, Electric Water Heater, Microwave, Built-In Oven, Cooktop, Disposal, Convection Oven, Wine Refrigerator
Address Map
- Country:
- US
- State:
- FL
- County:
- Pinellas
- City:
- Dunedin
- Subdivision:
- MEETS & BOUNDS
- Zipcode:
- 34698
- Street:
- WATER WHEEL
- Street Number:
- 2013
- Street Suffix:
- COURT
- Longitude:
- W83° 14' 43.5''
- Latitude:
- N28° 2' 23.4''
- Direction Faces:
- North
- Directions:
- South on CR1 from Curlew Rd to East on Brady to Water Wheel on your Right to address
- Mls Area Major:
- 34698 - Dunedin
- Zoning:
- A-E
Additional Information
- Lot Size Dimensions:
- 169x216
- Water Source:
- Public
- Virtual Tour:
- https://www.propertypanorama.com/instaview/stellar/TB8506846
- Stories Total:
- 1
- On Market Date:
- 2026-05-08
- Lot Features:
- Private, Cul-De-Sac, City Limits, Oversized Lot
- Levels:
- One
- Garage:
- 3
- Foundation Details:
- Slab
- Construction Materials:
- Block, Stucco
- Building Size:
- 4375
- Attached Garage Yn:
- 1
Financial
- Association Fee:
- 1000
- Association Fee Frequency:
- Annually
- Association Yn:
- 1
- Tax Annual Amount:
- 7966.4
Listing Information
- List Agent Mls Id:
- 260020498
- List Office Mls Id:
- 260000706
- Listing Term:
- Cash, Conventional
- Mls Status:
- Sold
- Modification Timestamp:
- 2026-06-19T20:08:10Z
- Originating System Name:
- Stellar
- Special Listing Conditions:
- None
- Status Change Timestamp:
- 2026-06-19T19:59:46Z
Residential For Sale
2013 Water Wheel Ct, Dunedin, Florida 34698
4 Bedrooms
3 Bathrooms
3,316 Sqft
$1,295,000
Listing ID #TB8506846
Basic Details
- Property Type :
- Residential
- Listing Type :
- For Sale
- Listing ID :
- TB8506846
- Price :
- $1,295,000
- Bedrooms :
- 4
- Bathrooms :
- 3
- Square Footage :
- 3,316 Sqft
- Year Built :
- 2006
- Lot Area :
- 0.85 Acre
- Full Bathrooms :
- 3
- Property Sub Type :
- Single Family Residence
- Roof:
- Shingle








