
Property Description
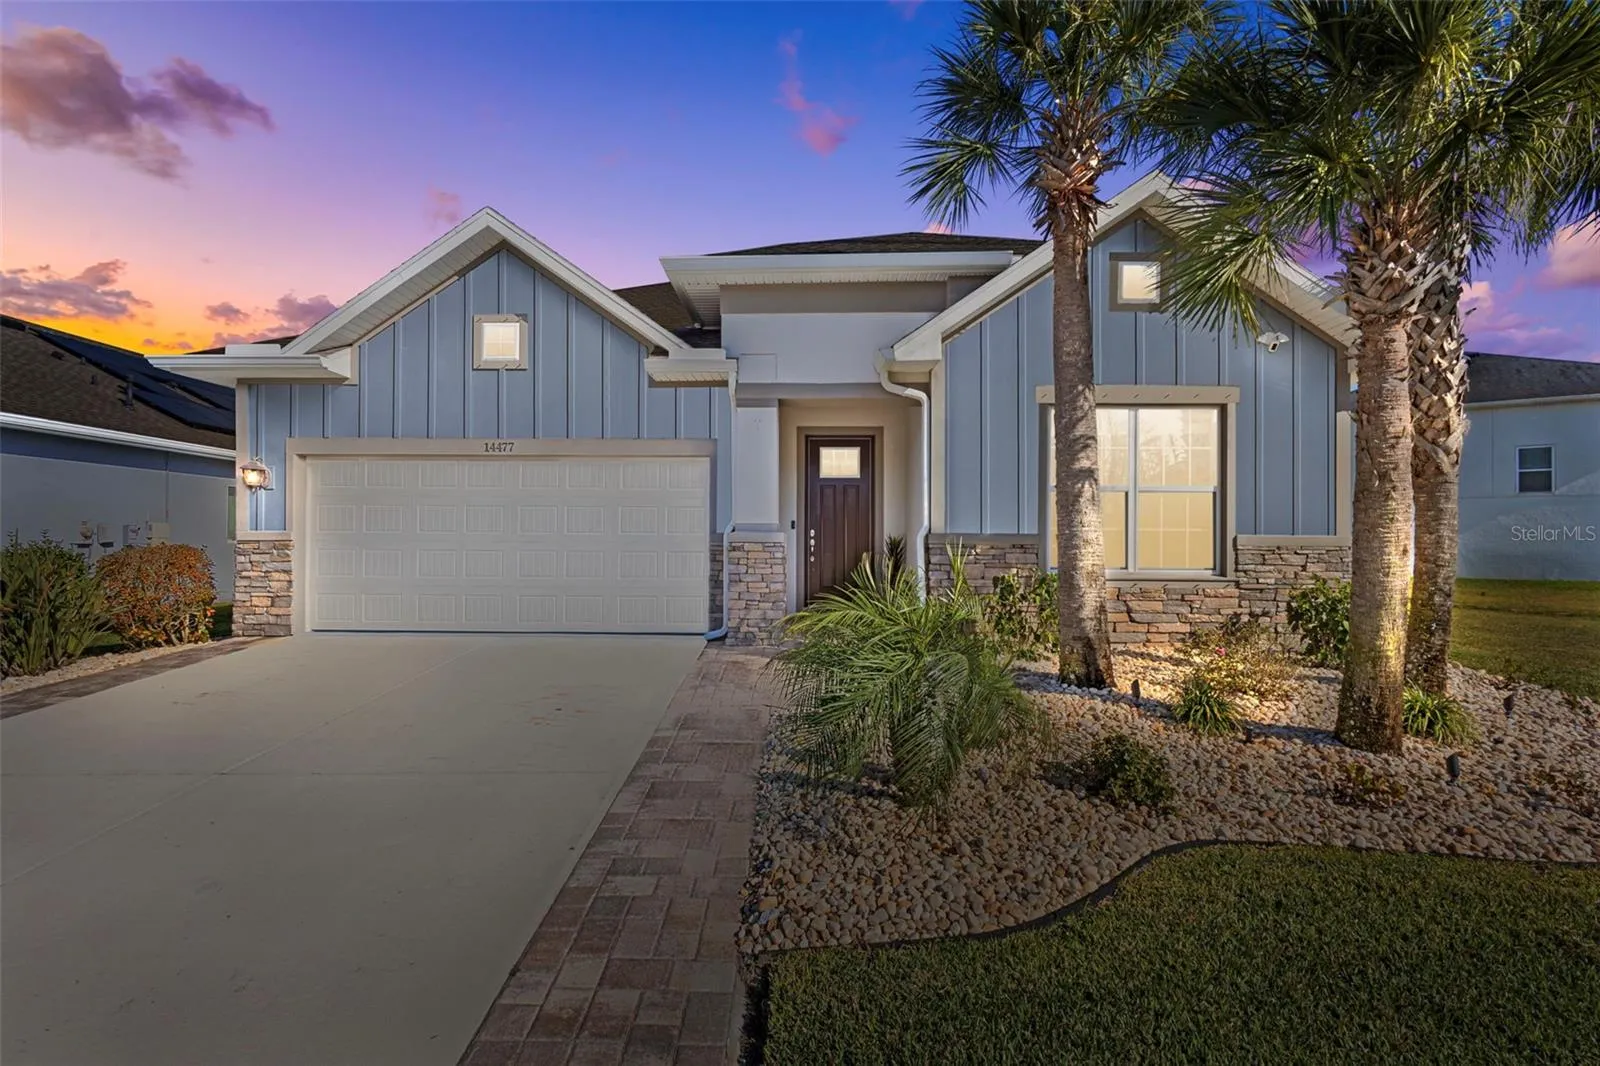
Stunning Tillington floorplan by David Weekley Homes with an incredible private heated saltwater pool and spa! Situated on an oversized pie-shaped lot, this 4-bedroom, 3-bathroom home with an office and loft offers both space and luxury in a prime location. The outdoor retreat is the highlight of this home, featuring a custom heated pool and spa with Badu jets for lap swimming, a sun shelf with bubbler, and LED color lighting. The expansive paver deck is perfect for entertaining, with footers already in place for an optional screen enclosure. The fenced backyard provides privacy while maximizing the benefits of the pie-shaped lot. The extra pavers widen the front driveway, a huge benefit for those with multiple vehicles. Inside, luxury vinyl plank flooring flows throughout. A guest bedroom is positioned at the front, while the enclosed office with glass French doors offers the perfect workspace. The gourmet kitchen features a spacious island, stylish backsplash, built-in stainless steel appliances, and a natural gas range. The living and dining areas are flooded with natural light from the full wall of sliders leading to the backyard and pool—ideal for indoor-outdoor entertaining. The primary suite is conveniently located downstairs, with an en-suite bathroom featuring dual sinks, quartz countertops, a walk-in shower with floor-to-ceiling tile, and a spacious walk-in closet. Upstairs, a versatile loft provides additional living space, along with two large bedrooms and a full bathroom. Located on a quiet street that dead-ends into a cul-de-sac, this home is in a community with resort-style amenities, including a pool, clubhouse, fitness center, dog park, playground, and walking trails. With easy access to SR 54 and the Veterans Expressway, this home is perfect for commuting and enjoying everything in Tampa Bay. Don’t miss this rare opportunity—schedule your private showing today!
Features
- Swimming Pool:
- In Ground, Salt Water, Heated
- Heating System:
- Central
- Cooling System:
- Central Air
- Fence:
- Vinyl
- Parking:
- Driveway, Garage Door Opener
- Exterior Features:
- Lighting, Rain Gutters, Sidewalk, Sliding Doors, Hurricane Shutters
- Flooring:
- Tile
- Interior Features:
- Ceiling Fans(s), Open Floorplan, Walk-In Closet(s), Primary Bedroom Main Floor, Split Bedroom, Stone Counters
- Laundry Features:
- Inside, Laundry Room
- Pool Private Yn:
- 1
- Sewer:
- Public Sewer
- Utilities:
- Cable Connected, Electricity Connected, Sewer Connected, Water Connected, Natural Gas Connected
- Window Features:
- Shades
Appliances
- Appliances:
- Dishwasher, Refrigerator, Washer, Dryer, Microwave, Built-In Oven, Cooktop, Range Hood
Address Map
- Country:
- US
- State:
- FL
- County:
- Pasco
- City:
- Odessa
- Subdivision:
- ASTURIA PH 1B & 1C
- Zipcode:
- 33556
- Street:
- TRAILS EDGE
- Street Number:
- 14477
- Street Suffix:
- BOULEVARD
- Longitude:
- W83° 25' 35.2''
- Latitude:
- N28° 11' 57.3''
- Direction Faces:
- West
- Directions:
- From SR 54 and Gunn Hwy, head east on SR 54. Turn left onto Asturian Pkwy. Turn left onto Promenade Pkwy. Turn left onto Caravan Ave. Turn left onto Trails Edge Blvd to address
- Mls Area Major:
- 33556 - Odessa
- Zoning:
- MPUD
Neighborhood
- Elementary School:
- Odessa Elementary
- High School:
- J.W. Mitchell High-PO
- Middle School:
- Seven Springs Middle-PO
Additional Information
- Water Source:
- Public
- Virtual Tour:
- https://listings.tailormadecreatives.com/sites/wezgvop/unbranded
- Stories Total:
- 2
- Previous Price:
- 775000
- On Market Date:
- 2025-02-13
- Lot Features:
- Sidewalk, Paved, Street Dead-End
- Levels:
- Two
- Garage:
- 2
- Foundation Details:
- Slab
- Construction Materials:
- Block, Frame
- Community Features:
- Street Lights, Clubhouse, Pool, Park, Playground, Fitness Center, Dog Park
- Building Size:
- 3383
- Attached Garage Yn:
- 1
- Association Amenities:
- Clubhouse, Fitness Center, Park, Playground, Pool, Trail(s)
Financial
- Association Fee:
- 72
- Association Fee Frequency:
- Annually
- Association Yn:
- 1
- Tax Annual Amount:
- 10986.05
Listing Information
- Co List Agent Full Name:
- Jillian Jamison
- Co List Agent Mls Id:
- 260036160
- Co List Office Mls Id:
- 805521714
- Co List Office Name:
- REAL BROKER, LLC
- List Agent Mls Id:
- 260048604
- List Office Mls Id:
- 805521714
- Listing Term:
- Cash, Conventional, FHA, VA Loan
- Mls Status:
- Sold
- Modification Timestamp:
- 2025-04-28T13:02:08Z
- Originating System Name:
- Stellar
- Special Listing Conditions:
- None
- Status Change Timestamp:
- 2025-04-28T13:00:36Z
Residential For Sale
14477 Trails Edge Blvd, Odessa, Florida 33556
4 Bedrooms
3 Bathrooms
2,715 Sqft
$750,000
Listing ID #TB8349348
Basic Details
- Property Type :
- Residential
- Listing Type :
- For Sale
- Listing ID :
- TB8349348
- Price :
- $750,000
- View :
- Pool
- Bedrooms :
- 4
- Bathrooms :
- 3
- Square Footage :
- 2,715 Sqft
- Year Built :
- 2018
- Lot Area :
- 0.23 Acre
- Full Bathrooms :
- 3
- Property Sub Type :
- Single Family Residence
- Roof:
- Shingle








