
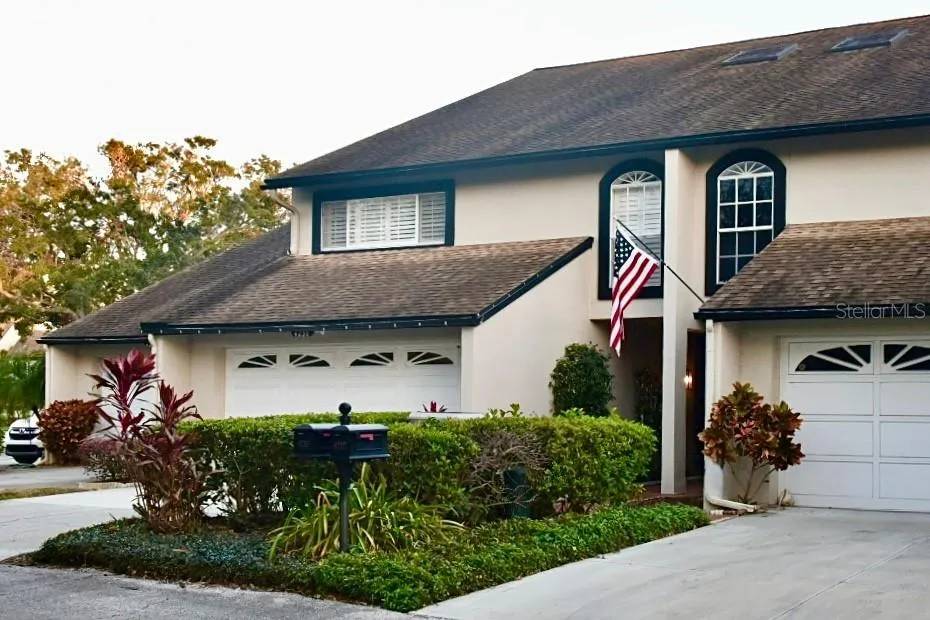
Property Description
Fairway Lakes townhomes is in one of the most desirable areas of Carrollwood Village, steps away from the luxurious Carrollwood Village Golf and Country Club. This beautiful 2 story townhome located within the heart of Carrollwood Village, features three bedrooms and three full bathrooms plus a den, which can double as a fourth bedroom. Step into the elegant dining room which leads to the living room offering a light & bright open area with a wood burning fireplace and large sliders to the covered lanai. Relax in the living room or the large fully covered and screened in lanai, you overlook an inviting pond with ducks and herons. Across the pond you’ll find the first fairway of the golf course. Step outside to peaceful water views with an abundance of nature in your backyard. The gorgeous kitchen has granite counters, solid maple cabinets, abundant storage, up-lit tray ceiling with crown trim, built-in pantry, desk, and breakfast area with sliders leading to the large covered lanai. The downstairs full bath, features upscale cabinetry, marble counters, walk-in shower, & linen closet. High-end porcelain tile flooring covers the entire lower level of the home. A beautiful hardwood staircase gracefully winds up to a generous landing, owners suite, laundry room, two guest bedrooms & third full bath with solid oak flooring and porcelain tile throughout the 2nd floor. The owner’s suite offers a large covered private balcony overlooking the lanai & amazing water views. There is also an oversized walk-in closet with built in cabinetry. The en-suite offers marble counters, dual sinks with upscale solid maple cabinetry, walk in shower, soaking tub and private toilet room. One of the guest bedrooms includes a walk in closet. The laundry room includes a full size washer and dryer and laundry sink with storage cabinets. Decorator crown molding throughout, newer window shades and wood shutters. The home contains a custom designed attic storage system capable of storing all your holiday and other seldom used items. The community pool is just steps away. This home is centrally located so you are minutes from downtown, the airport & sporting events. A must see home within walking distance of the Carrollwood Village Golf & Country Club.
Features
- Heating System:
- Heat Pump, Central
- Cooling System:
- Central Air
- Fence:
- Other
- Fireplace:
- Family Room, Wood Burning
- Patio:
- Covered, Enclosed, Patio, Screened
- Parking:
- Driveway, Garage Door Opener, Ground Level, Guest
- Architectural Style:
- Contemporary
- Exterior Features:
- Lighting, Balcony, Irrigation System, Rain Gutters, Sliding Doors
- Flooring:
- Ceramic Tile, Wood, Tile, Hardwood
- Interior Features:
- Ceiling Fans(s), Crown Molding, Thermostat, Walk-In Closet(s), Living Room/Dining Room Combo, Eat-in Kitchen, Split Bedroom, Window Treatments, Stone Counters, Solid Wood Cabinets, Tray Ceiling(s), PrimaryBedroom Upstairs
- Laundry Features:
- Inside, Laundry Room, Upper Level
- Sewer:
- Public Sewer
- Utilities:
- Cable Available, Public, Electricity Available, Sewer Available, Water Available, Cable Connected, Electricity Connected, Phone Available, Sewer Connected, Underground Utilities, Water Connected, BB/HS Internet Available, Street Lights
- Waterfront Features:
- Pond
- Window Features:
- Shutters, Shades
Appliances
- Appliances:
- Range, Dishwasher, Refrigerator, Washer, Dryer, Electric Water Heater, Microwave, Disposal, Range Hood, Exhaust Fan
Address Map
- Country:
- US
- State:
- FL
- County:
- Hillsborough
- City:
- Tampa
- Subdivision:
- FAIRWAY LAKES TWNHMS II A C
- Zipcode:
- 33618
- Street:
- ARBORWOOD
- Street Number:
- 4230
- Street Suffix:
- LANE
- Longitude:
- W83° 29' 2.3''
- Latitude:
- N28° 4' 28.2''
- Direction Faces:
- Northwest
- Directions:
- North Dale Mabry turn west on S Village Dr. to Clubhouse Lane, turn right to entrance of Fairway Lakes on left. Continue to 4230 Arborwood Lane on your right.
- Mls Area Major:
- 33618 - Tampa / Carrollwood / Lake Carroll
- Zoning:
- PD
Neighborhood
- Elementary School:
- Carrollwood K-8 School
- High School:
- Chamberlain-HB
- Middle School:
- Adams-HB
Additional Information
- Lot Size Dimensions:
- 20x61x26x66
- Water Source:
- Public
- Virtual Tour:
- https://www.propertypanorama.com/instaview/stellar/W7872071
- Stories Total:
- 2
- Previous Price:
- 519900
- On Market Date:
- 2025-02-02
- Accessibility Features:
- Accessible Approach with Ramp
- Lot Features:
- Near Golf Course, Paved, Conservation Area, Cul-De-Sac
- Levels:
- Two
- Garage:
- 2
- Foundation Details:
- Slab
- Construction Materials:
- Block, Stucco
- Community Features:
- Pool, Deed Restrictions, Golf Carts OK, Special Community Restrictions
- Building Size:
- 3286
- Attached Garage Yn:
- 1
- Association Amenities:
- Golf Course, Pool
Financial
- Association Fee:
- 773.91
- Association Fee Frequency:
- Monthly
- Association Fee Includes:
- Maintenance Grounds, Trash, Pool, Cable TV, Escrow Reserves Fund, Internet, Maintenance Structure, Sewer, Water
- Association Yn:
- 1
- Tax Annual Amount:
- 7093.63
Listing Information
- List Agent Mls Id:
- 276593262
- List Office Mls Id:
- 285513357
- Listing Term:
- Cash, Conventional, FHA, VA Loan
- Mls Status:
- Canceled
- Modification Timestamp:
- 2025-03-10T20:30:09Z
- Originating System Name:
- Stellar
- Special Listing Conditions:
- None
- Status Change Timestamp:
- 2025-03-10T20:28:54Z
Residential For Sale
4230 Arborwood Ln, Tampa, Florida 33618
4 Bedrooms
3 Bathrooms
2,386 Sqft
$499,900
Listing ID #W7872071
Basic Details
- Property Type :
- Residential
- Listing Type :
- For Sale
- Listing ID :
- W7872071
- Price :
- $499,900
- View :
- Garden, Golf Course, Trees/Woods, Water
- Bedrooms :
- 4
- Bathrooms :
- 3
- Square Footage :
- 2,386 Sqft
- Year Built :
- 1986
- Lot Area :
- 0.03 Acre
- Full Bathrooms :
- 3
- Property Attached Yn :
- 1
- Property Sub Type :
- Townhouse
- Roof:
- Shingle
- Waterfront Yn :
- 1