
Property Description
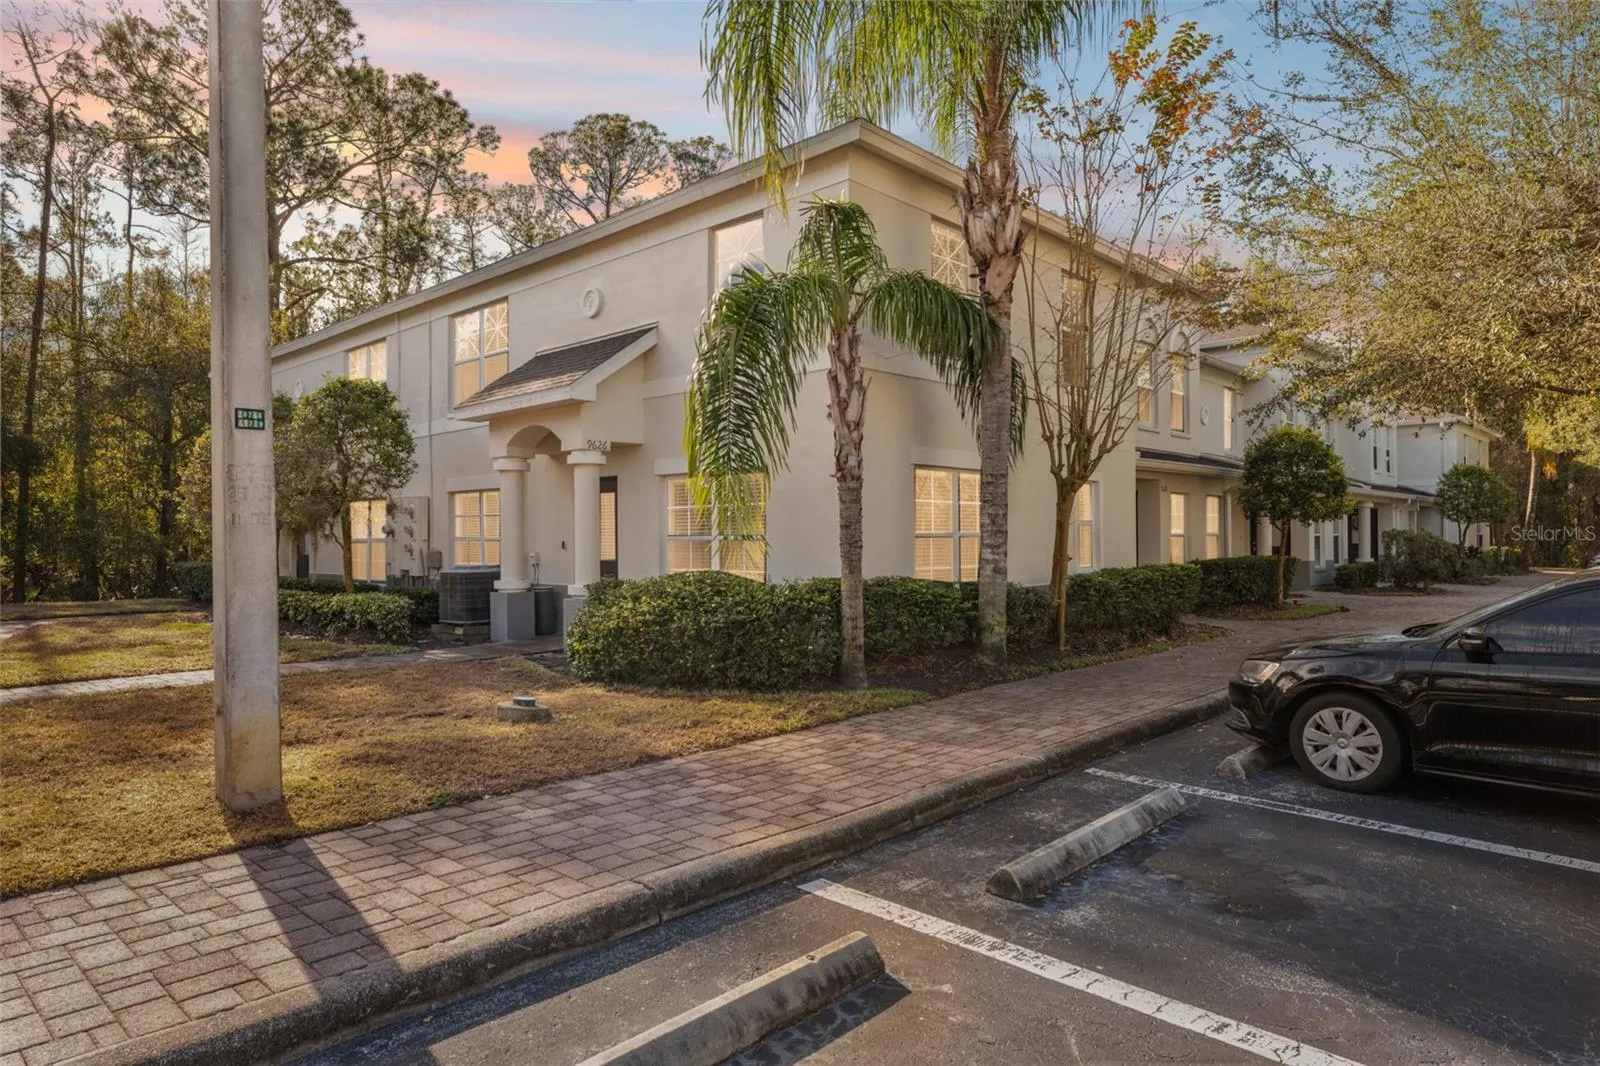
Nestled in the desirable Charleston Corner community, this modern 3-bedroom, 2.5-bathroom corner unit townhome blends comfort with convenience in a thoughtfully designed two-story layout. The spacious, open-concept floor plan invites natural light to pour in from every angle, creating a warm, welcoming atmosphere throughout. The kitchen is a true highlight, featuring stunning stone countertops, stainless steel appliances, beautiful cabinets, and a convenient pantry to keep everything organized. A unique window from the kitchen provides a seamless view into the dining room, allowing for easy interaction whether you’re entertaining or enjoying a quiet meal at home. The spacious living room, with ample space for both relaxation and entertainment, is perfect for unwinding after a busy day. Upstairs, the master suite serves as a serene retreat, complete with a built-in closet and an en-suite bathroom featuring both a shower and a soaking tub. Two additional guest bedrooms give comfort, each equipped with a window, closet, and ceiling fan. The guest bathroom, offering a tub/shower combination and a single vanity, ensures both style and functionality. Convenience continues with a dedicated laundry closet, offering flexibility with options for stacked or side-by-side washer and dryer installation. Outside, the community amenities elevate your lifestyle. Enjoy the Florida sunshine lounging by the large pool or unwind in the hot tub. Active residents will appreciate the tennis court and playground, while the clubhouse provides a welcoming space for gatherings and events. Serene lakes and ponds surround the property, providing a peaceful, scenic backdrop that enhances the sense of tranquility and privacy. This townhome is not just a place to live; it’s a lifestyle to experience. Schedule your private tour today and explore all that this beautiful home and its vibrant community have to give.
Features
- Heating System:
- Central
- Cooling System:
- Central Air
- Patio:
- Patio, Porch, Deck
- Parking:
- Assigned, Common
- Exterior Features:
- Sidewalk, Tennis Court(s)
- Flooring:
- Carpet, Tile
- Interior Features:
- Other
- Laundry Features:
- Inside, Laundry Closet
- Sewer:
- Public Sewer
- Utilities:
- Cable Available, Electricity Available, Sewer Available, Water Available, Phone Available
Appliances
- Appliances:
- Range, Dishwasher, Refrigerator, Washer, Dryer, Microwave
Address Map
- Country:
- US
- State:
- FL
- County:
- Hillsborough
- City:
- Tampa
- Subdivision:
- CHARLESTON PLACE TWNHMS
- Zipcode:
- 33635
- Street:
- CHARLESBERG
- Street Number:
- 9626
- Street Suffix:
- DRIVE
- Longitude:
- W83° 24' 11.1''
- Latitude:
- N28° 2' 20''
- Direction Faces:
- Southwest
- Directions:
- Start heading toward northeast on Magnolia Way/Manassas Rd. head toward Fredericksburg Rd, take a left onto Montague St, take a left on Charlesberg Dr. The place will be on the left.
- Mls Area Major:
- 33635 - Tampa
- Zoning:
- PD
Additional Information
- Water Source:
- Public
- Virtual Tour:
- https://www.propertypanorama.com/instaview/stellar/TB8343151
- Stories Total:
- 2
- Previous Price:
- 320000
- On Market Date:
- 2025-01-28
- Levels:
- Two
- Foundation Details:
- Slab
- Construction Materials:
- Concrete, Stucco
- Community Features:
- Sidewalks, Clubhouse, Pool, Buyer Approval Required, Deed Restrictions, Park, Playground, Tennis Court(s)
- Building Size:
- 1429
Financial
- Association Fee:
- 362
- Association Fee Frequency:
- Monthly
- Association Fee Includes:
- Maintenance Grounds, Trash, Pool, Common Area Taxes, Maintenance Structure, Pest Control, Recreational Facilities, Sewer, Water
- Association Yn:
- 1
- Tax Annual Amount:
- 2258.82
Listing Information
- List Agent Mls Id:
- 285514623
- List Office Mls Id:
- 261563191
- Listing Term:
- Cash, Conventional, FHA, VA Loan
- Mls Status:
- Sold
- Modification Timestamp:
- 2025-05-27T15:17:08Z
- Originating System Name:
- Stellar
- Special Listing Conditions:
- None
- Status Change Timestamp:
- 2025-05-27T15:15:47Z
Residential For Sale
9626 Charlesberg Dr, Tampa, Florida 33635
3 Bedrooms
3 Bathrooms
1,408 Sqft
$315,000
Listing ID #TB8343151
Basic Details
- Property Type :
- Residential
- Listing Type :
- For Sale
- Listing ID :
- TB8343151
- Price :
- $315,000
- Bedrooms :
- 3
- Bathrooms :
- 3
- Half Bathrooms :
- 1
- Square Footage :
- 1,408 Sqft
- Year Built :
- 2005
- Lot Area :
- 0.02 Acre
- Full Bathrooms :
- 2
- Property Sub Type :
- Townhouse
- Roof:
- Shingle








