
Property Description
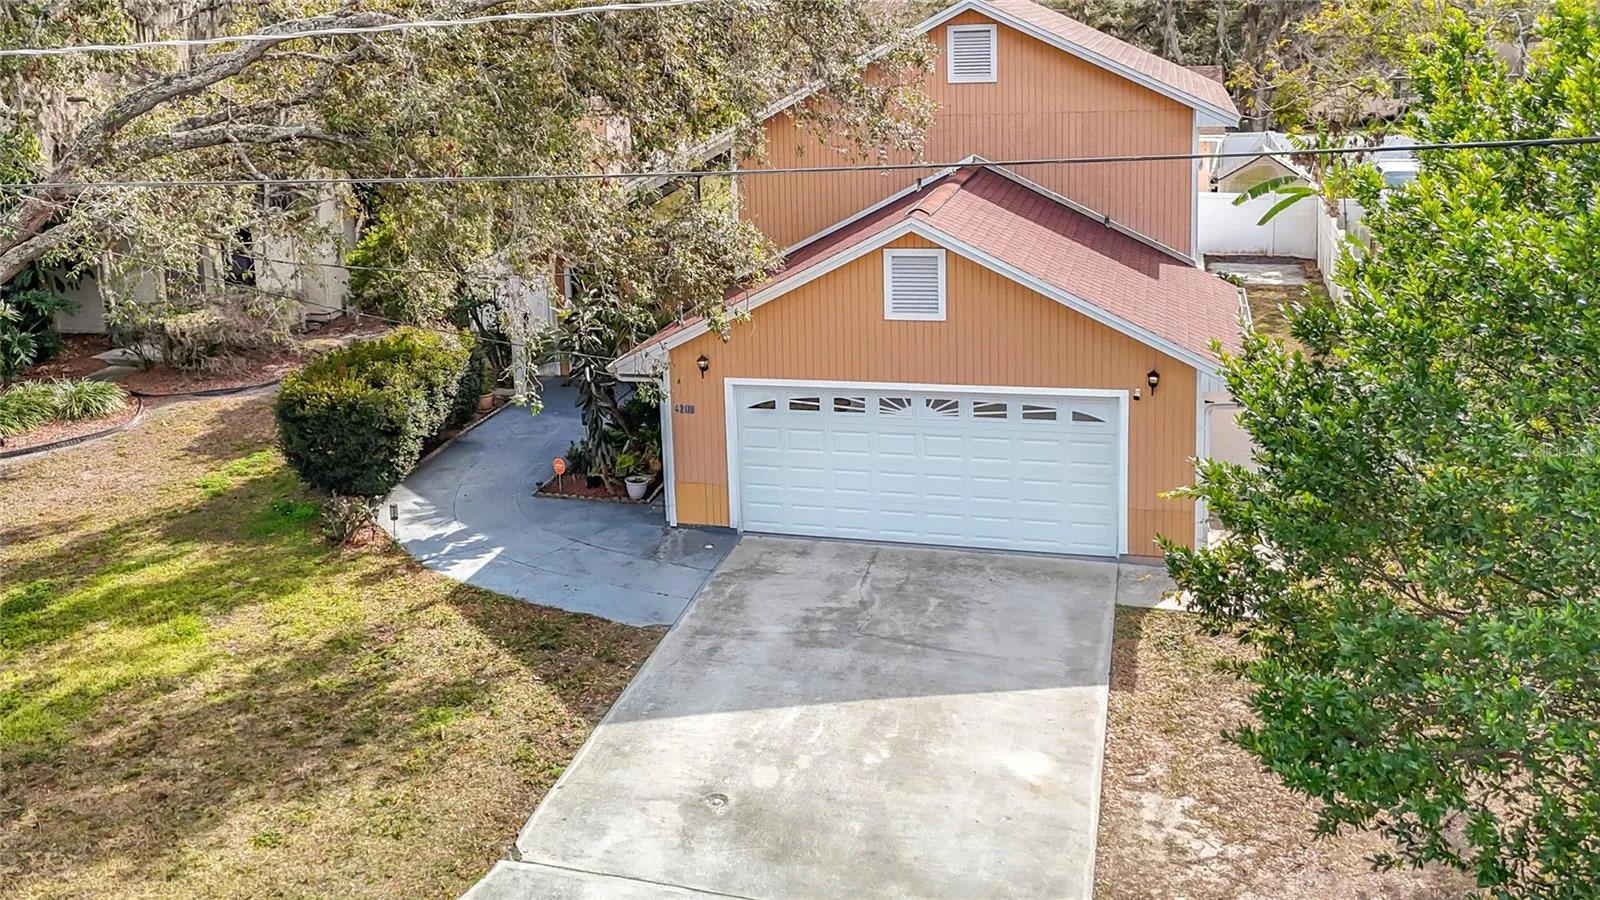
Great home for a Great Price 3 bedroom plus office, 2 bath with 2 Car garage, this two story home in the heart of Tampa in an established neighborhood near major attractions, convenient to shopping, dining and public transportation. NEW ROOF 2023 and Newer A/C make this home a great value. As you approach this home the curb appeal is evident inside the soaring ceilings give a spacious atmosphere that seems even larger than the 1464 Sf of living space, while the Stone fireplace gives it a cozy warm feel. The Great Room style living room has plenty of space for everyone, the kitchen has real wood cabinets room for a table if you desire, great storage for all your pantry items. The Dining area offers French Doors w inset blinds leading to the Gorgeous outside covered patio. The Primary bedroom is downstairs and features a walk-in closet and ensuite bathroom with stylish vanity and shower. Upstairs you will find a loft area at the top of the stairs & Office space across from the 2nd bathroom equipped with bathtub. The Secondary bedrooms are large and feature generous closets and ceiling fans. Vivant Video doorbell and exterior cameras and interior monitor gives you an extra sense of security. Enjoy your morning coffee on your gorgeous 20 X 10 back patio. AMAZING Low Maintenance yard is completely fenced with white vinyl fencing and almost completely pavered for a MODERN appeal. Busch Gardens and Adventure Island are within walking distance. Every convenience is offered in this lovely home. All that’s needed it you! CALL TODAY
Features
- Heating System:
- Central
- Cooling System:
- Central Air
- Fence:
- Vinyl, Fenced
- Fireplace:
- Wood Burning, Stone
- Patio:
- Covered, Rear Porch, Front Porch
- Architectural Style:
- Traditional
- Exterior Features:
- French Doors
- Flooring:
- Carpet, Laminate, Vinyl
- Interior Features:
- Ceiling Fans(s), Thermostat, Walk-In Closet(s), Eat-in Kitchen, Primary Bedroom Main Floor, High Ceilings, Vaulted Ceiling(s), Solid Wood Cabinets, Cathedral Ceiling(s)
- Laundry Features:
- In Garage
- Sewer:
- Public Sewer
- Utilities:
- Cable Available, Public, Electricity Connected, Water Connected, BB/HS Internet Available
- Window Features:
- Blinds
Appliances
- Appliances:
- Range, Dishwasher, Refrigerator, Electric Water Heater, Microwave, Disposal
Address Map
- Country:
- US
- State:
- FL
- County:
- Hillsborough
- City:
- Tampa
- Subdivision:
- TERRACE PARK SUB UNIT
- Zipcode:
- 33617
- Street:
- 98TH AVE
- Street Number:
- 4209
- Longitude:
- W83° 35' 19.8''
- Latitude:
- N28° 2' 17.4''
- Direction Faces:
- North
- Directions:
- From Busch Blvd. and North 42nd St. head north on 42nd St. to right on 98th Ave. and home is on the right side.
- Mls Area Major:
- 33617 - Tampa / Temple Terrace
- Street Dir Prefix:
- E
- Zoning:
- RS-60
Neighborhood
- High School:
- Wharton-HB
- Middle School:
- Greco-HB
Additional Information
- Lot Size Dimensions:
- 60x100
- Water Source:
- Public
- Virtual Tour:
- https://vimeo.com/1051534007/0e0754c0b5
- On Market Date:
- 2025-01-30
- Lot Features:
- Paved, Landscaped, City Limits, Oversized Lot
- Levels:
- Two
- Garage:
- 2
- Foundation Details:
- Slab
- Construction Materials:
- Concrete, Stucco, Wood Frame
- Building Size:
- 1998
- Attached Garage Yn:
- 1
Financial
- Tax Annual Amount:
- 2370
Listing Information
- Co List Agent Full Name:
- Zoltan Serfozo
- Co List Agent Mls Id:
- 261552202
- Co List Office Mls Id:
- 774232
- Co List Office Name:
- RE/MAX PREMIER GROUP
- List Agent Mls Id:
- 261510837
- List Office Mls Id:
- 774232
- Listing Term:
- Cash, Conventional, FHA, VA Loan
- Mls Status:
- Sold
- Modification Timestamp:
- 2025-03-20T23:21:08Z
- Originating System Name:
- Stellar
- Special Listing Conditions:
- None
- Status Change Timestamp:
- 2025-03-20T23:19:10Z
Residential For Sale
4209 E 98th Ave, Tampa, Florida 33617
3 Bedrooms
2 Bathrooms
1,464 Sqft
$374,900
Listing ID #TB8344909
Basic Details
- Property Type :
- Residential
- Listing Type :
- For Sale
- Listing ID :
- TB8344909
- Price :
- $374,900
- Bedrooms :
- 3
- Bathrooms :
- 2
- Square Footage :
- 1,464 Sqft
- Year Built :
- 1987
- Lot Area :
- 0.13 Acre
- Full Bathrooms :
- 2
- Property Sub Type :
- Single Family Residence
- Roof:
- Shingle