
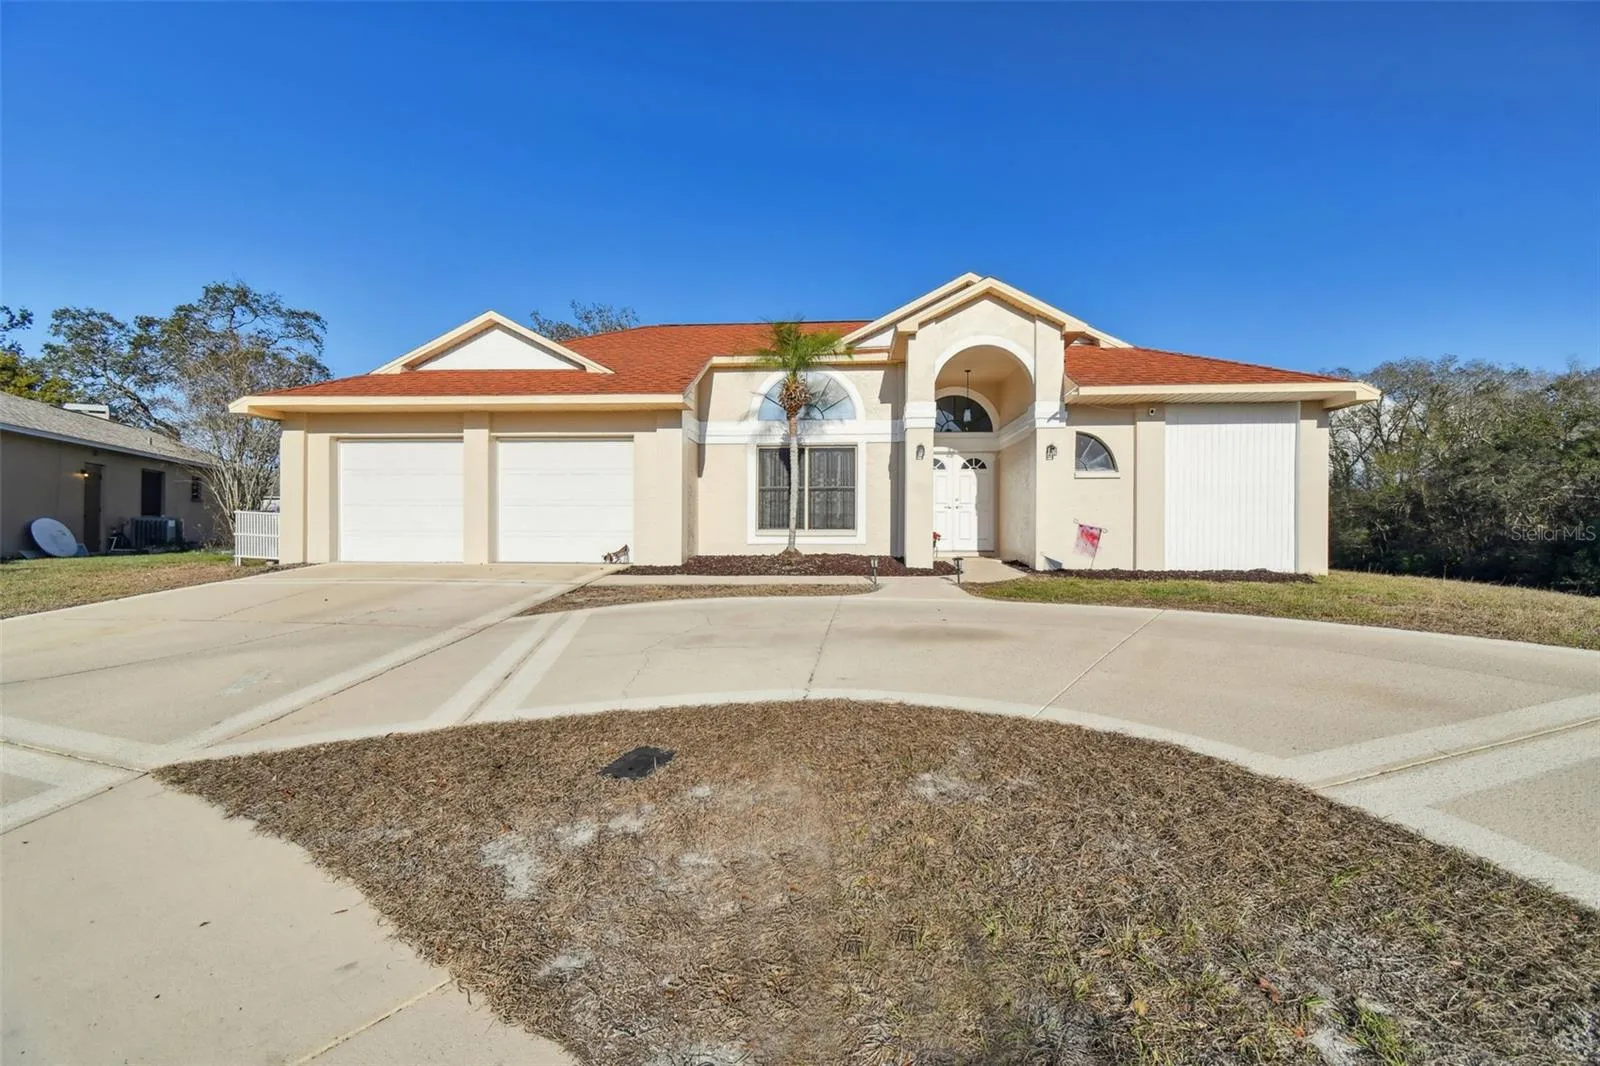
Property Description
This single-story residence situated in Fairway Oaks features a formal living room, a cozy family room, an open kitchen with small dinette area, four bedrooms, three bathrooms, a two-car garage, and a screened enclosed pool. Additionally, it boasts a custom-built patio in the backyard, perfect for grilling. Upon entering through the double front doors, you are greeted by a large foyer and living room, featuring high ceilings, to the cozy family room and open kitchen. Natural light floods the interior through generous sliding doors, seamlessly blending indoor and outdoor living and guiding you to the inviting pool and patio area. The open kitchen offers ample counter and cabinet space, a breakfast bar, and a small dinette area that opens into the family room overlooking the pool. The primary suite provides private patio access and a large walk-in closet. The attached en suite bathroom provides a separate tub, oversized shower, and large vanity. Designed with a split-plan layout, the home includes three well-appointed guest bedrooms, two additional bathrooms, a separate laundry area, and plenty of storage with multiple walk-in closets. The expansive screened pool area features both open and covered spaces, while the large backyard is ideal for gatherings and entertainment. Start your day with a tranquil cup of coffee by the pool. Come add your unique flair and truly make it your own. This freshly painted exterior home located on a cul-de-sac offers convenient access to Tampa, Homosassa, and Crystal River easily obtained via the Veterans Expressway.
Features
- Swimming Pool:
- In Ground
- Heating System:
- Central, Electric
- Cooling System:
- Central Air
- Patio:
- Patio, Screened
- Exterior Features:
- Sidewalk, Sliding Doors
- Flooring:
- Carpet, Laminate, Tile
- Interior Features:
- Ceiling Fans(s), Walk-In Closet(s), Eat-in Kitchen, Window Treatments, High Ceilings
- Laundry Features:
- Inside, Laundry Room
- Pool Private Yn:
- 1
- Sewer:
- Public Sewer
- Utilities:
- Public, Electricity Connected, Sewer Connected, Water Connected
Appliances
- Appliances:
- Range, Dishwasher, Microwave, Disposal
Address Map
- Country:
- US
- State:
- FL
- County:
- Pasco
- City:
- Hudson
- Subdivision:
- FAIRWAY OAKS
- Zipcode:
- 34667
- Street:
- DUFFER
- Street Number:
- 9234
- Street Suffix:
- COURT
- Longitude:
- W83° 20' 19.3''
- Latitude:
- N28° 21' 38.7''
- Direction Faces:
- Southwest
- Directions:
- North on Little Rd, left on Hudson Ave, left onto Invitational Dr., right onto Duffer Ct., property will be on right
- Mls Area Major:
- 34667 - Hudson/Bayonet Point/Port Richey
- Zoning:
- MPUD
Additional Information
- Water Source:
- Public
- Virtual Tour:
- https://realestate.febreframeworks.com/sites/rxmggkz/unbranded
- Stories Total:
- 1
- Previous Price:
- 399900
- On Market Date:
- 2025-02-12
- Lot Features:
- Sidewalk, Cul-De-Sac
- Levels:
- One
- Garage:
- 2
- Foundation Details:
- Slab
- Construction Materials:
- Block, Stucco
- Building Size:
- 2730
- Attached Garage Yn:
- 1
Financial
- Association Fee:
- 232
- Association Fee Frequency:
- Annually
- Association Yn:
- 1
- Tax Annual Amount:
- 1931.05
Listing Information
- List Agent Mls Id:
- 260017761
- List Office Mls Id:
- 260033390
- Listing Term:
- Cash, Conventional, FHA, VA Loan
- Mls Status:
- Sold
- Modification Timestamp:
- 2025-05-10T13:07:08Z
- Originating System Name:
- Stellar
- Special Listing Conditions:
- None
- Status Change Timestamp:
- 2025-05-10T13:06:02Z
Residential For Sale
9234 Duffer Ct, Hudson, Florida 34667
4 Bedrooms
3 Bathrooms
2,040 Sqft
$372,500
Listing ID #TB8349654
Basic Details
- Property Type :
- Residential
- Listing Type :
- For Sale
- Listing ID :
- TB8349654
- Price :
- $372,500
- Bedrooms :
- 4
- Bathrooms :
- 3
- Square Footage :
- 2,040 Sqft
- Year Built :
- 1988
- Lot Area :
- 0.25 Acre
- Full Bathrooms :
- 3
- Property Sub Type :
- Single Family Residence
- Roof:
- Shingle








