
Property Description
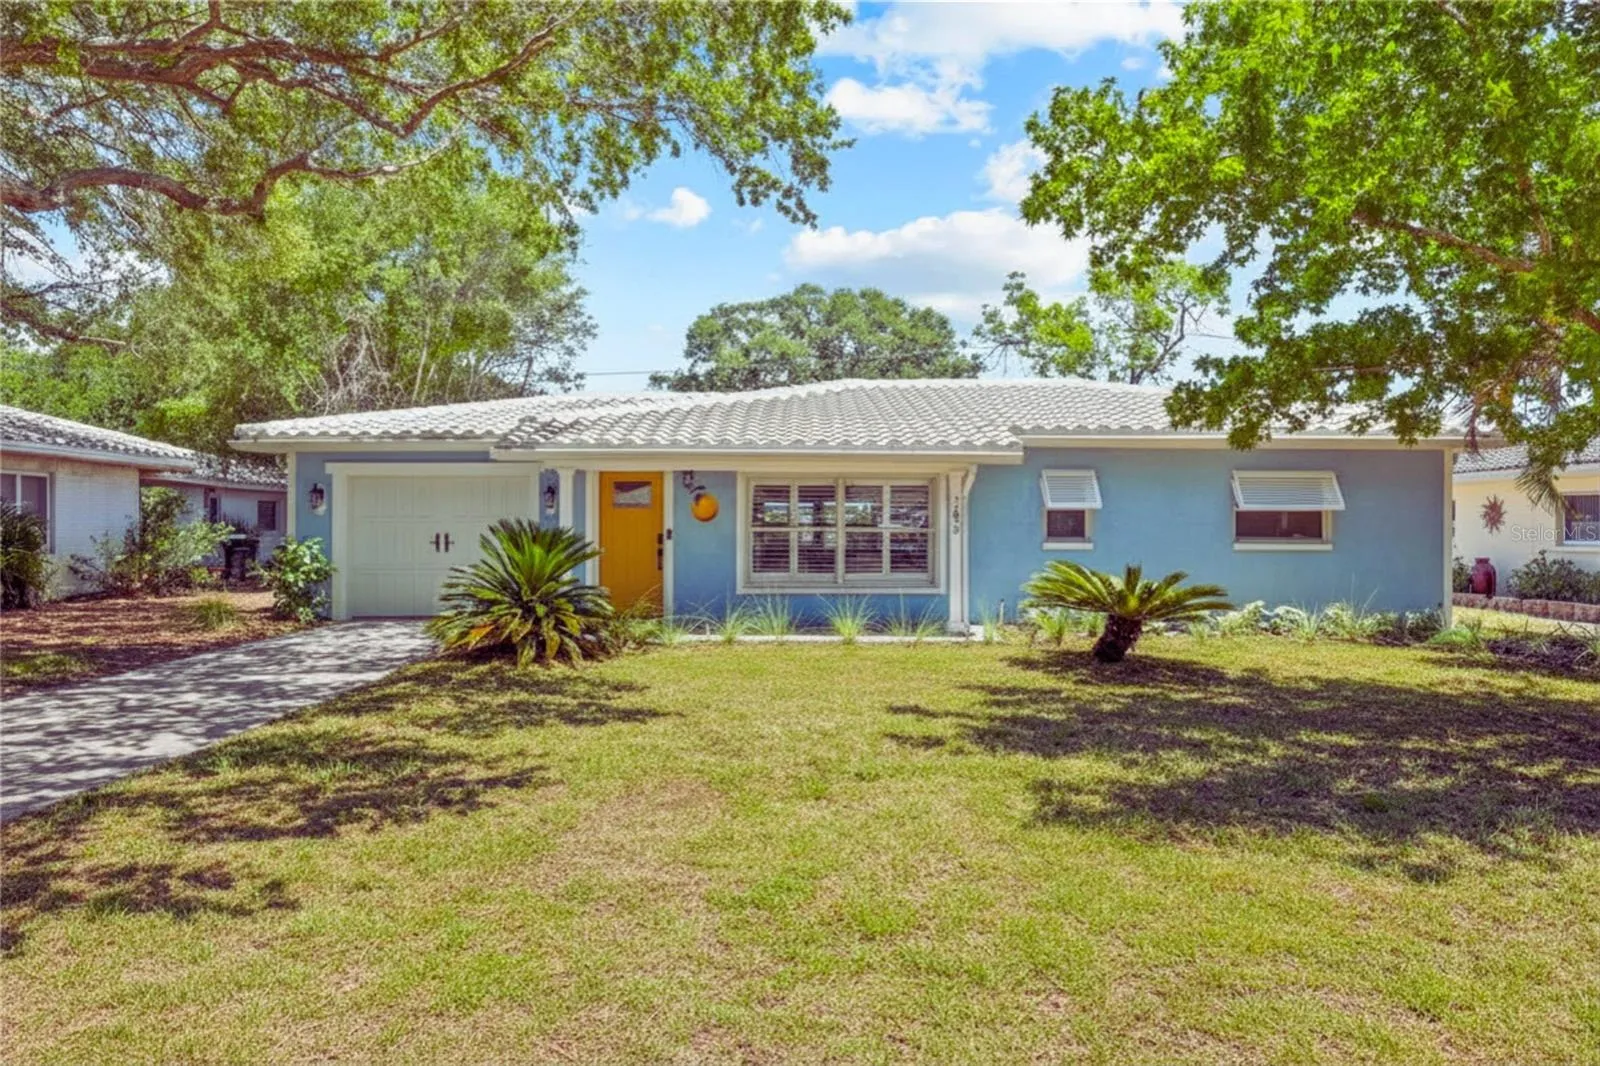
Charming and unique, this fully remodeled cottage in downtown Dunedin has a luxury pool and screened paver patio, designed for entertaining, with a covered lounge and outdoor grilling area. The heated saltwater pool, with sunshelf, LED lights and water feature, is surrounded by a low maintenance lawn and vinyl privacy fence. X Flood zone with no history of flooding or flood insurance required. Walk or drive your golf cart to Dunedin’s central village and waterfront sunsets. Ride your bike just a few blocks to the 50+ mile Pinellas Trail, connecting you to the beach at Honeymoon Island and communities beyond. The heart of the modern open floorplan is the gorgeous custom kitchen, with finishes that set it apart from a typical renovation. Hand-scraped wood ceiling with exposed beams, 42” shaker soft-close solid wood cabinets, high-end granite countertops, stainless steel appliances, breakfast bar and built-in task desk & wine rack. “Aquaguard” engineered flooring throughout the home with ceramic tile in the bathrooms. Interior Plantation shutters and exterior Bahama shutters. The primary suite features barn doors opening to a custom walk-in closet and tasteful master bath, with frameless glass shower enclosure. 2021 Tile roof, 2019 flat roof, 2017 HVAC system and ductwork, 2017 Electrical & Panel, 2020 Pex Plumbing, 2021 Garage Door, 2025 HWH and Premium Front Door. 2017 energy efficient windows, 6 panel doors. Brick paver front porch with tongue & groove ceiling, “Dunedin Orange” mural. All the work has been done for you. Just move in and start enjoying the lifestyle that has made Dunedin “one of the best small towns in America.”
Features
- Swimming Pool:
- In Ground, Lighting, Gunite, Salt Water, Screen Enclosure, Heated
- Heating System:
- Heat Pump
- Cooling System:
- Central Air
- Fence:
- Fenced
- Patio:
- Covered, Enclosed, Rear Porch, Front Porch
- Parking:
- Driveway, Garage Door Opener, Golf Cart Parking
- Architectural Style:
- Ranch, Florida
- Exterior Features:
- Rain Gutters, Hurricane Shutters
- Flooring:
- Ceramic Tile, Laminate
- Interior Features:
- Ceiling Fans(s), Open Floorplan, Thermostat, Walk-In Closet(s), Living Room/Dining Room Combo, Eat-in Kitchen, Window Treatments, Stone Counters, Solid Wood Cabinets, Built-in Features
- Laundry Features:
- In Garage
- Pool Private Yn:
- 1
- Sewer:
- Public Sewer
- Utilities:
- Public, Cable Connected, Electricity Connected, Sewer Connected, Water Connected, BB/HS Internet Available
- Window Features:
- Shutters, Blinds, Window Treatments, Insulated Windows, ENERGY STAR Qualified Windows, Thermal Windows
Appliances
- Appliances:
- Range, Dishwasher, Refrigerator, Washer, Dryer, Electric Water Heater, Microwave, Disposal
Address Map
- Country:
- US
- State:
- FL
- County:
- Pinellas
- City:
- Dunedin
- Subdivision:
- DUNEDIN MANOR SUB
- Zipcode:
- 34698
- Street:
- MANOR
- Street Number:
- 783
- Street Suffix:
- DRIVE
- Longitude:
- W83° 13' 22.9''
- Latitude:
- N28° 0' 42.2''
- Direction Faces:
- West
- Directions:
- From Patricia Ave and Virginia St, west on Virginia to Manor Dr W, south on Manor to home on the left.
- Mls Area Major:
- 34698 - Dunedin
- Street Dir Suffix:
- W
- Zoning:
- R-60
Neighborhood
- Elementary School:
- San Jose Elementary-PN
- High School:
- Dunedin High-PN
- Middle School:
- Dunedin Highland Middle-PN
Additional Information
- Lot Size Dimensions:
- 70x107
- Water Source:
- Public
- Virtual Tour:
- https://order.raysmp.com/783-Manor-Dr-W/idx
- On Market Date:
- 2026-05-01
- Lot Features:
- Level, City Limits, Near Public Transit
- Levels:
- One
- Garage:
- 1
- Foundation Details:
- Slab
- Construction Materials:
- Block, Stucco
- Community Features:
- Street Lights, Golf Carts OK
- Building Size:
- 1892
- Attached Garage Yn:
- 1
Financial
- Tax Annual Amount:
- 5899
Listing Information
- List Agent Mls Id:
- 288547606
- List Office Mls Id:
- 260031031
- Listing Term:
- Cash, Conventional, FHA, VA Loan
- Mls Status:
- Sold
- Modification Timestamp:
- 2026-05-29T16:37:11Z
- Originating System Name:
- Stellar
- Special Listing Conditions:
- None
- Status Change Timestamp:
- 2026-05-29T16:35:15Z
Residential For Sale
783 Manor Dr W, Dunedin, Florida 34698
2 Bedrooms
2 Bathrooms
1,280 Sqft
$575,000
Listing ID #TB8503832
Basic Details
- Property Type :
- Residential
- Listing Type :
- For Sale
- Listing ID :
- TB8503832
- Price :
- $575,000
- Bedrooms :
- 2
- Bathrooms :
- 2
- Square Footage :
- 1,280 Sqft
- Year Built :
- 1956
- Lot Area :
- 0.17 Acre
- Full Bathrooms :
- 2
- Property Sub Type :
- Single Family Residence
- Roof:
- Tile








