
Property Description
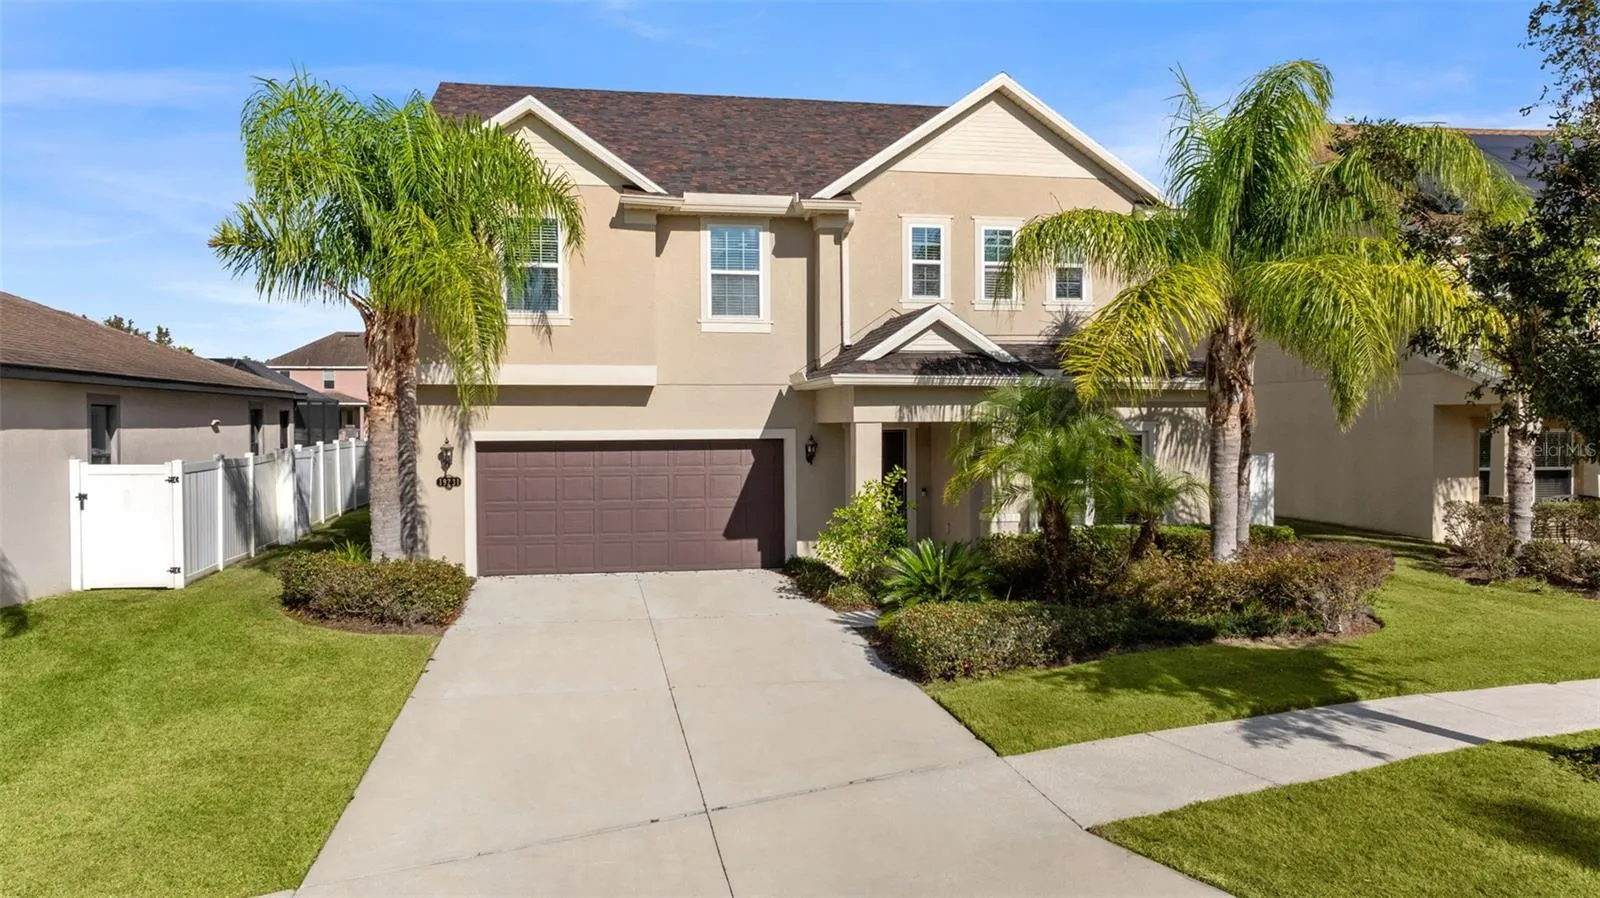
NEW PRICE POSITION & A MUST SEE!!! Welcome to 19231 Pepper Grass Drive located in the Beautiful K-Bar Ranch Community of Basset Creek Estates. A very beautiful and spacious 5 bedroom, 3 bathroom home awaits you. Boasting a great floor plan which includes a first-floor bedroom with a full bathroom makes it perfect for extended family & guest. Bright & airy with tall ceilings immediately makes the home feel warm & welcoming. A very comfortable and spacious great room offers bamboo flooring on the 1st floor paired with beautiful luxury vinyl plank flooring on the entire 2nd floor, combining elegance, style and durability. At the front of this gorgeous home, you’ll find a dedicated office space perfectly positioned for peace and productivity. The formal dining room offers easy access to the butlers pantry for added convenience along with an upgraded lighting fixture highlighting the beauty of the tray ceiling. The chef’s kitchen shines with granite counters, walk-in pantry, stainless steel appliances, Induction cooktop, a stylish backsplash, and a reverse osmosis system at the double sink. Pendant lights over the kitchen island and breakfast nook along with views outside your sliding glass door enhances the bright and airy atmosphere, making this the perfect home for entertaining both inside and out. The very large exterior lanai, spanning the full width of the home, is perfect for the backyard enthusiast who may not care for the maintenance of a pool but rather enjoy the space with a spa, barbeque grill, pizza oven and other entertaining ideas. With plenty of sitting space you can boastfully entertain both large & small gatherings. The large backyard with no front or close rear neighbor, offers privacy and serene creek views, making it perfect for relaxation and hosting guests with additional privacy. The beautiful bamboo staircase leads to the large upstairs bonus room, perfect for movies, game nights or an additional living room, giving everyone a space of their own. The gorgeous oversized master ensuite features serene creek views from above, very large walk in closet, dual sinks, a soaking tub, and a separate shower. While the comfort-height smart toilets throughout the home add convenience and modern functionality. The upstairs bedrooms are all a spacious delight offering a split plan, walk in closets and upgraded ceiling fans. The oversized laundry room offers the ability to hang your clothes and is conveniently located upstairs for easy distribution to bedrooms. Additional Upgrades include a BRAND NEW OWENS CORNING ROOF, SOLAR PANELS WITH BATTERY BACKUP PROVIDING MERELY $50 MONTHLY ELECTRIC BILLS FOR MONTH AFTER MONTH SAVINGS, HWH (2024 ), Wi-Fi thermostat, an AC with fresh air replenishment, and recently painted interiors (2024) and exteriors (2022). Recessed lighting, insulated garage doors, epoxy flooring in garage, garage storage closet for added convenience, fenced in yard, upgraded electrical switches, water softener, ADA Showers, Ring Camera and more! This home truly combines thoughtful design, modern upgrades, and a prime location in a quiet, picturesque community. Don’t miss out on the opportunity to make this your dream home! Minutes from a host of Shopping, Restaurants and Fine Dining, Wiregrass Mall, Tampa Outlet Mall, I-75, I-275, USF, VA Hospital, Flatwoods Park, Golfing, Publix, Regional Library and so much more!
Features
- Heating System:
- Central
- Cooling System:
- Central Air
- Fence:
- Vinyl
- Patio:
- Covered, Enclosed, Patio, Rear Porch, Screened
- Parking:
- Driveway
- Exterior Features:
- Irrigation System, Private Mailbox, Sidewalk, Sliding Doors
- Flooring:
- Ceramic Tile, Luxury Vinyl, Bamboo
- Interior Features:
- Ceiling Fans(s), Open Floorplan, Walk-In Closet(s), Eat-in Kitchen, Kitchen/Family Room Combo, Split Bedroom, High Ceilings, Tray Ceiling(s), PrimaryBedroom Upstairs
- Laundry Features:
- Inside, Laundry Room, Upper Level, Electric Dryer Hookup
- Sewer:
- Public Sewer
- Utilities:
- Public, Electricity Available, Water Connected
- Window Features:
- Blinds
Appliances
- Appliances:
- Range, Dishwasher, Refrigerator, Washer, Dryer, Electric Water Heater, Microwave, Cooktop, Disposal, Water Softener
Address Map
- Country:
- US
- State:
- FL
- County:
- Hillsborough
- City:
- Tampa
- Subdivision:
- BASSET CREEK ESTATES PH 2A
- Zipcode:
- 33647
- Street:
- PEPPER GRASS
- Street Number:
- 19231
- Street Suffix:
- DRIVE
- Longitude:
- W83° 41' 36.9''
- Latitude:
- N28° 9' 43.9''
- Direction Faces:
- West
- Directions:
- Use GPS via Cross Creek Blvd to Kinnan Street past pride elementary turning on Wild Tamrind Dr past the community pool make a right on pepper grass Dr and home is on the left.
- Mls Area Major:
- 33647 - Tampa / Tampa Palms
- Zoning:
- PD-A
Neighborhood
- Elementary School:
- Pride-HB
- High School:
- Wharton-HB
- Middle School:
- Benito-HB
Additional Information
- Lot Size Dimensions:
- 61.56x138
- Water Source:
- Public
- Virtual Tour:
- https://www.propertypanorama.com/instaview/stellar/TB8342166
- Stories Total:
- 2
- Previous Price:
- 699000
- On Market Date:
- 2025-01-25
- Lot Features:
- Sidewalk, Landscaped, City Limits
- Levels:
- Two
- Garage:
- 2
- Foundation Details:
- Slab
- Construction Materials:
- Stucco
- Community Features:
- Pool, Deed Restrictions, Playground
- Building Size:
- 4338
- Attached Garage Yn:
- 1
Financial
- Association Fee:
- 50
- Association Fee Frequency:
- Quarterly
- Association Fee Includes:
- Pool
- Association Yn:
- 1
- Tax Annual Amount:
- 3555.3
Listing Information
- List Agent Mls Id:
- 261549273
- List Office Mls Id:
- 639512
- Listing Term:
- Cash, Conventional, FHA, VA Loan
- Mls Status:
- Temporarily Off-Market
- Modification Timestamp:
- 2025-03-07T15:40:12Z
- Originating System Name:
- Stellar
- Special Listing Conditions:
- None
- Status Change Timestamp:
- 2025-03-07T15:38:48Z
Residential For Sale
19231 Pepper Grass Dr, Tampa, Florida 33647
5 Bedrooms
3 Bathrooms
3,434 Sqft
$675,000
Listing ID #TB8342166
Basic Details
- Property Type :
- Residential
- Listing Type :
- For Sale
- Listing ID :
- TB8342166
- Price :
- $675,000
- View :
- Trees/Woods
- Bedrooms :
- 5
- Bathrooms :
- 3
- Square Footage :
- 3,434 Sqft
- Year Built :
- 2014
- Lot Area :
- 0.20 Acre
- Full Bathrooms :
- 3
- Property Sub Type :
- Single Family Residence
- Roof:
- Shingle








