
Property Description
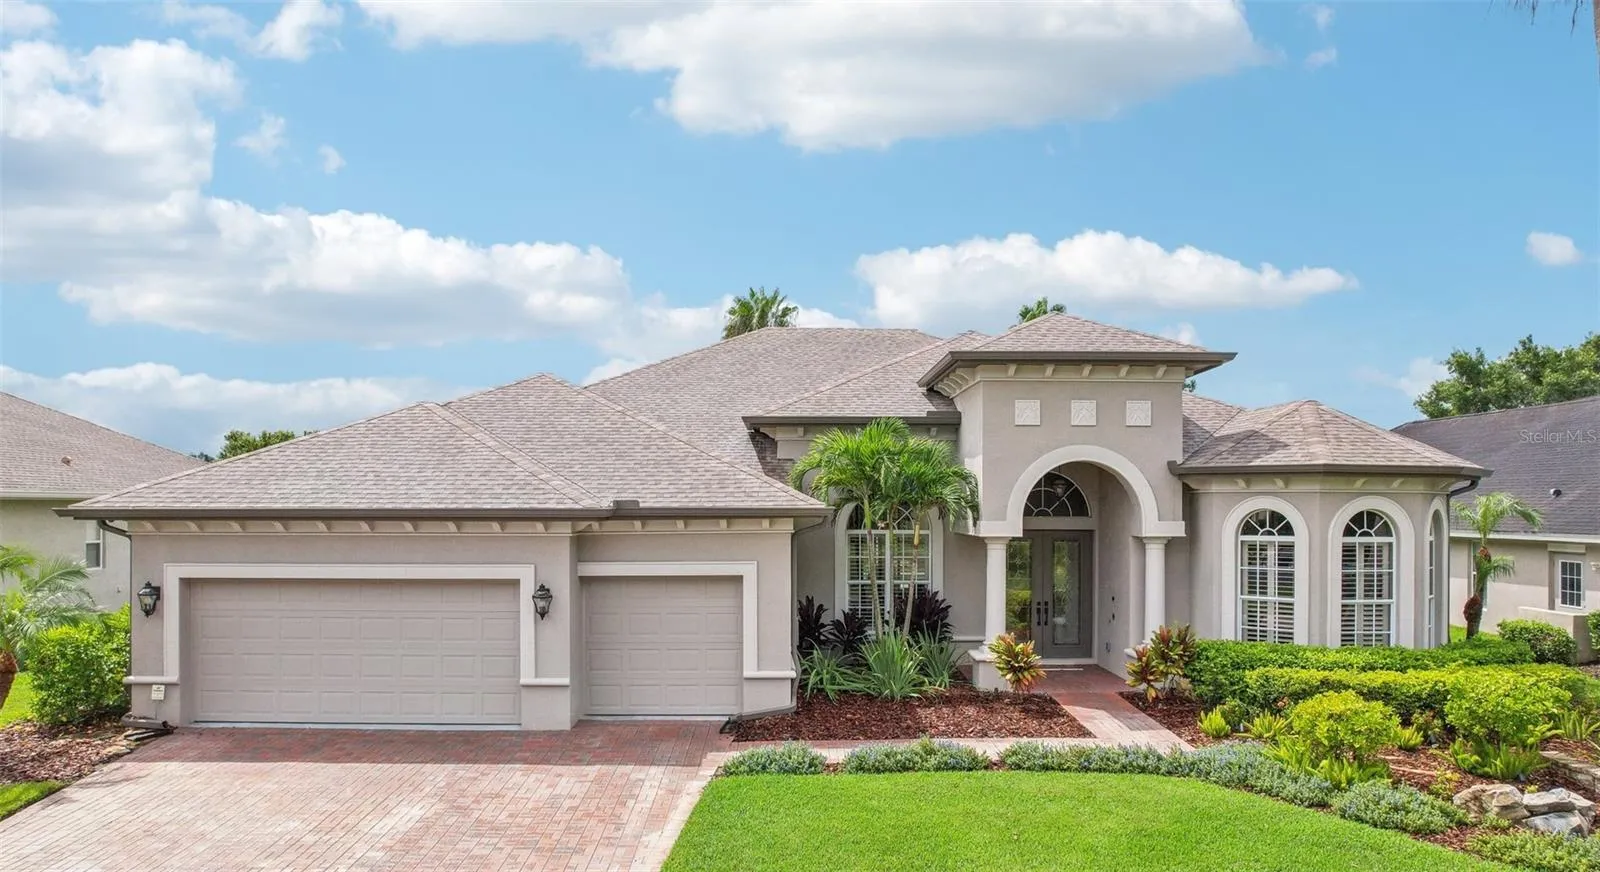
Discover the epitome of luxury living in this stunning 5-bedroom, 3-bathroom custom Bonnaire II model by Arthur Rutenberg located in the prestigious Seven Oaks community of Wesley Chapel. Spanning over 3, 600 square feet, this exquisite residence offers an unparalleled blend of elegance, comfort, and modern convenience. As you step inside, you’re greeted by an open floor plan with soaring 12-foot ceilings, accentuated by 10-foot triple sliders that seamlessly blend indoor and outdoor living. The grand foyer and lanai feature custom ceilings, while the double-sided fireplace adds warmth and charm. The spacious lanai is an entertainer’s dream, showcasing a heated saltwater pool complete with a slide, a spillover spa, and breathtaking views of a tranquil pond. The kitchen is an absolute stunner with high-end stainless steel appliances including a professional-grade gas stove as the centerpiece. A large island dominates the center of the kitchen, its solid wood countertop rich and warm, providing a striking contrast to the all-white, 42-inch cabinets that line the walls. The island’s base is wrapped in rustic stone, adding texture and a touch of the outdoors to the otherwise sleek and pristine space. The combination of these elements creates a harmonious blend of luxury and comfort, making the kitchen both a culinary haven and a social hub. The home is loaded with upgrades, including extensive landscape lighting, a self-cleaning pool system, and a bonus/game room with auto blinds that overlooks the fully appointed outdoor kitchen. Both the dedicated office and the expansive owner’s suite boast beautiful bay windows, providing ample natural light and serene views. The oversized 3-car garage offers plenty of storage space, and the new roof (2022) and two HVAC units (2021/2024 – 12year warranties) ensure peace of mind. The large laundry room features custom cabinets and a granite countertop, while the walk-in pantry offers custom shelving, both with elegant custom glass doors. Seven Oaks is more than just a neighborhood; it’s a lifestyle. This premier master-planned community in Wesley Chapel, Florida, is designed with residents in mind, offering easy access to major highways (I-75, SR 56, SR 581, and SR 54) and an impressive array of amenities. Enjoy the resort-style pool with cabanas, a Junior-Olympic lap pool with a double loop waterslide, a children’s water park, competition tennis courts, sand volleyball, softball and soccer fields, and a full court basketball court with lighting. For those who prefer indoor activities, the community clubhouse features a state-of-the-art fitness area, an aerobics room, locker rooms with showers, a multi-tiered theater with a projection screen, gathering and meeting rooms, and a specialty café. Outdoors enthusiasts will appreciate the winding nature trail, dedicated cycling paths, and numerous neighborhood parks. Conveniently located near premier shopping destinations like The Shops at Wiregrass, Tampa Premium Outlets, and The Grove, as well as a wide variety of dining options, Seven Oaks is the perfect place to call home. The community is also home to top-rated Pasco County schools, including the walkable Seven Oaks Elementary School, making it an ideal choice for families. Don’t miss your opportunity to own this exceptional waterfront home in one of Tampa Bay’s most sought-after communities.
Features
- Swimming Pool:
- In Ground, Gunite, Screen Enclosure, Heated, Other
- Heating System:
- Central
- Cooling System:
- Central Air
- Fireplace:
- Family Room, Gas, Other
- Patio:
- Covered, Patio, Screened, Porch, Deck
- Parking:
- Garage Door Opener, Oversized
- Architectural Style:
- Contemporary
- Exterior Features:
- Irrigation System, Sliding Doors, Outdoor Grill, Outdoor Kitchen
- Flooring:
- Carpet, Ceramic Tile
- Interior Features:
- Ceiling Fans(s), Crown Molding, Open Floorplan, Walk-In Closet(s), Eat-in Kitchen, Kitchen/Family Room Combo, Primary Bedroom Main Floor, Split Bedroom, High Ceilings, Stone Counters, Solid Wood Cabinets
- Laundry Features:
- Inside
- Pool Private Yn:
- 1
- Sewer:
- Public Sewer
- Utilities:
- Cable Available, Public, BB/HS Internet Available, Street Lights
- Waterfront Features:
- Pond
- Window Features:
- Blinds
Appliances
- Appliances:
- Dishwasher, Refrigerator, Electric Water Heater, Microwave, Built-In Oven, Cooktop
Address Map
- Country:
- US
- State:
- FL
- County:
- Pasco
- City:
- Wesley Chapel
- Subdivision:
- SEVEN OAKS PRCL S-7A
- Zipcode:
- 33544
- Street:
- WINGED ELM
- Street Number:
- 27040
- Street Suffix:
- DRIVE
- Longitude:
- W83° 37' 52.8''
- Latitude:
- N28° 12' 12.6''
- Direction Faces:
- North
- Directions:
- I-75 N to Exit 275 (SR 56). Go East for 3.8 miles and take a left on Ancient Oaks Blvd. Take the 2nd exit through the roundabout onto Ancient Oaks Blvd and go 1.1 miles. Take a left onto Winged Elm Dr.
- Mls Area Major:
- 33544 - Zephyrhills/Wesley Chapel
- Zoning:
- MPUD
Neighborhood
- Elementary School:
- Seven Oaks Elementary-PO
- High School:
- Wiregrass Ranch High-PO
- Middle School:
- John Long Middle-PO
Additional Information
- Water Source:
- Public
- Virtual Tour:
- https://properties.premiermediag.com/videos/01915b70-d664-7223-8e38-49e0c0fb4b36
- On Market Date:
- 2024-08-15
- Lot Features:
- In County, Sidewalk, Paved
- Levels:
- One
- Garage:
- 3
- Foundation Details:
- Slab
- Construction Materials:
- Block, Stucco
- Community Features:
- Gated Community - No Guard, Deed Restrictions, Park, Playground, Tennis Courts, Fitness Center
- Building Size:
- 4755
- Attached Garage Yn:
- 1
- Association Amenities:
- Fence Restrictions, Fitness Center, Gated, Park, Playground, Recreation Facilities, Tennis Court(s)
Financial
- Association Fee:
- 133
- Association Fee Frequency:
- Annually
- Association Yn:
- 1
- Tax Annual Amount:
- 10674.79
Listing Information
- List Agent Mls Id:
- 261501435
- List Office Mls Id:
- 772170
- Listing Term:
- Cash, Conventional, FHA, VA Loan
- Mls Status:
- Sold
- Modification Timestamp:
- 2024-11-01T21:01:08Z
- Originating System Name:
- Stellar
- Special Listing Conditions:
- None
- Status Change Timestamp:
- 2024-11-01T20:14:05Z
Residential For Sale
27040 Winged Elm Dr, Wesley Chapel, Florida 33544
5 Bedrooms
3 Bathrooms
3,639 Sqft
$900,000
Listing ID #T3547933
Basic Details
- Property Type :
- Residential
- Listing Type :
- For Sale
- Listing ID :
- T3547933
- Price :
- $900,000
- View :
- Water
- Bedrooms :
- 5
- Bathrooms :
- 3
- Square Footage :
- 3,639 Sqft
- Year Built :
- 2006
- Lot Area :
- 0.28 Acre
- Full Bathrooms :
- 3
- Property Sub Type :
- Single Family Residence
- Roof:
- Shingle
- Waterfront Yn :
- 1








