
Property Description
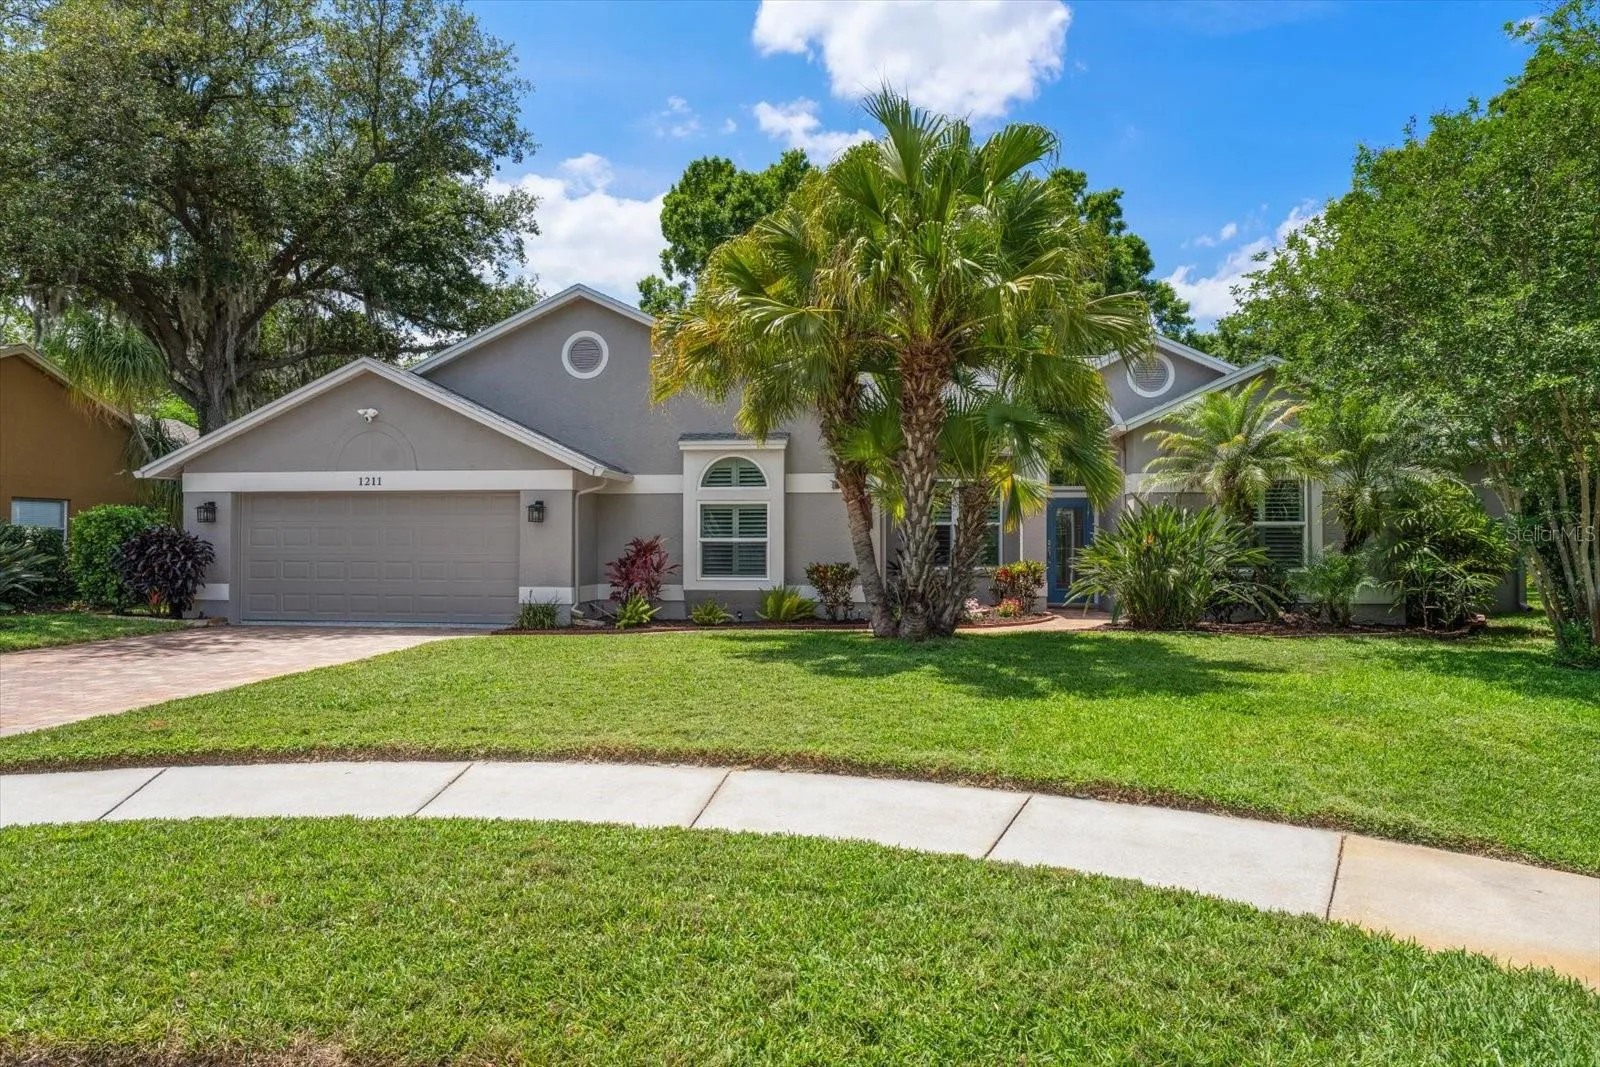
Location, Lifestyle, and Luxury — All in One Stunning Home! Welcome to your dream home—completely updated, meticulously maintained, and truly move-in ready. From the moment you walk in, soaring cathedral ceilings and rich wood floors create a bright, open, and inviting space designed for both comfort and style. Beautiful windows along the back that showcase the tropicallandscaping. Home Highlights: NEW ROOF, Gorgeous plantation shutters and engineered hardwood flooring. All PGT hurricane-rated impact windows and doors for peace of mind. Spacious open floor plan with a large kitchen island—perfect for entertaining and meal prep. Renewed granite fireplace. Inside laundry room with washer and dryer. Enjoy an extra-large primary suite with sitting area and three walk-in closets. The ensuite bath offers a relaxing Tommy Bahama–stylewi th soaking tub and separate shower. Third bedroom includes office suite perfect for those that work at home. Step outside to your oversized screened-in patio, ideal for dining and entertaining, overlooking the lush tropical backyard with ultimate privacy. Situated on a quiet cul-de-sac lot. Bonus Features: Polyaspartic garage floor + extra workshop space, Paver driveway, entry, and decks, Well irrigation system for cost savings, Wired alarm, hardwired Ring camera system, Tool shed on paver decking. Hop on your golf cart and head downtown for year-round festivals or dining at any of the Great local eateries—this home truly delivers location, lifestyle, and convenience. Nothing to do but move in and relax.
Features
- Heating System:
- Central
- Cooling System:
- Central Air, Attic Fan
- Fireplace:
- Family Room, Wood Burning
- Patio:
- Enclosed, Rear Porch, Screened
- Exterior Features:
- Sidewalk, French Doors
- Flooring:
- Ceramic Tile, Wood
- Interior Features:
- Ceiling Fans(s), Open Floorplan, Walk-In Closet(s), Vaulted Ceiling(s)
- Laundry Features:
- Inside, Laundry Room
- Sewer:
- Public Sewer
- Utilities:
- Cable Connected, Sprinkler Well
Appliances
- Appliances:
- Dishwasher, Refrigerator, Washer, Dryer, Electric Water Heater, Microwave, Disposal, Water Softener, Ice Maker
Address Map
- Country:
- US
- State:
- FL
- County:
- Pinellas
- City:
- Safety Harbor
- Subdivision:
- WILLOWICK
- Zipcode:
- 34695
- Street:
- WILLOWICK
- Street Number:
- 1211
- Street Suffix:
- CIRCLE
- Longitude:
- W83° 18' 43.1''
- Latitude:
- N28° 0' 22.5''
- Direction Faces:
- East
- Directions:
- Traveling North on Bayshore from Hwy 60 go past Safety Harbor Spa and take left on Marshall Street, Take a right at first stop sign, go to end and take a right at the fork into Willowick subdivision and stay straight, house will be on the left. No sign
- Mls Area Major:
- 34695 - Safety Harbor
- Zoning:
- RES
Additional Information
- Lot Size Dimensions:
- 93x122
- Water Source:
- Public
- Virtual Tour:
- https://floridavisualmarketing.com/1211-Willowick-Cir/idx
- Stories Total:
- 1
- On Market Date:
- 2026-04-24
- Levels:
- One
- Garage:
- 2
- Foundation Details:
- Slab
- Construction Materials:
- Block, Stucco
- Building Size:
- 3120
- Attached Garage Yn:
- 1
Financial
- Association Fee:
- 200
- Association Fee Frequency:
- Quarterly
- Association Yn:
- 1
- Tax Annual Amount:
- 3900.85
Listing Information
- List Agent Mls Id:
- 260002219
- List Office Mls Id:
- 260031031
- Listing Term:
- Cash, Conventional
- Mls Status:
- Sold
- Modification Timestamp:
- 2026-06-19T17:08:20Z
- Originating System Name:
- Stellar
- Special Listing Conditions:
- None
- Status Change Timestamp:
- 2026-06-19T17:05:16Z
Residential For Sale
1211 Willowick Cir, Safety Harbor, Florida 34695
3 Bedrooms
2 Bathrooms
2,238 Sqft
$799,900
Listing ID #TB8497903
Basic Details
- Property Type :
- Residential
- Listing Type :
- For Sale
- Listing ID :
- TB8497903
- Price :
- $799,900
- Bedrooms :
- 3
- Bathrooms :
- 2
- Square Footage :
- 2,238 Sqft
- Year Built :
- 1994
- Lot Area :
- 0.26 Acre
- Full Bathrooms :
- 2
- Property Sub Type :
- Single Family Residence
- Roof:
- Shingle








