
Property Description
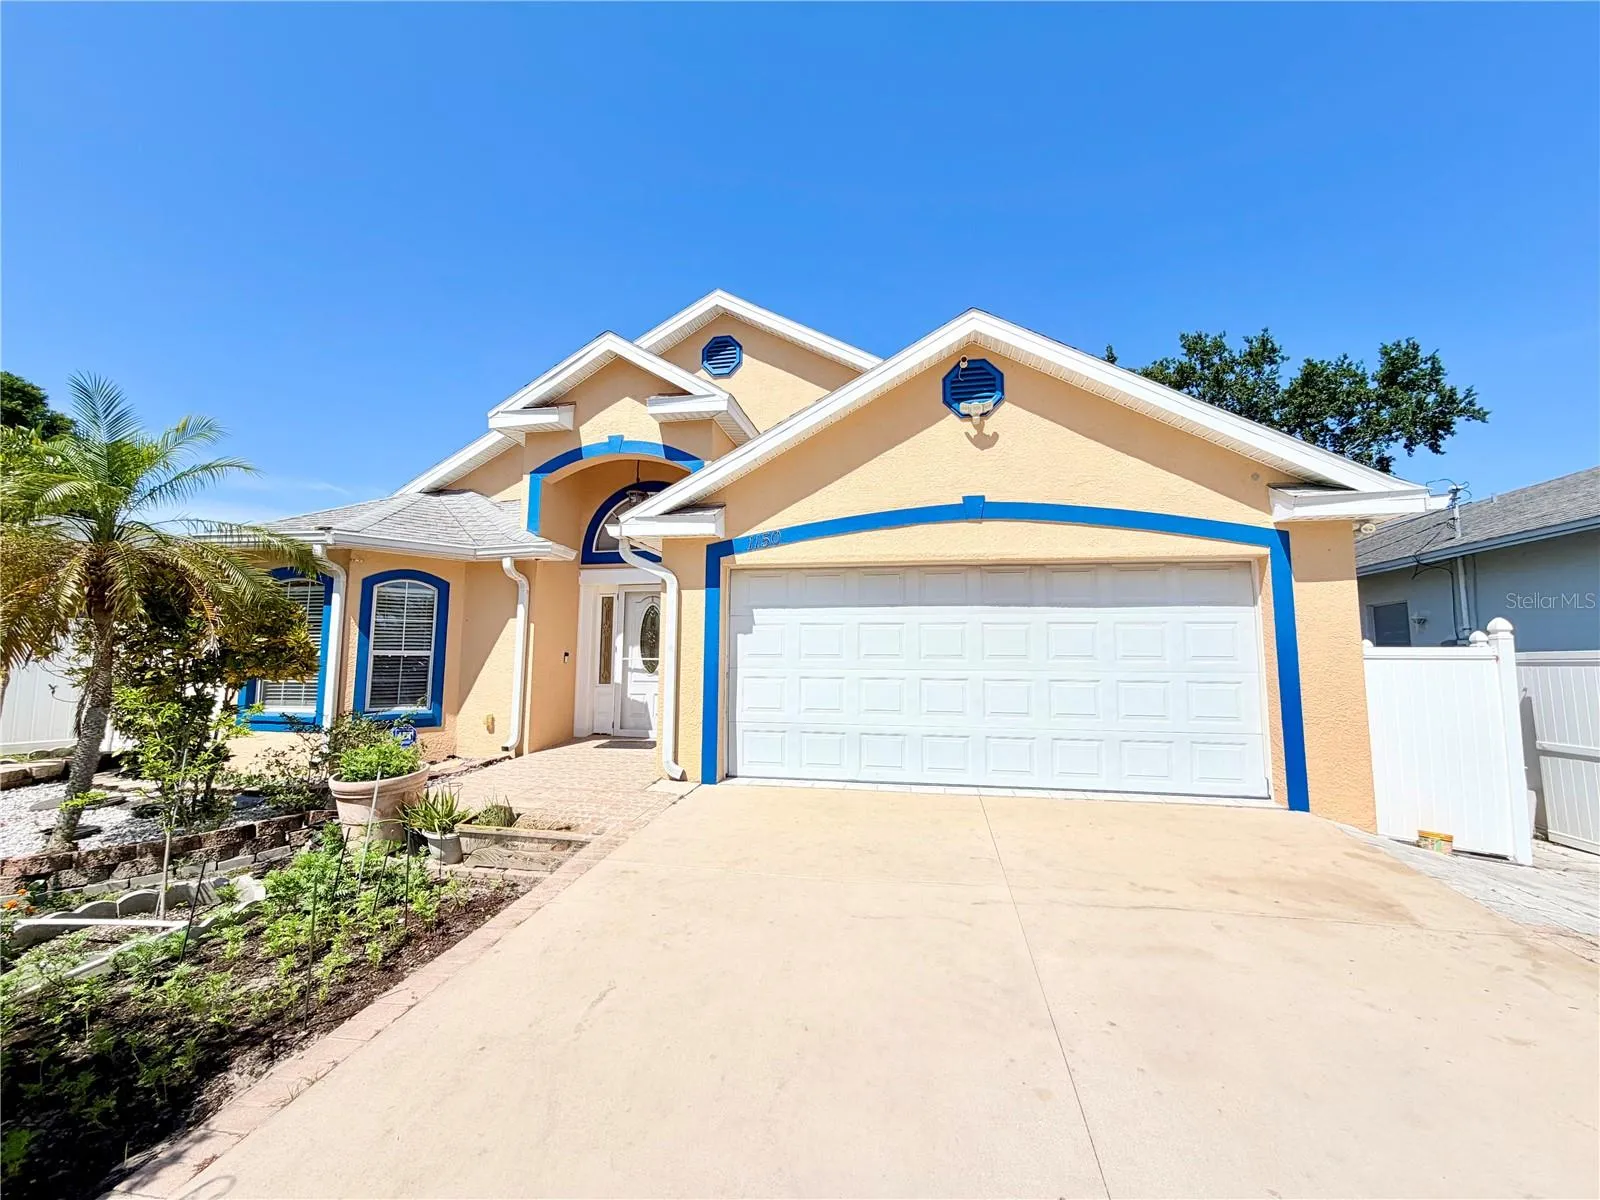
Virtually Staged. Move right into the “Dunedin Life” with this impeccably maintained Located just minutes from the vibrant downtown shops, breweries, and the Pinellas Trail. Experience the perfect blend of style and comfort in this stunning 3-bedroom, 2.5-bathroom residence. Built in 2006, this home defies the standard with soaring vaulted ceilings and an expansive open floor plan that feels twice its size. The chef’s kitchen is a showstopper, featuring rich wood cabinetry, granite countertops, and a charming breakfast nook bathed in natural light. Retreat to the primary suite, where you’ll find warm wood floors and a spa-like ensuite complete with a garden tub, dual-sink granite vanity, and a generous walk-in closet. Additional large tiled rear porch is perfect for big family event, this home is designed for the Florida lifestyle. BONUS: A MATURE FRUIT TREES GARDEN INCLUDES: SUGAR APPLES, COCONUT, SPECIALTY MANGGO, LIMES AND LOTS OF VEGIES. There also a watering system that uses rain water for cost efficient. Don’t wait for this rare home that is new to the market, make the call today.
Features
- Heating System:
- Central, Electric
- Cooling System:
- Central Air
- Fireplace:
- Wood Burning
- Exterior Features:
- Sliding Doors, French Doors
- Flooring:
- Ceramic Tile, Wood
- Interior Features:
- Ceiling Fans(s), Walk-In Closet(s), Living Room/Dining Room Combo, Primary Bedroom Main Floor, Window Treatments, High Ceilings, Vaulted Ceiling(s)
- Laundry Features:
- In Garage
- Sewer:
- Septic Tank
- Utilities:
- Public, Cable Connected, Electricity Connected, Water Connected
Appliances
- Appliances:
- Range, Dishwasher, Refrigerator, Washer, Dryer, Microwave, Built-In Oven, Exhaust Fan
Address Map
- Country:
- US
- State:
- FL
- County:
- Pinellas
- City:
- Dunedin
- Subdivision:
- LOFTY PINE ESTATES
- Zipcode:
- 34698
- Street:
- OAKWOOD
- Street Number:
- 1150
- Street Suffix:
- DRIVE
- Longitude:
- W83° 15' 7.4''
- Latitude:
- N28° 1' 5.4''
- Direction Faces:
- East
- Directions:
- Main St 580 to South on Belcher to Right on Palmwood to Left on Oakwood.
- Mls Area Major:
- 34698 - Dunedin
- Zoning:
- R-3
Neighborhood
- Elementary School:
- Garrison-Jones Elementary-PN
- High School:
- Dunedin High-PN
- Middle School:
- Safety Harbor Middle-PN
Additional Information
- Lot Size Dimensions:
- 70x100
- Water Source:
- Public
- Virtual Tour:
- https://www.propertypanorama.com/instaview/stellar/TB8501376
- Stories Total:
- 1
- Previous Price:
- 528500
- On Market Date:
- 2026-04-24
- Levels:
- One
- Garage:
- 2
- Foundation Details:
- Slab
- Construction Materials:
- Block, Stucco
- Building Size:
- 2028
- Attached Garage Yn:
- 1
Financial
- Tax Annual Amount:
- 4178.91
Listing Information
- List Agent Mls Id:
- 740512228
- List Office Mls Id:
- 260015373
- Listing Term:
- Cash, Conventional, FHA, VA Loan
- Mls Status:
- Canceled
- Modification Timestamp:
- 2026-08-06T13:09:10Z
- Originating System Name:
- Stellar
- Special Listing Conditions:
- None
- Status Change Timestamp:
- 2026-08-06T13:08:45Z
Residential For Sale
1150 Oakwood Dr, Dunedin, Florida 34698
3 Bedrooms
3 Bathrooms
2,028 Sqft
$524,500
Listing ID #TB8501376
Basic Details
- Property Type :
- Residential
- Listing Type :
- For Sale
- Listing ID :
- TB8501376
- Price :
- $524,500
- Bedrooms :
- 3
- Bathrooms :
- 3
- Half Bathrooms :
- 1
- Square Footage :
- 2,028 Sqft
- Year Built :
- 2006
- Lot Area :
- 0.16 Acre
- Full Bathrooms :
- 2
- Property Sub Type :
- Single Family Residence
- Roof:
- Shingle








