
Property Description
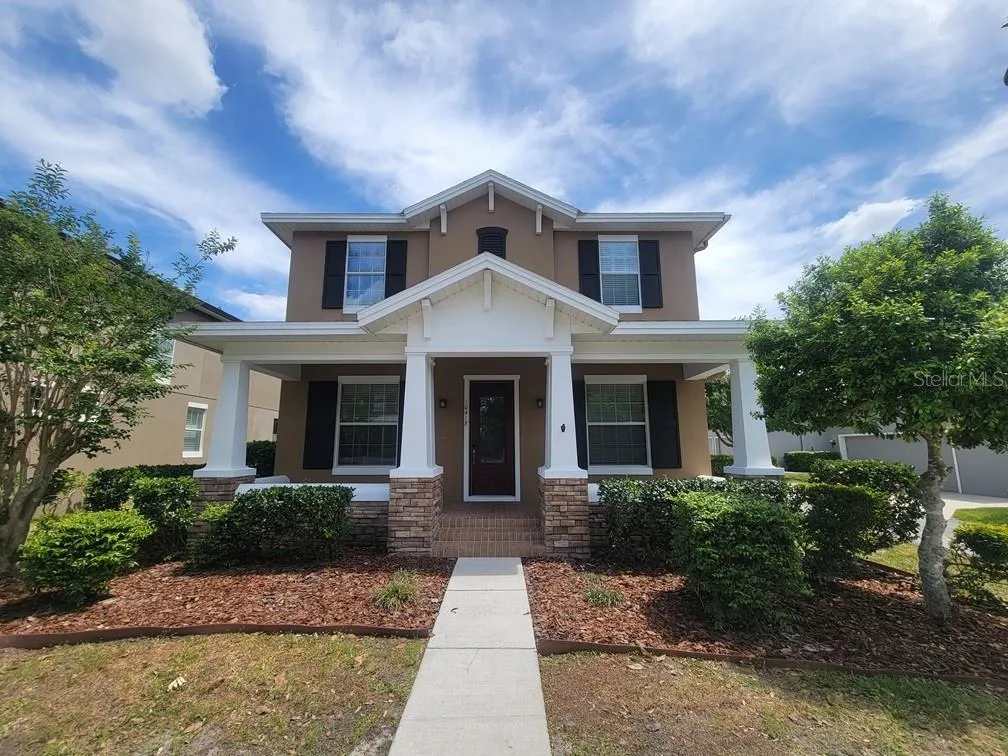
Don’t miss your chance to live in the highly sought-after Longleaf community! This spacious two-story corner home offers 4 bedrooms, 4 full bathrooms, plus a versatile office/den and formal dining room—perfect for comfortable living and entertaining. Relax on the covered front porch with peaceful pond and conservation views, then step inside to a bright and open first floor featuring tile throughout. You’ll find a formal dining space just off the beautifully designed kitchen, which boasts granite countertops, abundant cabinetry, a large under-stair pantry, a breakfast bar, and room for a casual dining area. The main level also includes a generous living space, a private office/den, a full guest bath, and an indoor laundry room with hookups. Upstairs, enjoy a flexible loft area ideal for a workspace, along with four bedrooms and three full bathrooms. The private guest or in-law suite features its own walk-in closet and full bath. The spacious primary suite offers a large walk-in closet and an ensuite bath with dual sinks, a soaking tub, and a separate walk-in shower. Two additional bedrooms share a full bath down the hall. No Carpet! Brand NEW vinyl installed on the 2nd floor! The rear-entry 2-car garage is complemented by a long driveway, providing ample parking. Screened in back porch. Located just moments from amazing schools (Longleaf Learning Center, Longleaf Elementary, etc) and popular local spots like Havana Dreamers, A.R. French Pizzeria & Tavern, and Starkey Market, you’ll love the walkable, golf cart-friendly lifestyle. Enjoy resort-style amenities including a community pool, clubhouse, playgrounds, basketball court, scenic green spaces, and direct access to the Starkey Trail—perfect for biking, running, or walking through nature. Trash and Pest Control Included in Rent!
Features
- Heating System:
- Central, Natural Gas
- Cooling System:
- Central Air
- Patio:
- Covered, Patio, Rear Porch, Screened, Front Porch, Porch
- Parking:
- Driveway, Garage Faces Rear
- Flooring:
- Carpet, Tile
- Interior Features:
- Ceiling Fans(s), Walk-In Closet(s), High Ceilings, PrimaryBedroom Upstairs
- Laundry Features:
- Inside, Laundry Room, Washer Hookup
- Sewer:
- Public Sewer
- Utilities:
- Electricity Connected, Water Connected
Appliances
- Appliances:
- Range, Dishwasher, Refrigerator, Microwave, Exhaust Fan
Address Map
- Country:
- US
- State:
- FL
- County:
- Pasco
- City:
- New Port Richey
- Subdivision:
- LONGLEAF NEIGHBORHOOD THREE
- Zipcode:
- 34655
- Street:
- FENCELINE
- Street Number:
- 10418
- Street Suffix:
- ROAD
- Longitude:
- W83° 21' 29.1''
- Latitude:
- N28° 12' 30.5''
- Direction Faces:
- West
- Directions:
- East on 54, left onto starkey blvd, left onto town ave, Right onto fenceline.
- Mls Area Major:
- 34655 - New Port Richey/Seven Springs/Trinity
Neighborhood
- Elementary School:
- Longleaf Elementary-PO
- High School:
- Ridgewood High School-PO
- Middle School:
- River Ridge Middle-PO
Additional Information
- Lot Size Dimensions:
- 50x110
- Water Source:
- Public
- Virtual Tour:
- https://www.propertypanorama.com/instaview/stellar/W7885103
- On Market Date:
- 2026-04-22
- Lot Features:
- Sidewalk, Paved, Corner Lot
- Levels:
- Two
- Garage:
- 2
- Community Features:
- Sidewalks, Clubhouse, Pool, Park, Playground, Golf Carts OK, Tennis Court(s)
- Building Size:
- 2634
- Attached Garage Yn:
- 1
- Association Amenities:
- Clubhouse, Park, Playground, Tennis Court(s)
Financial
- Association Yn:
- 1
Listing Information
- List Agent Mls Id:
- 261541354
- List Office Mls Id:
- 261541353
- Mls Status:
- Leased
- Modification Timestamp:
- 2026-07-07T17:02:17Z
- Originating System Name:
- Stellar
- Status Change Timestamp:
- 2026-07-07T17:00:46Z
Residential Lease For Rent
10418 Fenceline Rd, New Port Richey, Florida 34655
4 Bedrooms
4 Bathrooms
2,634 Sqft
$3,000
Listing ID #W7885103
Basic Details
- Property Type :
- Residential Lease
- Listing Type :
- For Rent
- Listing ID :
- W7885103
- Price :
- $3,000
- View :
- Trees/Woods
- Bedrooms :
- 4
- Bathrooms :
- 4
- Square Footage :
- 2,634 Sqft
- Year Built :
- 2009
- Lot Area :
- 0.13 Acre
- Full Bathrooms :
- 4
- Property Sub Type :
- Single Family Residence








