
Property Description
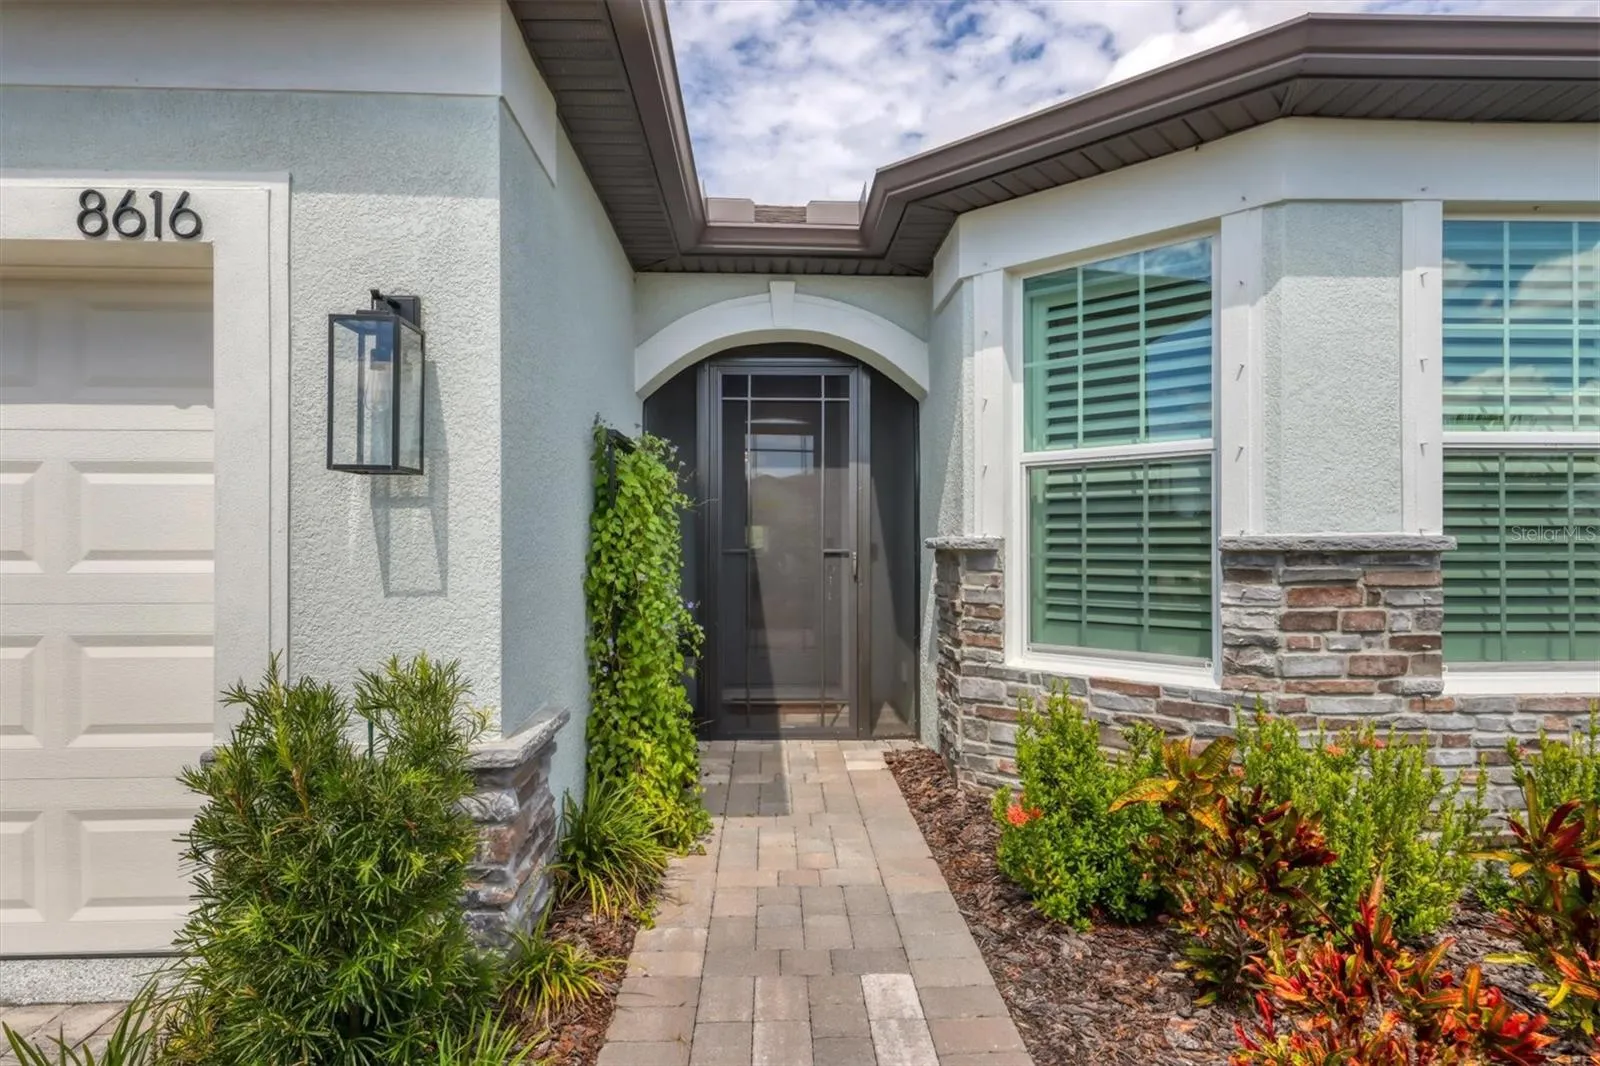
THERE IS NOTHING ABOUT THIS HOME THAT IS EQUAL TO A “QUICK MOVE IN”. SEE FOR YOURSELF. IT’S TRULY LOVELY. It is located on an oversized homesite allowing a ton of extra space between you and your neighbors. Prime Location: Nestled on a quiet cul-de-sac, this home offers a tranquil setting just a short stroll from the Driftwood amenity center. Being able to walk to the amenity center means you get to enjoy the Del Webb lifestyle in a very convenient way. Superior Construction: All warranty work has been completed, and transferable warranties provide added peace of mind. Premium Upgrades: This home comes equipped with a Patriot carbon UV air purifier, and a whole-house water softener. Additional after-market enhancements include custom closets, remote-controlled hurricane screens on the paver lanai, and decorative ceiling beams. Custom window treatments, upgraded lighting, and enhanced landscaping elevate the aesthetic appeal. Garage Enthusiast’s Dream: The garage features an epoxy-coated floor, as well as an insulated ceiling and door, offering a comfortable and functional workspace for hobbies. Stylish Interior: Bathrooms feature floor-to-ceiling tile, and the lanai slider pockets completely, creating a seamless transition between indoor and outdoor living. The home’s most notable upgrade? Porcelain wood-look flooring throughout—there’s no carpet anywhere. Convenient Accessibility: Located near I-75, this home is just minutes from the upcoming Parrish Village Center, two new hospitals, and offers easy access to Sarasota, St. Petersburg, and Tampa. World-Class Amenities: Del Webb BayView boasts one of Florida’s finest amenity centers, featuring a full-service restaurant and bar, pickleball and tennis courts, bocce ball, a community garden, dog park, hot tub, resistance pool, 24-hour fitness center, and a vibrant calendar of events led by full-time activity directors. Cost Savings: Unlike purchasing a new home from the builder, closing costs for this gently lived-in resale are significantly lower. And why are the sellers moving? They love BayView so much, they’re building a larger home within the same community! This Mystique is more than just a home—it’s a lifestyle upgrade waiting for you.
Features
- Heating System:
- Electric
- Cooling System:
- Central Air
- Patio:
- Covered, Enclosed, Rear Porch, Screened, Front Porch
- Parking:
- Tandem, Garage Door Opener, Oversized, Golf Cart Garage, Workshop in Garage
- Architectural Style:
- Florida, Coastal
- Exterior Features:
- Lighting, Rain Gutters, Sliding Doors, Shade Shutter(s)
- Flooring:
- Tile
- Interior Features:
- Ceiling Fans(s), Thermostat, Primary Bedroom Main Floor, Window Treatments, High Ceilings, Solid Surface Counters, In Wall Pest System, Tray Ceiling(s)
- Laundry Features:
- Inside, Gas Dryer Hookup, Electric Dryer Hookup
- Sewer:
- Public Sewer
- Utilities:
- Electricity Connected, Sewer Connected, Water Connected, Natural Gas Connected
- Window Features:
- Double Pane Windows, Shutters, Window Treatments, Low-Emissivity Windows
Appliances
- Appliances:
- Dishwasher, Refrigerator, Microwave, Built-In Oven, Cooktop, Disposal, Range Hood, Water Softener, Tankless Water Heater
Address Map
- Country:
- US
- State:
- FL
- County:
- Manatee
- City:
- Parrish
- Subdivision:
- DEL WEBB AT BAYVIEW PH II SUBPH A & B
- Zipcode:
- 34219
- Street:
- SEASCAPE
- Street Number:
- 8616
- Street Suffix:
- COVE
- Longitude:
- W83° 31' 19.4''
- Latitude:
- N27° 36' 33.4''
- Direction Faces:
- South
- Directions:
- From I-75 S Take I-75 S to Exit 229 Take a sharp left turn onto 97th St E/Moccasin Wallow Rd (signs for US-301) Continue on Moccasin Wallow Rd for 1.4 miles to reach Carter Rd Intersection Continue approximately 0.2 miles to reach Del Webb BayView entrance on your left
- Mls Area Major:
- 34219 - Parrish
- Zoning:
- PD-R
Neighborhood
- Elementary School:
- Barbara A. Harvey Elementary
- High School:
- Parrish Community High
- Middle School:
- Buffalo Creek Middle
Additional Information
- Water Source:
- Public
- Virtual Tour:
- https://www.zillow.com/view-imx/85819bce-0ab7-4dbb-a010-7619ad64e448?set Attribution=mls&wl=true&initial View Type=pano&utm_source=dashboard
- Stories Total:
- 1
- Senior Community Yn:
- 1
- Previous Price:
- 648000
- On Market Date:
- 2024-10-03
- Lot Features:
- Cul-De-Sac, Oversized Lot
- Levels:
- One
- Garage:
- 2
- Foundation Details:
- Slab
- Construction Materials:
- Block, Stucco
- Community Features:
- Sidewalks, Clubhouse, Pool, Park, Golf Carts OK, Gated Community - Guard, Irrigation-Reclaimed Water, Restaurant, Tennis Court(s)
- Building Size:
- 2877
- Attached Garage Yn:
- 1
- Association Amenities:
- Clubhouse, Fence Restrictions, Fitness Center, Gated, Park, Pickleball Court(s), Pool, Recreation Facilities, Shuffleboard Court, Spa/Hot Tub, Tennis Court(s), Trail(s), Vehicle Restrictions
Financial
- Association Fee:
- 353
- Association Fee Frequency:
- Monthly
- Association Fee Includes:
- Pool, Cable TV, Internet
- Association Yn:
- 1
- Tax Annual Amount:
- 2626
Listing Information
- List Agent Mls Id:
- 266510740
- List Office Mls Id:
- 281540981
- Listing Term:
- Cash, Conventional, VA Loan
- Mls Status:
- Canceled
- Modification Timestamp:
- 2025-04-25T21:05:09Z
- Originating System Name:
- Stellar
- Special Listing Conditions:
- None
- Status Change Timestamp:
- 2025-04-25T18:59:31Z
Residential For Sale
8616 Seascape Cv, Parrish, Florida 34219
2 Bedrooms
2 Bathrooms
1,889 Sqft
$620,000
Listing ID #TB8309815
Basic Details
- Property Type :
- Residential
- Listing Type :
- For Sale
- Listing ID :
- TB8309815
- Price :
- $620,000
- View :
- Water
- Bedrooms :
- 2
- Bathrooms :
- 2
- Square Footage :
- 1,889 Sqft
- Year Built :
- 2023
- Lot Area :
- 0.21 Acre
- Full Bathrooms :
- 2
- Property Sub Type :
- Single Family Residence
- Roof:
- Shingle








