
Property Description
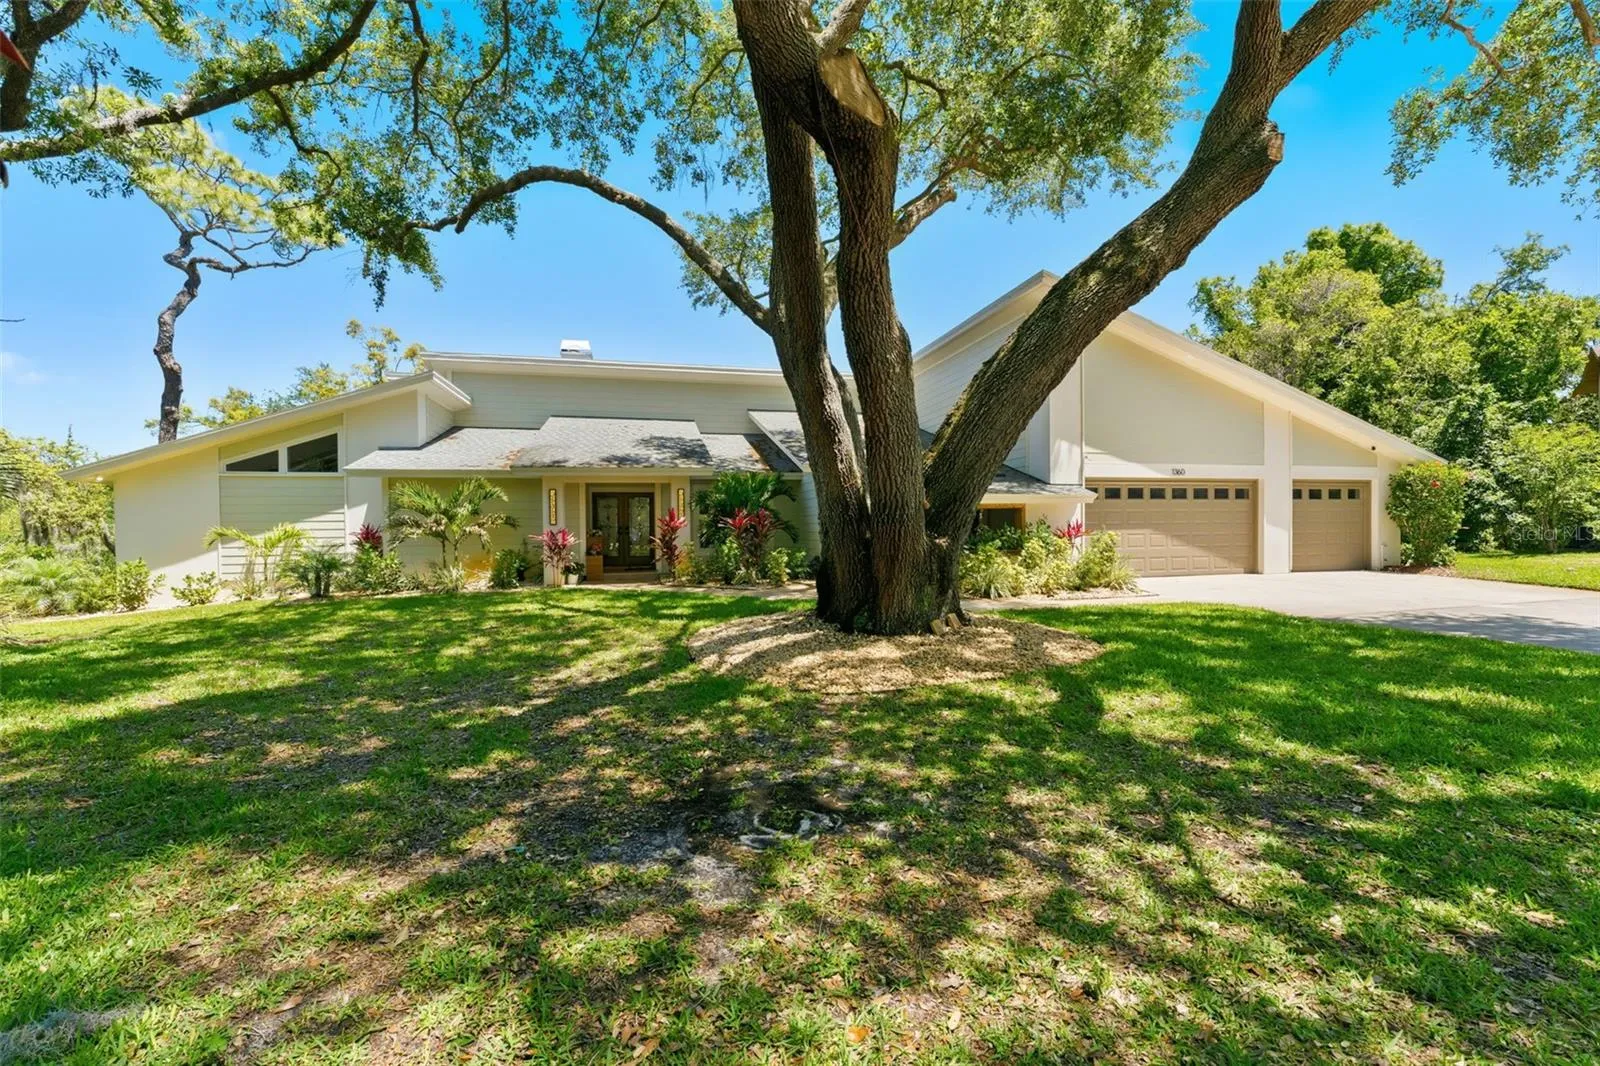
Nestled in the corner of a secluded cul-de-sac, this Weybridge Woods home blends and balances the tranquility of nature with the convenience of Dunedin living. Situated on a .55 acre lot with no rear neighbors and the trickling Curlew creek running through the backyard landscape, this home is replete with modern upgrades and casual elegance. Upon entering through the double leaded glass entry doors, the heart of this home envelops you with a bright and airy ambiance of the open floorpan with soaring vaulted ceilings. The great room expanse brings together the kitchen and living room over a large center island with pendant lighting and counter seating. Fusing utility and style, the kitchen possesses a Kitchenaid Professional Stainless Steel applicance package, quartz countertops, soft close doors, a double-door pantry closet, glass-fronted upper cabinets, and a separate coffee bar complete with drink fridge. The massive Bonus room has a full bathroom and a mini-bar with a pass thru to the pool area. This bonus room is currently used as a game room/playroom and TV lounge space, but could easily become a sequestered IN-LAW SUITE that is currently complete with a full bathroom and potential mini-kitchen. Prepare to be inspired upon entering the luxurious owners suite! The primary bedroom has been transformed into a luxurious haven with carefully curated functional elements. The owners closet alone is 13’x14’ and possesses a center island for accessories and boasts of organizational prowess. The master bathroom is a spa-inspired retreat with transom windows allowing natural light to beam in over a peaceful soaking tub, dual shower heads, a dressing table and private commode closet. Extraordinary outdoor-living features include a wrap-around wood deck with year round entertaining possibilities. Create your own dreamlike nature setting for alfresco style dining, private daytime swims in the saltwater pool or unwind with an evening cocktail in the heated spa. Next to the trickling and winding Curlew Creek you’ll find a whimsical treehouse with plenty of acreage for exploring and dreaming. There is also a backyard basketball court with room for a soccer net, volleyball court, or pitching mound. Unexpected extras include: Roof 2020, HVAC Systems 2019/2020, Hurricane Impact Windows and Doors, Heated Saltwater Pool, Water Softener, Reclaimed Water for Irrigation, Travertine Pool Deck, 3 Car Garage, Interior Laundry/Mudroom, Convenient Pool Bath! LOCATION could not be more perfect with the close walkable proximity to the Dunedin Golf Club and it’s restored Highland House Restaurant. Bike to the Honeymoon Causeway and Beach, and easily catch the 47-mile Pinellas Bike Trail nearby. The Downtown Dunedin social ambiance offers weekend fairs and festivals, craft breweries and wine bars, ice cream shops and beautiful boutiques. There’s nothing not to love about this mesmerizing home that offers the idyllic blend of function, style and location. Do not delay and schedule your private showing today!
Features
- Swimming Pool:
- In Ground, Lighting, Gunite, Salt Water, Screen Enclosure, Heated, Chlorine Free
- Heating System:
- Central
- Cooling System:
- Central Air
- Fence:
- Fenced
- Fireplace:
- Living Room, Wood Burning
- Patio:
- Covered, Rear Porch, Screened, Deck
- Parking:
- Garage Door Opener
- Architectural Style:
- Contemporary, Ranch, Florida
- Exterior Features:
- Lighting, Sliding Doors, French Doors, Private Yard
- Flooring:
- Luxury Vinyl, Travertine
- Interior Features:
- Ceiling Fans(s), Open Floorplan, Thermostat, Walk-In Closet(s), Eat-in Kitchen, Kitchen/Family Room Combo, Primary Bedroom Main Floor, Split Bedroom, High Ceilings, Vaulted Ceiling(s), Stone Counters, Solid Wood Cabinets, Solid Surface Counters, Wet Bar
- Laundry Features:
- Inside, Laundry Room
- Pool Private Yn:
- 1
- Sewer:
- Public Sewer
- Utilities:
- Cable Available, Public, Electricity Available, Water Available, Cable Connected, Electricity Connected, Sewer Connected, BB/HS Internet Available, Sprinkler Recycled
- Waterfront Features:
- Creek
Appliances
- Appliances:
- Dishwasher, Refrigerator, Microwave, Built-In Oven, Cooktop, Disposal, Range Hood, Water Softener, Bar Fridge, Wine Refrigerator
Address Map
- Country:
- US
- State:
- FL
- County:
- Pinellas
- City:
- Dunedin
- Subdivision:
- WEYBRIDGE WOODS-UNIT C
- Zipcode:
- 34698
- Street:
- SAGO
- Street Number:
- 1360
- Street Suffix:
- COURT
- Longitude:
- W83° 13' 46.8''
- Latitude:
- N28° 2' 52.7''
- Direction Faces:
- Southeast
- Directions:
- From Alt US 19/Bayshore Blvd., turn into Fairway Estates subdivision. Drive EAST on Palm Blvd to the end of the road and follow roadway to the LEFT until you enter into the Weybridge Woods community. Follow road as it turns RIGHT on to Sago Ct to address.
- Mls Area Major:
- 34698 - Dunedin
- Zoning:
- RES
Neighborhood
- Elementary School:
- San Jose Elementary-PN
- High School:
- Dunedin High-PN
- Middle School:
- Palm Harbor Middle-PN
Additional Information
- Lot Size Dimensions:
- 107x150
- Water Source:
- Public
- Water Body Name:
- CURLEW CREEK
- Virtual Tour:
- https://www.propertypanorama.com/instaview/stellar/TB8498846
- Stories Total:
- 1
- On Market Date:
- 2026-04-17
- Lot Features:
- Near Golf Course, Sidewalk, Paved, Conservation Area, Private, Cul-De-Sac, Landscaped, City Limits, Oversized Lot, Greenbelt, Irregular Lot, Sloped
- Levels:
- One
- Garage:
- 3
- Foundation Details:
- Slab
- Construction Materials:
- Block, HardiPlank Type, Frame
- Community Features:
- Deed Restrictions, Golf Carts OK, Irrigation-Reclaimed Water
- Building Size:
- 5010
- Attached Garage Yn:
- 1
Financial
- Association Fee:
- 195
- Association Fee Frequency:
- Annually
- Association Yn:
- 1
- Tax Annual Amount:
- 22277.25
Listing Information
- List Agent Mls Id:
- 260037333
- List Office Mls Id:
- 260031149
- Listing Term:
- Cash, Conventional, FHA, VA Loan
- Mls Status:
- Sold
- Modification Timestamp:
- 2026-05-22T19:53:10Z
- Originating System Name:
- Stellar
- Special Listing Conditions:
- None
- Status Change Timestamp:
- 2026-05-22T17:52:49Z
Residential For Sale
1360 Sago Ct, Dunedin, Florida 34698
4 Bedrooms
4 Bathrooms
3,770 Sqft
$1,750,000
Listing ID #TB8498846
Basic Details
- Property Type :
- Residential
- Listing Type :
- For Sale
- Listing ID :
- TB8498846
- Price :
- $1,750,000
- View :
- Trees/Woods, Water
- Bedrooms :
- 4
- Bathrooms :
- 4
- Square Footage :
- 3,770 Sqft
- Year Built :
- 1987
- Lot Area :
- 0.55 Acre
- Full Bathrooms :
- 4
- Property Sub Type :
- Single Family Residence
- Roof:
- Shingle
- Waterfront Yn :
- 1








