






Property Description
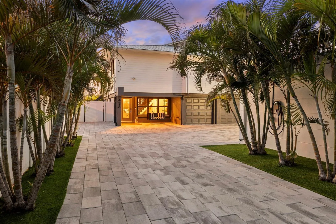
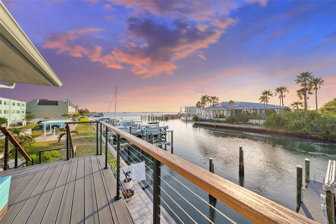
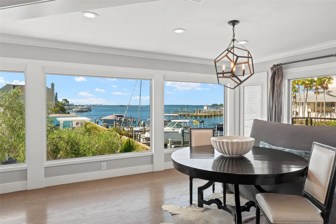
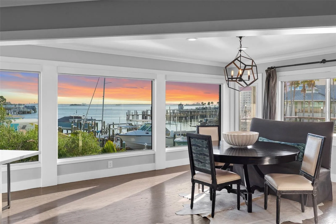
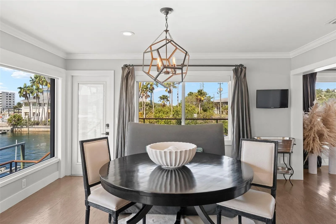
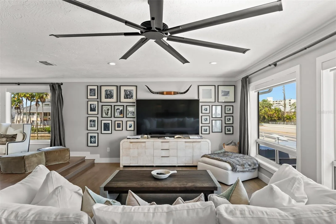
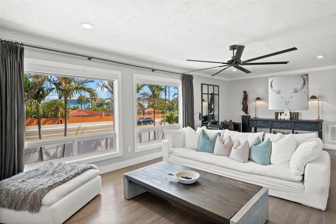
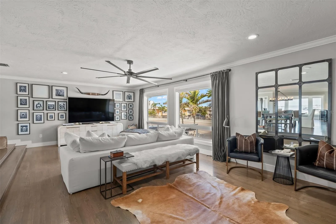
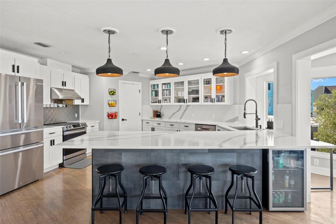
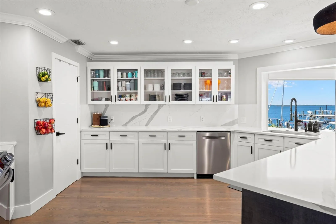
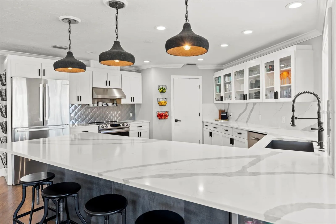
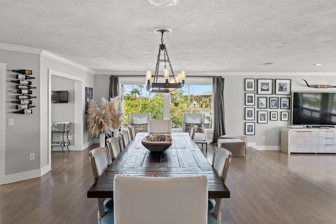
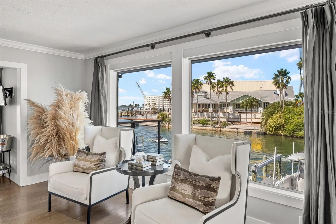
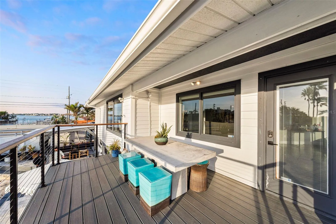
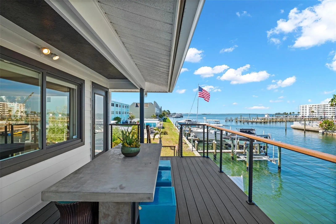
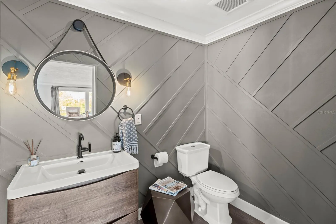
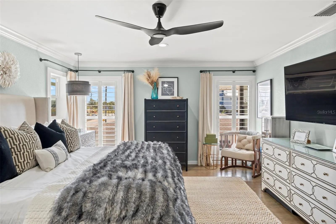
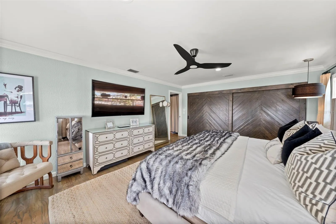
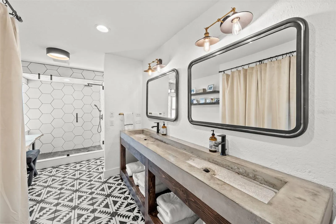
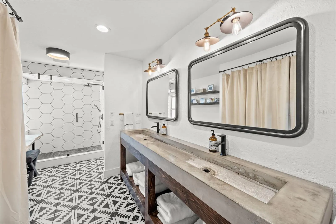
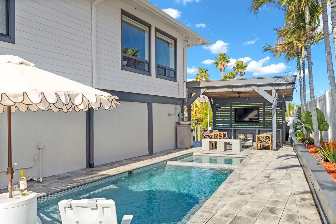
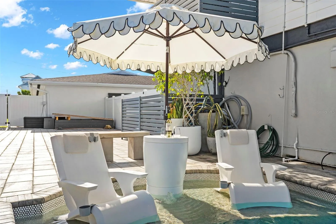
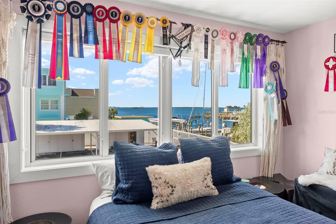
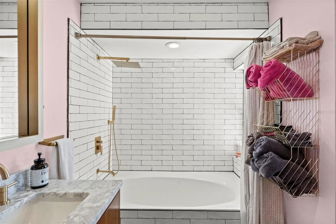
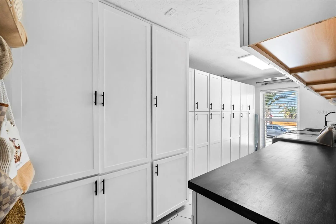
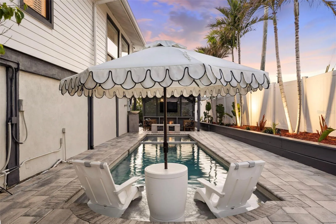
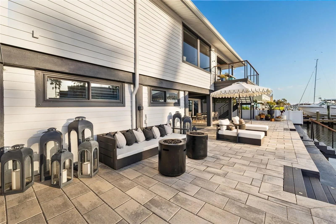
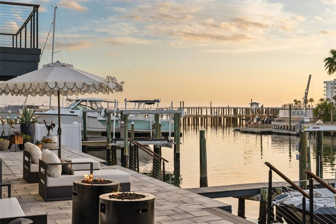
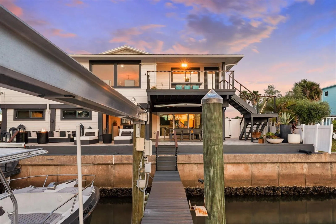
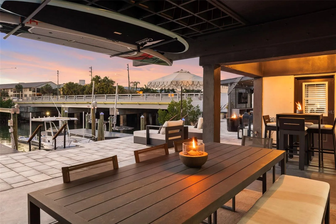
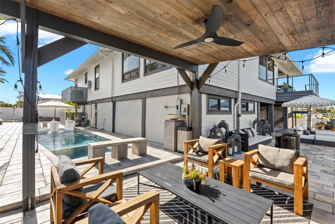
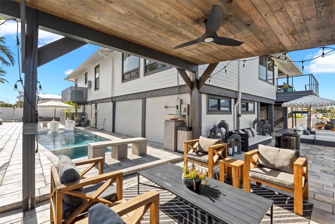
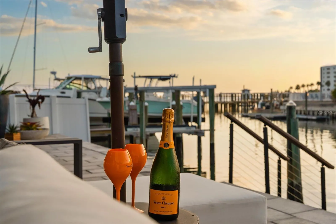
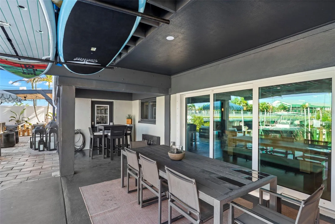
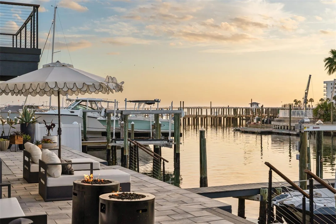
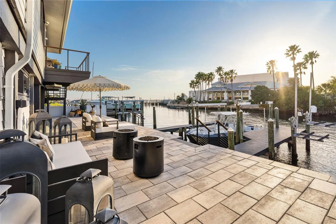
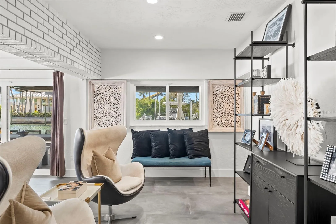
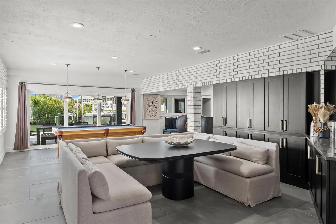
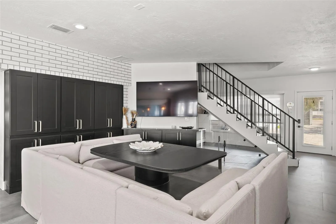
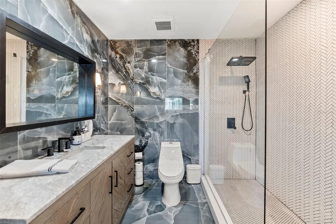
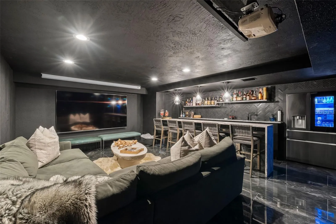
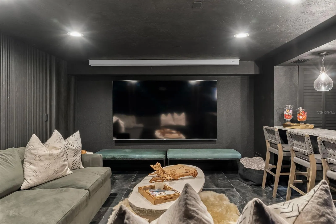
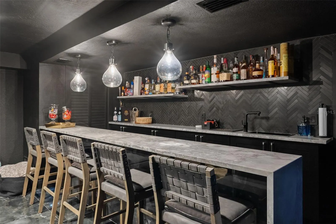
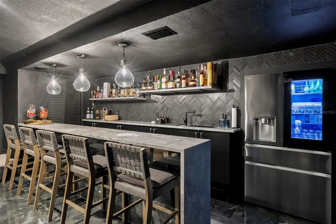
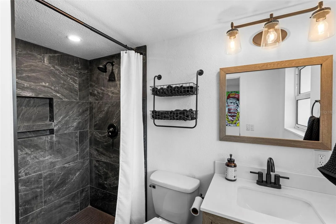
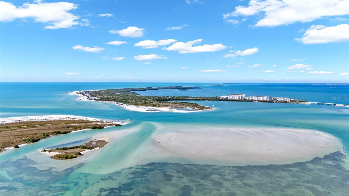
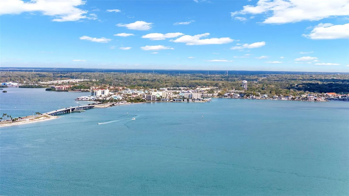
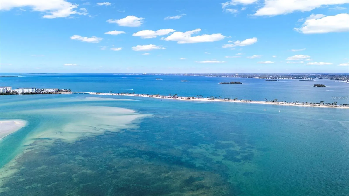
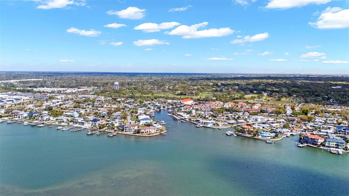
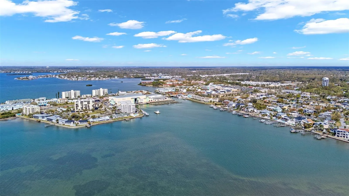
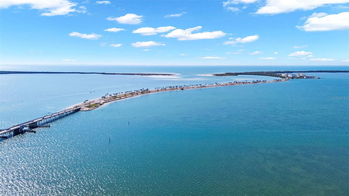
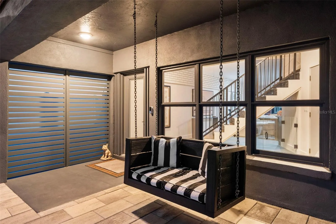
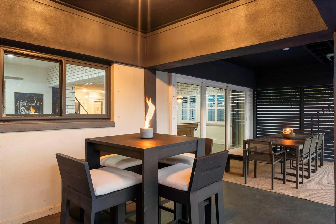
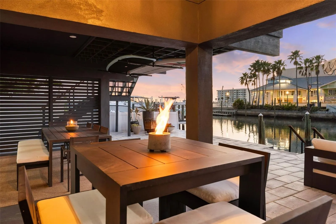
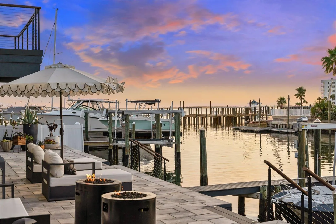
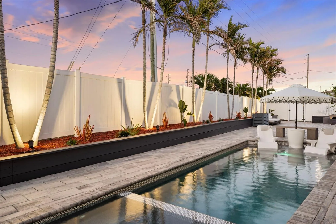
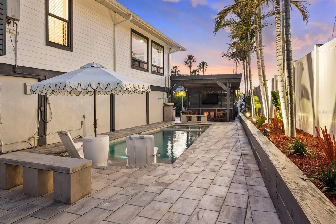
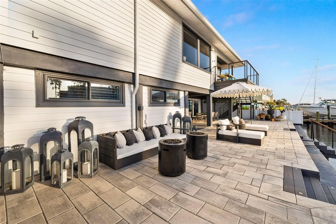
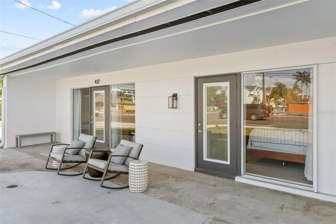
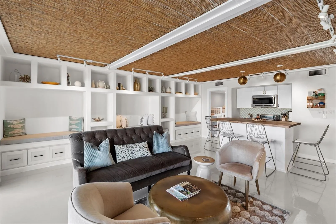
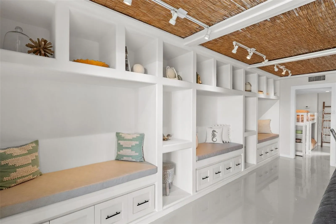
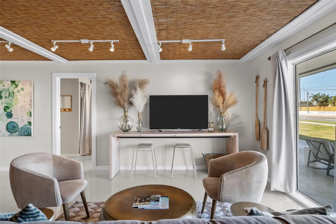
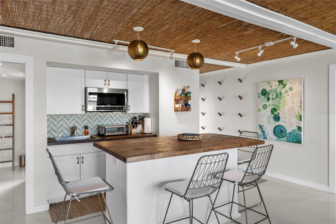
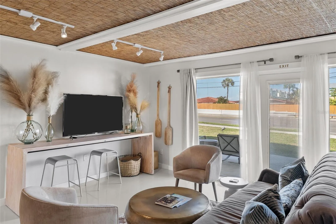
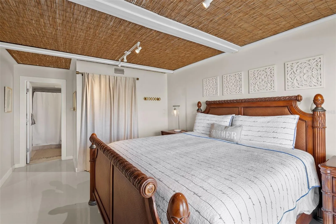
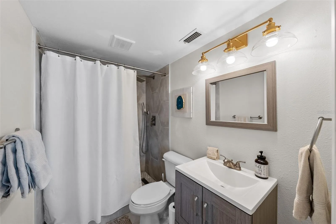
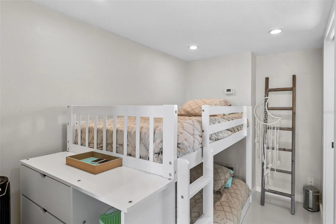
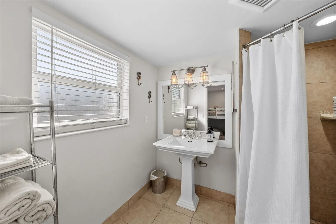
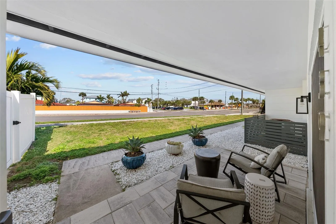
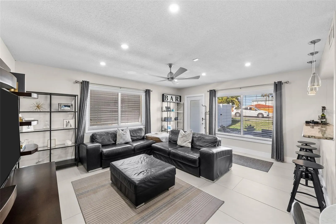
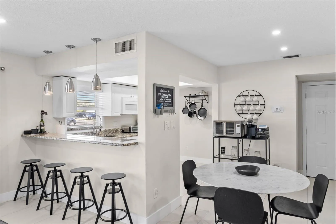
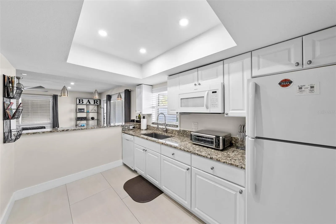
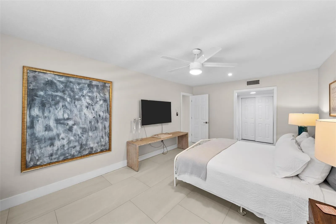
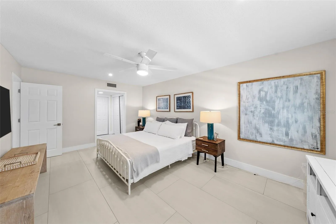
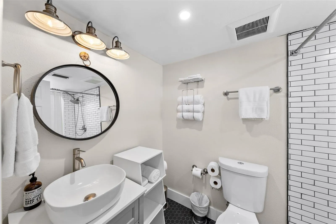
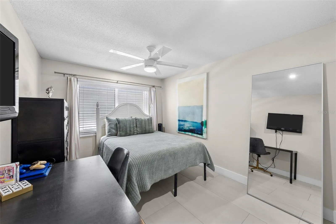
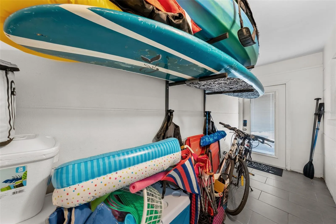
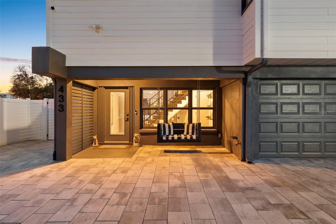
Poised along the iconic Dunedin Causeway, this irreplaceable waterfront estate represents a level of exclusivity rarely seen—standing as the only single-family residence on this world-renowned stretch. Uninterrupted Intracoastal panoramas, refined architectural character, and extraordinary mixed-use potential converge in a setting that is both prestigious and enduring. Zoned FX-M/Short Terms Rentals Approved, the property offers remarkable versatility, allowing for private residential living, boutique hospitality, or future redevelopment. The estate thoughtfully comprises a meticulously renovated main residence paired with an adjacent, income-producing triplex—creating an exceptional opportunity to generate immediate revenue while preserving long-term upside for a boutique hotel concept or curated commercial venture. This is a truly singular offering on the causeway. Beyond a galvanized gate and private pavered drive, the estate reveals itself with a commanding presence overlooking the Intracoastal Waterway. Across the water lies Marker 1 Marina, one of Tampa Bay’s premier marinas, neighboring restaurants and shops are within walking distance and the Pinellas Trail is only a block away, enhancing both the lifestyle appeal and long-term value of this location. The West Indies–inspired main residence has been masterfully reimagined with a focus on coastal sophistication and structural integrity, featuring high-impact windows and doors throughout. Interiors are curated with elevated design elements and bespoke finishes, beginning with an inviting entry level accented by exposed brick and a custom tempered-glass under-stair pet retreat. The GORGEOUSLY RENOVATED lower level unfolds into a private guest suite, complemented by a spa-caliber bath with a walk-in rain shower. A statement media and lounge space anchors the level, complete with custom wall treatments, a dramatic waterfall island, wet bar, and a specialty refrigeration system designed to craft perfectly formed bourbon ice spheres—an entertainer’s indulgence. An architectural staircase ascends to the primary living level, elevated at 16.35 feet, where natural light pours into an open-concept living and dining space framed by sweeping water views. The striking designer kitchen, featuring a custom pantry and seamless visual connection to the Intracoastal. The primary suite is a serene retreat, offering abundant light and a spa-inspired bath highlighted by a custom poured concrete vanity and generous wardrobe space. An expansive secondary suite provides flexibility for lounging or guest accommodations, complete with a renovated en-suite bath and walk-in closet. Outdoors, the estate transforms into a private coastal sanctuary. A HEATED SALTWATER pool and spa, complete with sun shelf and bubbler, overlook the Intracoastal, evoking a true resort. The expansive pavered entertaining terrace, enhanced by a cabana, offers ample space for curated outdoor living, while an upper-level balcony captures breathtaking western sunsets over the water. The NEW PRIVATE DOCK is equally impressive, featuring three deep-water slips accommodating vessels exceeding 40 feet, a BRAND NEW 10, 000 lb boat lift, and dual jet ski lifts—delivering seamless access. This is more than a residence—it is a landmark waterfront estate on one of Dunedin’s most coveted stretches, where refined living, income-producing potential, and an elite boating lifestyle are brought together in one extraordinary offering.
Features
- Swimming Pool:
- In Ground, Lighting, Outside Bath Access, Salt Water, Heated, Infinity
- Heating System:
- Central, Natural Gas
- Cooling System:
- Central Air
- Fence:
- Other, Vinyl
- Patio:
- Patio, Rear Porch, Front Porch, Deck
- Parking:
- Driveway, Garage Door Opener, Ground Level, Oversized, Boat, Golf Cart Garage, Golf Cart Parking, Electric Vehicle Charging Station(s), RV Access/Parking
- Architectural Style:
- Key West
- Exterior Features:
- Lighting, Balcony, Storage, Private Mailbox, Rain Gutters, Sidewalk, Courtyard, Private Yard, Private Entrance, RV Hookup
- Flooring:
- Wood, Tile
- Interior Features:
- Ceiling Fans(s), Open Floorplan, Thermostat, Walk-In Closet(s), Eat-in Kitchen, Split Bedroom, Window Treatments, High Ceilings, Wet Bar, Built-in Features, PrimaryBedroom Upstairs
- Laundry Features:
- Inside, Laundry Room
- Pool Private Yn:
- 1
- Sewer:
- Public Sewer
- Utilities:
- Cable Connected, Electricity Connected, Water Connected
- Waterfront Features:
- Intracoastal Waterway
- Window Features:
- Shutters, ENERGY STAR Qualified Windows, Shades, Storm Window(s)
Appliances
- Appliances:
- Dishwasher, Refrigerator, Microwave, Disposal, Water Softener, Bar Fridge, Exhaust Fan, Water Filtration System, Wine Refrigerator, Water Purifier
Address Map
- Country:
- US
- State:
- FL
- County:
- Pinellas
- City:
- Dunedin
- Subdivision:
- DUNEDIN CAUSEWAY CENTER
- Zipcode:
- 34698
- Street:
- CAUSEWAY
- Street Number:
- 439
- Street Suffix:
- BOULEVARD
- Longitude:
- W83° 12' 55.7''
- Latitude:
- N28° 3' 1.9''
- Direction Faces:
- Southwest
- Directions:
- Alt 19 North, West on Causeway
- Mls Area Major:
- 34698 - Dunedin
Neighborhood
- Elementary School:
- Dunedin Elementary-PN
- High School:
- Dunedin High-PN
- Middle School:
- Dunedin Highland Middle-PN
Additional Information
- Lot Size Dimensions:
- 194 x 78
- Water Source:
- Public
- Water Body Name:
- GULF
- Virtual Tour:
- https://tampa-listing-lab.aryeo.com/videos/019d51b6-1511-72ff-8fbe-3cc0367d98ad
- Previous Price:
- 3750000
- On Market Date:
- 2026-04-20
- Lot Features:
- Near Golf Course, Sidewalk, Paved, Private, Landscaped, City Limits, Oversized Lot, Near Marina, Near Public Transit
- Levels:
- Two
- Garage:
- 3
- Foundation Details:
- Slab
- Construction Materials:
- Block, HardiPlank Type, Frame
- Building Size:
- 7437
- Attached Garage Yn:
- 1
Financial
- Tax Annual Amount:
- 22535
Listing Information
- List Agent Mls Id:
- 260039396
- List Office Mls Id:
- 260030785
- Listing Term:
- Cash, Conventional
- Mls Status:
- Active
- Modification Timestamp:
- 2026-09-14T14:59:09Z
- Originating System Name:
- Stellar
- Special Listing Conditions:
- None
- Status Change Timestamp:
- 2026-04-20T17:01:33Z
Residential For Sale
439 Causeway Blvd, Dunedin, Florida 34698
9 Bedrooms
9 Bathrooms
6,437 Sqft
$3,490,000
Listing ID #TB8498731
Basic Details
- Property Type :
- Residential
- Listing Type :
- For Sale
- Listing ID :
- TB8498731
- Price :
- $3,490,000
- View :
- Pool, Water
- Bedrooms :
- 9
- Bathrooms :
- 9
- Half Bathrooms :
- 1
- Square Footage :
- 6,437 Sqft
- Year Built :
- 1981
- Lot Area :
- 0.36 Acre
- Full Bathrooms :
- 8
- Property Attached Yn :
- 1
- Property Sub Type :
- Single Family Residence
- Roof:
- Metal
- Waterfront Yn :
- 1








