






Property Description
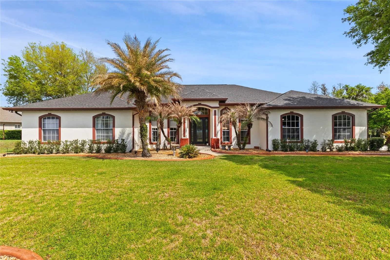
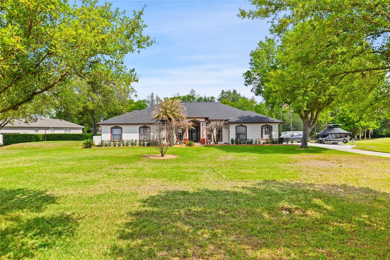
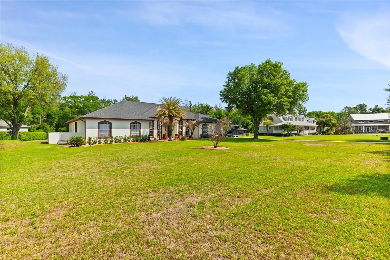
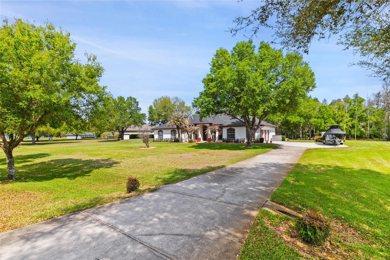
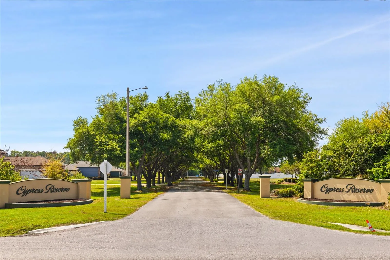
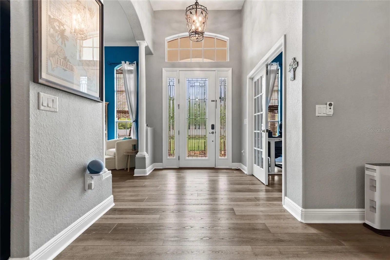
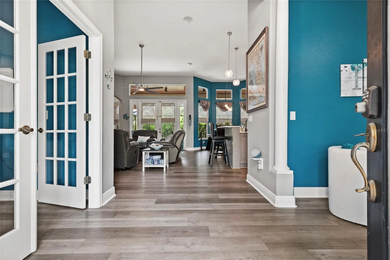
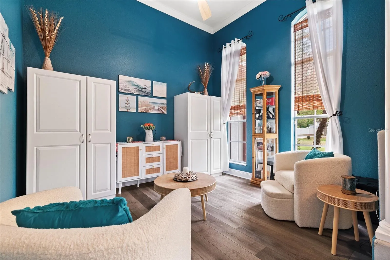
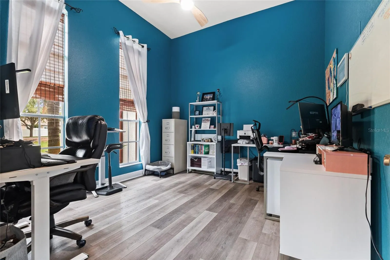
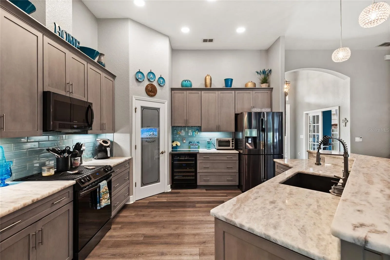
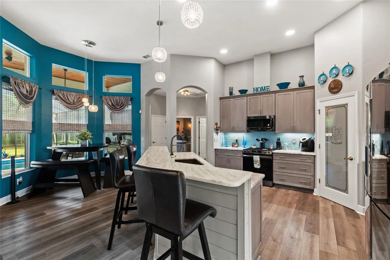
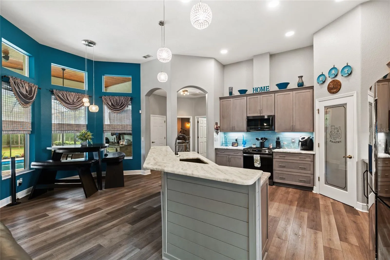
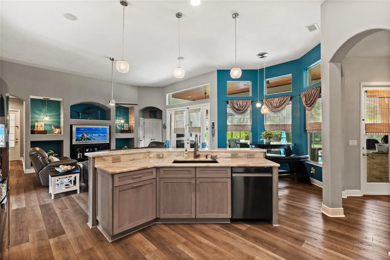
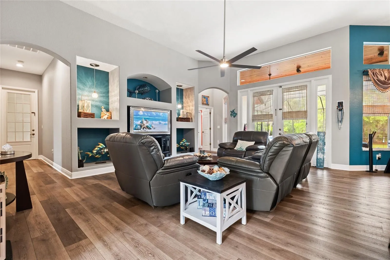
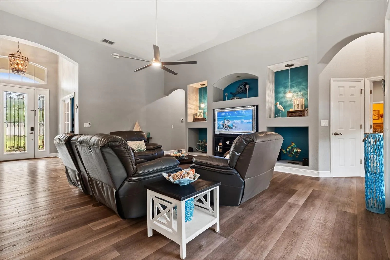
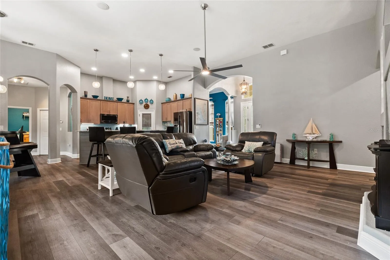
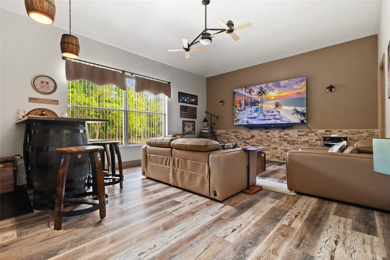
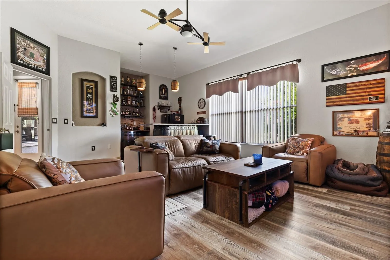
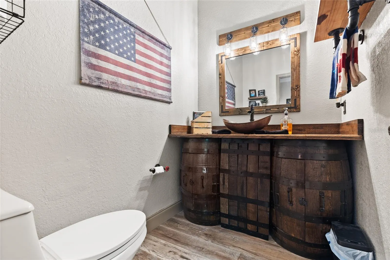
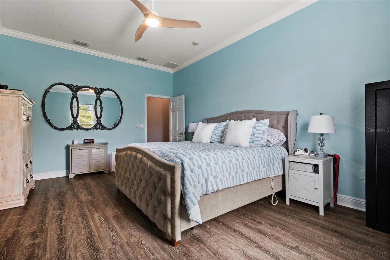
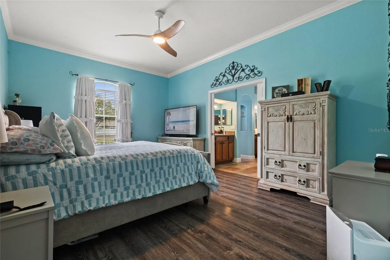
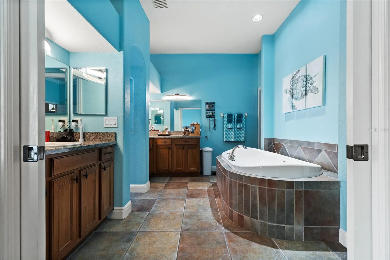
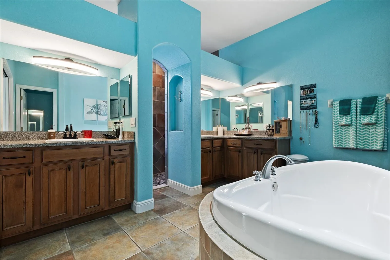
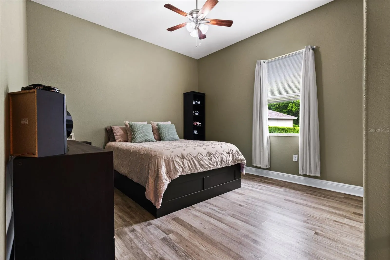
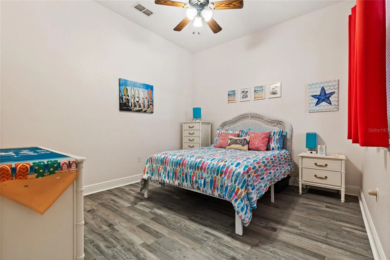
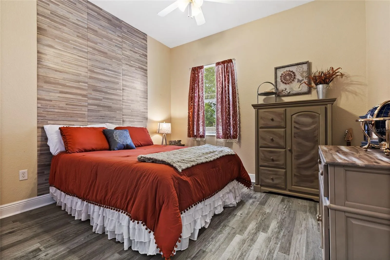
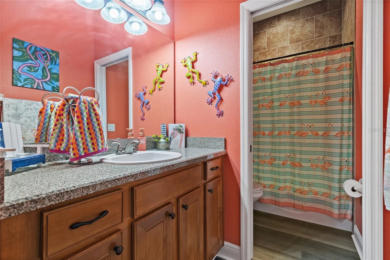
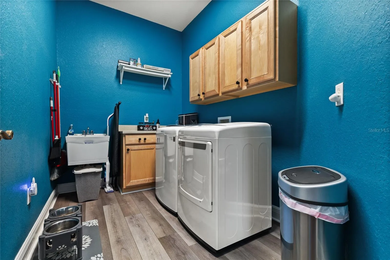
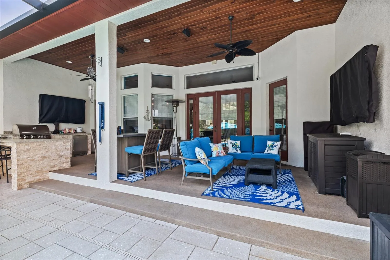
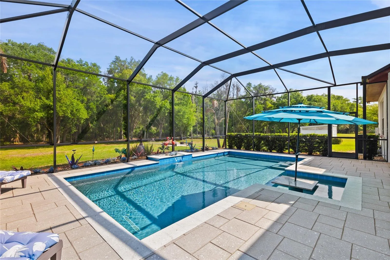
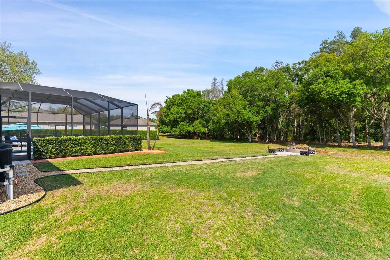
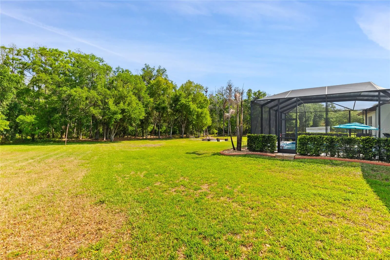
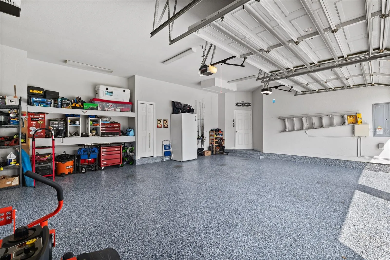
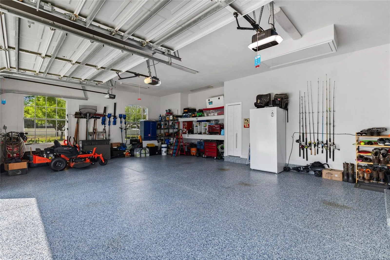
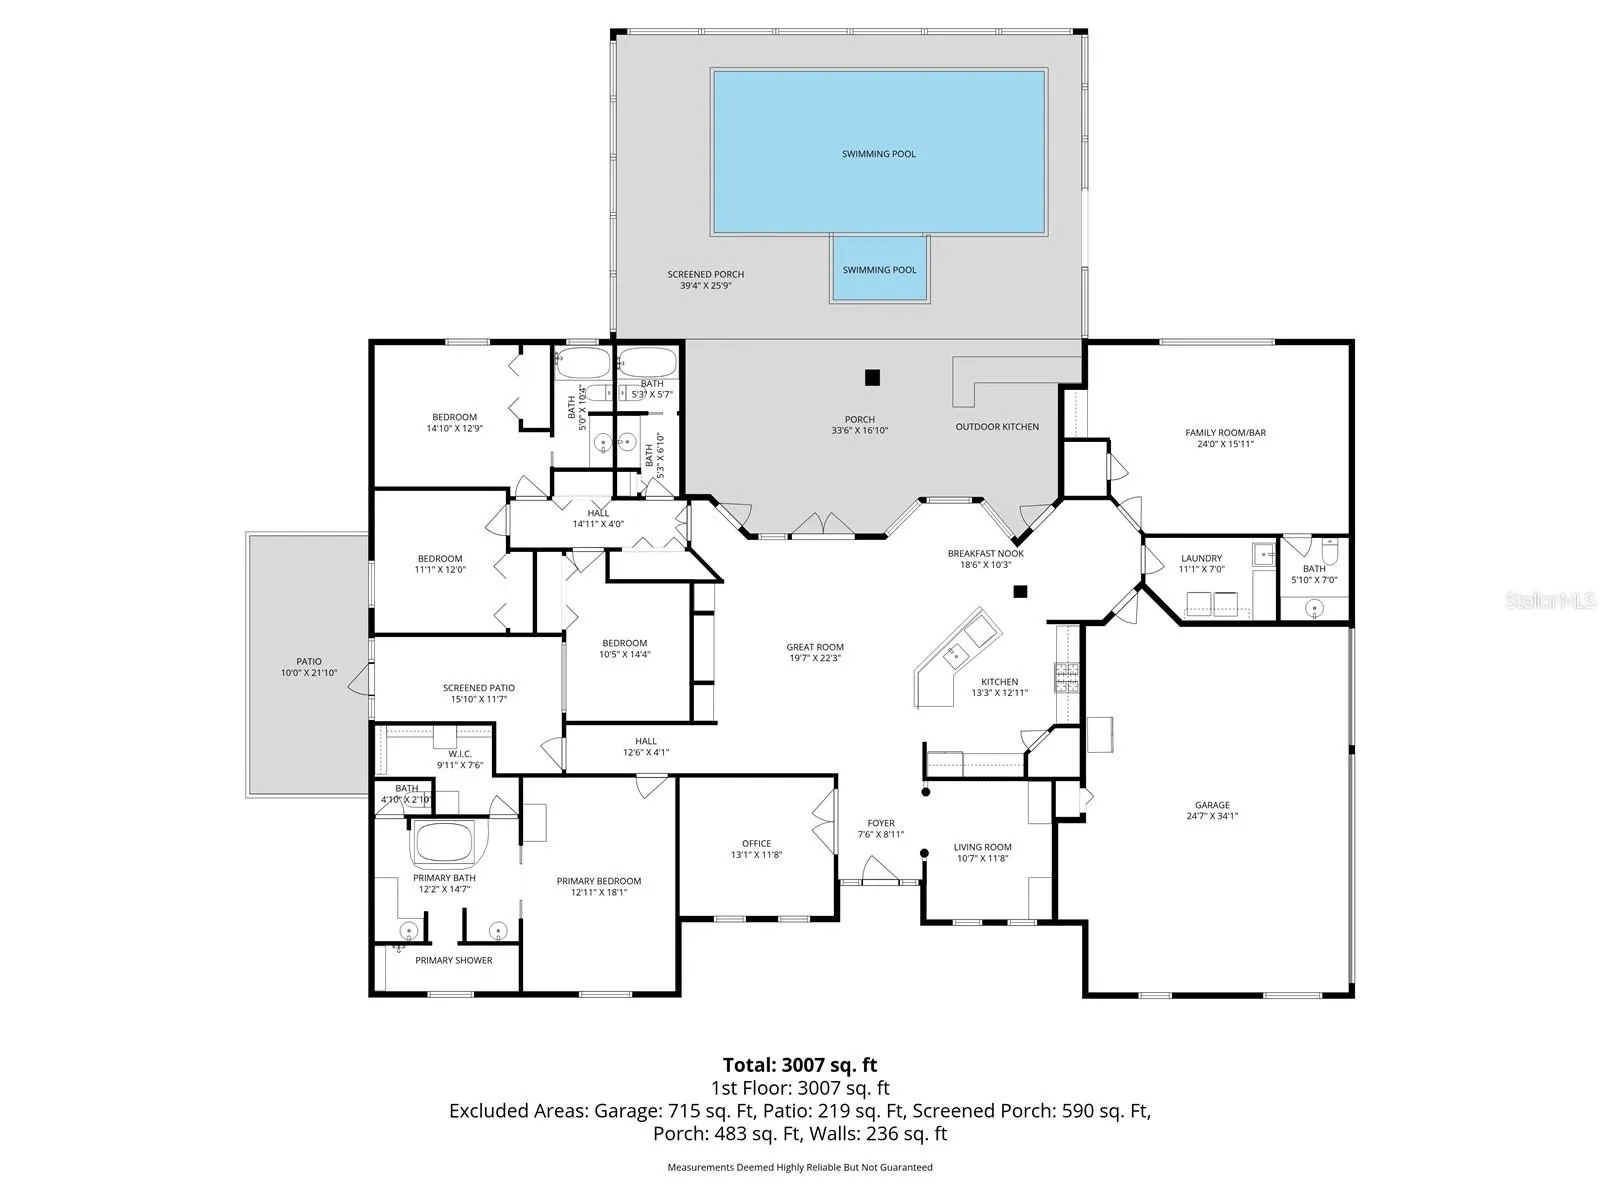
Welcome Home to a Private Cypress Reserve Retreat – Where Luxury, Comfort & Florida Living Come Together. Situated on a quiet cul-de-sac on 1.5 private acres in the desirable Cypress Reserve community just outside Plant City, this beautifully updated 4-bedroom, 3.5-bath estate with a 3-car garage plus a dedicated office offers a rare blend of space, privacy, and thoughtfully curated upgrades. With easy access to I-4 and I-75 and less than 30 minutes to downtown Tampa, this property delivers the perfect balance of peaceful living and everyday convenience. Inside, you’ll find a spacious layout enhanced by soaring 12-foot ceilings, designed for both comfortable daily living and effortless entertaining. In addition to the four bedrooms, a private office offers a quiet and flexible space ideal for working from home, managing daily tasks, or creating content. The updated kitchen serves as the heart of the home, featuring new cabinetry, quartzite countertops, and timeless finishes that blend style and function. New luxury vinyl plank flooring adds warmth and durability, while the family/game room is enhanced by a custom-built bar and a custom designed half bath—creating the perfect space to gather, entertain, and unwind. For added peace of mind, the home is also equipped with a 5-camera security system. The master suite features an en-suite bath with a dual walk-in shower, two shower heads, and a deep soaking tub for a luxurious finish. Guest Bedroom 2 features its own ensuite bath with a tub/shower combination — perfect for visiting family and friends. The third full bathroom serves the rest of the home. Step outside and experience the best of Florida outdoor living. The screen-enclosed saltwater pool is heated and features colored LED lighting along with a built-in granite table with umbrella seating, offering a resort-style setting perfect for relaxing or entertaining guests. The outdoor kitchen and beautifully updated lanai with a new tongue-and-groove ceiling create an inviting outdoor living space that can be enjoyed year-round. Beyond the pool area, a backyard fire pit with bench seating and a connecting pathway creates an additional gathering space, perfect for enjoying Florida evenings under the stars. Major improvements provide confidence and long-term value, including a remodeled kitchen with new cabinetry and quartzite countertops (2021), new Rheem A/C and air handler (2021), new roof (2022), new pool (2022), new luxury vinyl plank flooring (2023), septic pump replacement (2025), and many additional upgrades throughout the home. Offering generous acreage, upscale amenities, and a quiet cul-de-sac setting with a highly accessible location, this move-in-ready property is a rare opportunity to enjoy refined estate-style living in one of the area’s most desirable settings.
Features
- Swimming Pool:
- In Ground, Lighting, Gunite, Salt Water, Screen Enclosure, Heated, Pool Sweep
- Heating System:
- Heat Pump, Central, Electric
- Cooling System:
- Central Air, Zoned, Mini-Split Unit(s)
- Patio:
- Rear Porch, Deck
- Architectural Style:
- Contemporary
- Exterior Features:
- Rain Gutters, French Doors, Outdoor Kitchen, Fire Pit
- Flooring:
- Ceramic Tile, Luxury Vinyl
- Interior Features:
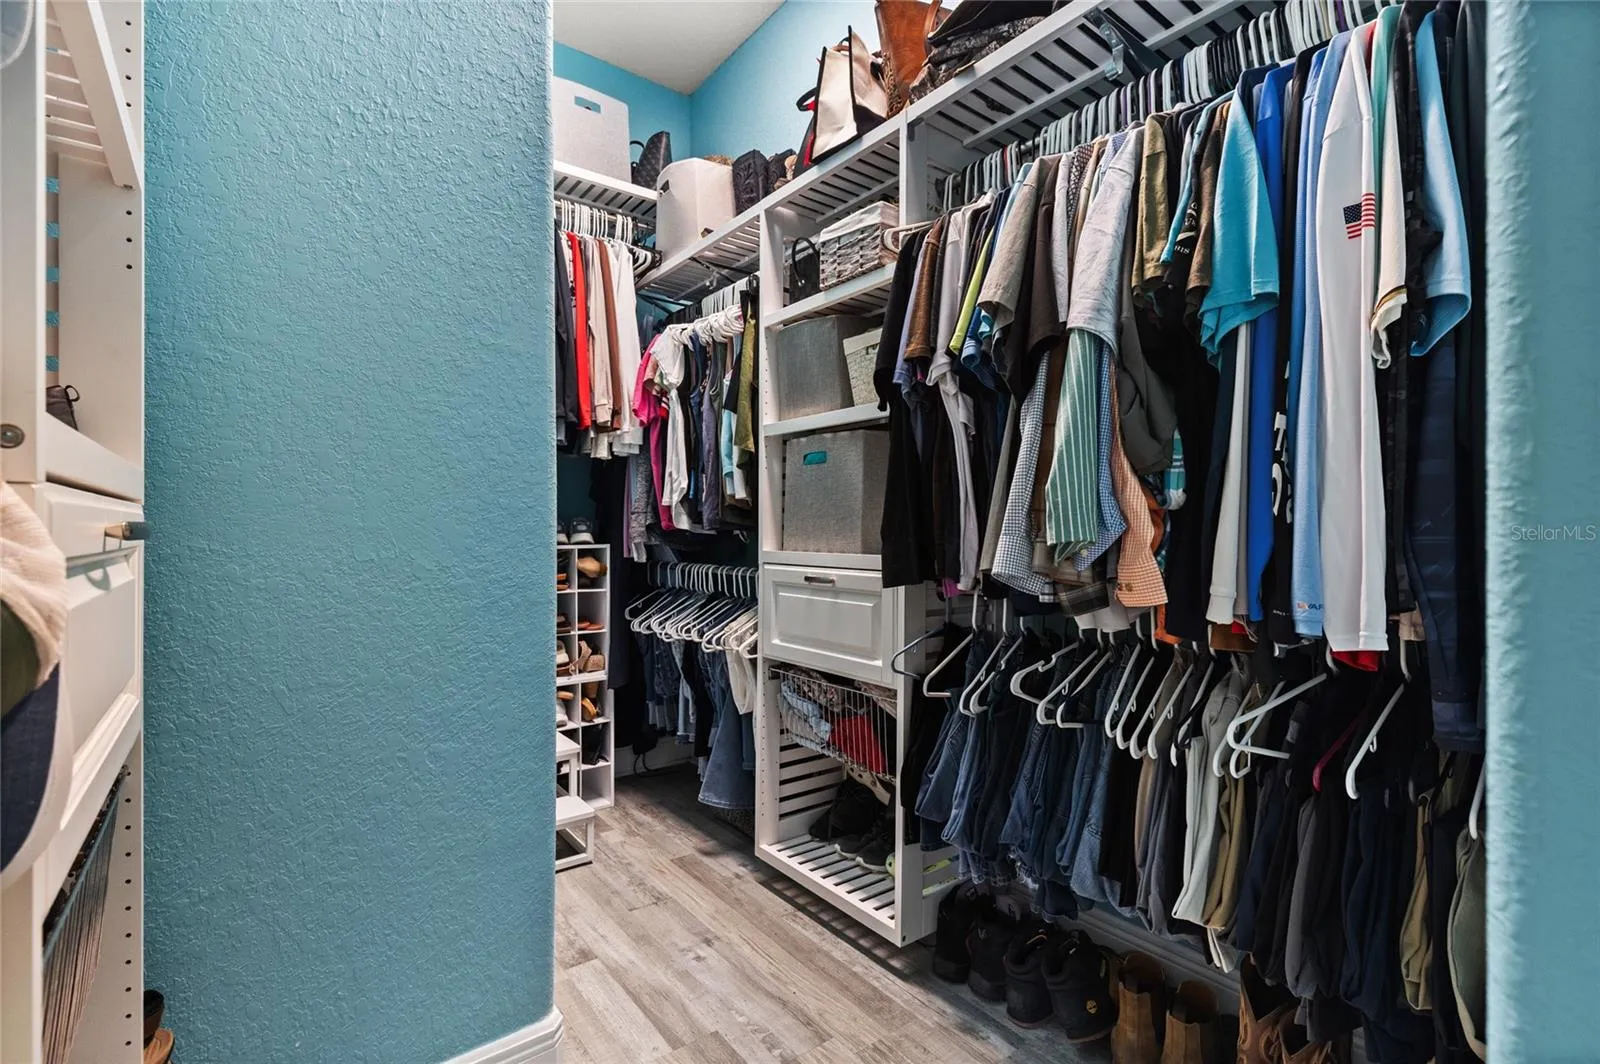
- Ceiling Fans(s), Open Floorplan, Thermostat, Walk-In Closet(s), Eat-in Kitchen, Kitchen/Family Room Combo, Primary Bedroom Main Floor, Split Bedroom, High Ceilings, Stone Counters, Solid Wood Cabinets, L Dining
- Laundry Features:
- Inside, Laundry Room
- Pool Private Yn:
- 1
- Sewer:
- Septic Tank
- Utilities:
- Cable Available, Cable Connected, Electricity Connected, Underground Utilities, Water Connected, BB/HS Internet Available, Sprinkler Meter
Appliances
- Appliances:
- Range, Dishwasher, Refrigerator, Washer, Dryer, Electric Water Heater, Microwave, Built-In Oven, Disposal, Water Softener, Exhaust Fan, Wine Refrigerator, Freezer
Address Map
- Country:
- US
- State:
- FL
- County:
- Hillsborough
- City:
- Plant City
- Subdivision:
- CYPRESS RESERVE PH 2
- Zipcode:
- 33565
- Street:
- CYPRESS SERENITY DE.
- Street Number:
- 4708
- Street Suffix:
- DRIVE
- Longitude:
- W83° 46' 48.1''
- Latitude:
- N28° 4' 17.2''
- Direction Faces:
- East
- Directions:
- From Knights Griffin go South on Cypress Serenity
- Mls Area Major:
- 33565 - Plant City
- Zoning:
- PD
Neighborhood
- Elementary School:
- Cork-HB
- High School:
- Strawberry Crest High School
- Middle School:
- Tomlin-HB
Additional Information
- Water Source:
- Well
- Virtual Tour:
- https://www.propertypanorama.com/instaview/stellar/W7883960
- Stories Total:
- 1
- On Market Date:
- 2026-04-19
- Lot Features:
- In County, Paved, Private, Cul-De-Sac, Landscaped, Oversized Lot
- Levels:
- One
- Garage:
- 3
- Foundation Details:
- Slab
- Construction Materials:
- Block, Stucco
- Community Features:
- Street Lights, Deed Restrictions
- Building Size:
- 4607
- Attached Garage Yn:
- 1
Financial
- Association Fee:
- 1000
- Association Fee Frequency:
- Annually
- Association Yn:
- 1
- Tax Annual Amount:
- 643.1
Listing Information
- List Agent Mls Id:
- 260013787
- List Office Mls Id:
- 285513585
- Listing Term:
- Cash, Conventional, FHA, VA Loan
- Mls Status:
- Pending
- Modification Timestamp:
- 2026-05-06T17:28:11Z
- Originating System Name:
- Stellar
- Special Listing Conditions:
- None
- Status Change Timestamp:
- 2026-05-06T17:27:44Z
Residential For Sale
4708 Cypress Serenity De. Dr, Plant City, Florida 33565
4 Bedrooms
4 Bathrooms
3,365 Sqft
$850,000
Listing ID #W7883960
Basic Details
- Property Type :
- Residential
- Listing Type :
- For Sale
- Listing ID :
- W7883960
- Price :
- $850,000
- View :
- Trees/Woods
- Bedrooms :
- 4
- Bathrooms :
- 4
- Half Bathrooms :
- 1
- Square Footage :
- 3,365 Sqft
- Year Built :
- 2006
- Lot Area :
- 1.51 Acre
- Full Bathrooms :
- 3
- Property Sub Type :
- Single Family Residence
- Roof:
- Shingle








