
Property Description
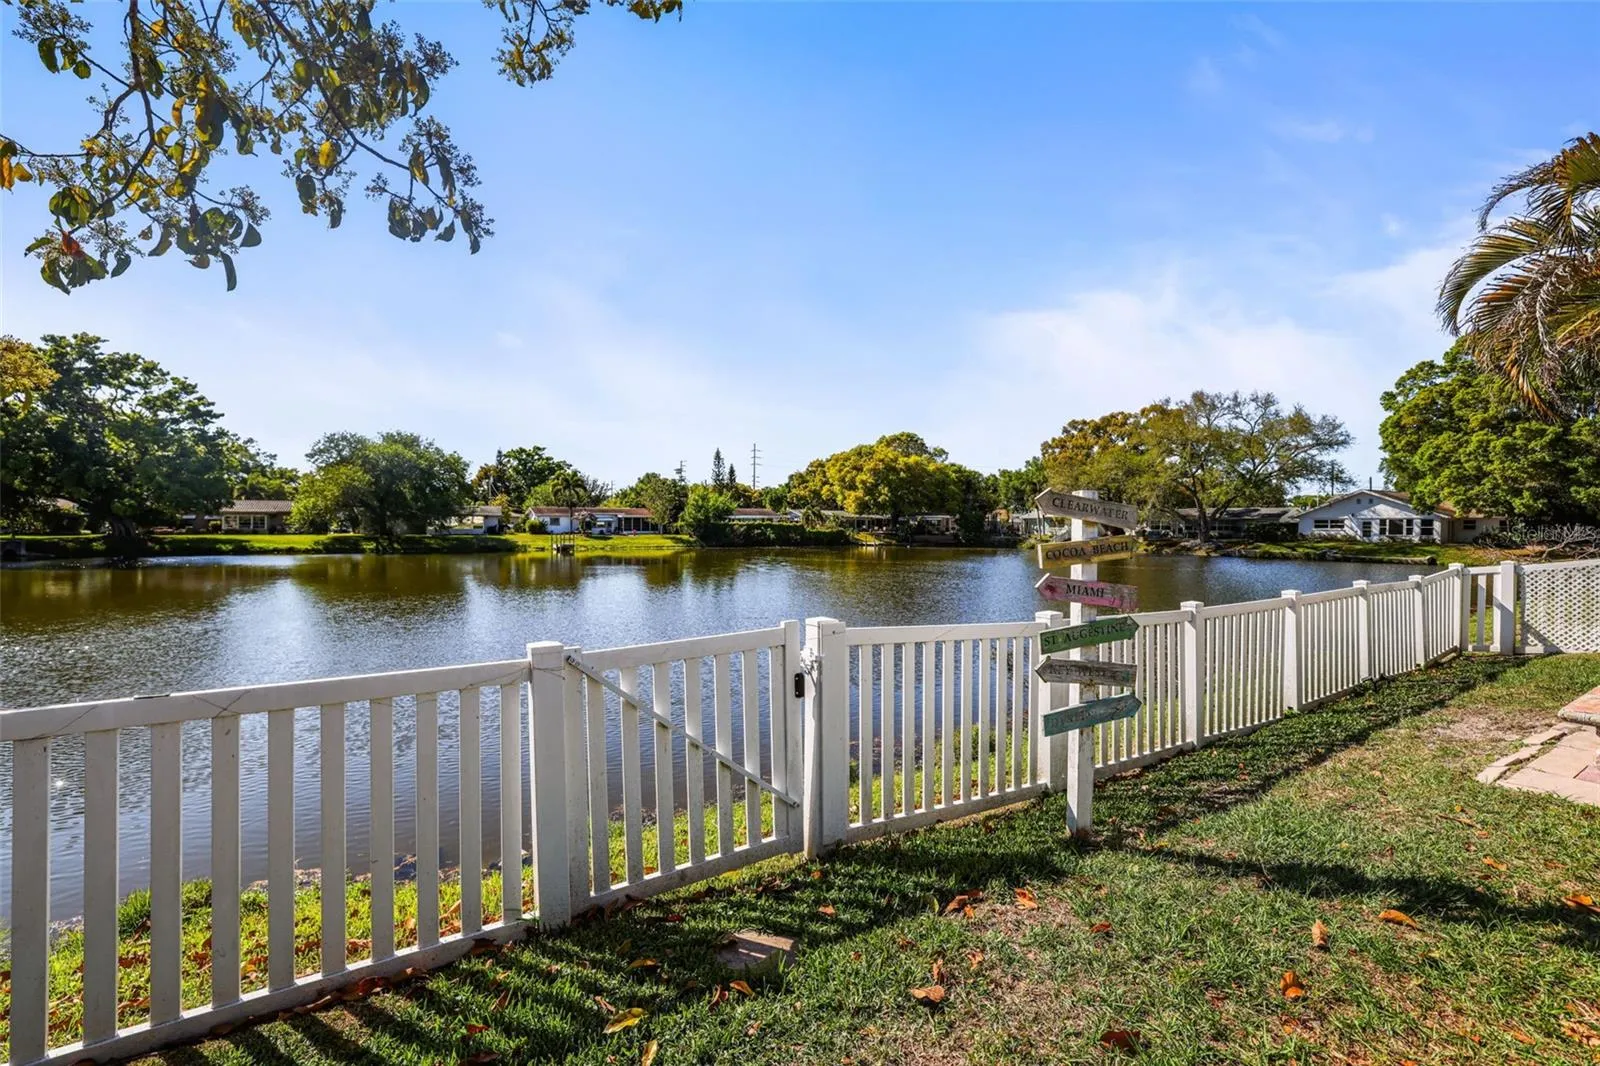
Lakefront in Dunedin. Fenced backyard on the water. And a 2024 renovation list that covers the roof, the kitchen, and every window and door in the house. This 3-bedroom, 2-bath home with a 1-car garage sits on the peaceful shore of Lazy Lake—one of those Dunedin addresses that residents know about and rarely give up. The backyard is large, fully fenced, and framed by mature tropical landscaping, with the lake as a constant backdrop. Morning coffee, evening sunsets, or simply a private outdoor space that doesn’t require explaining: it’s all here. The 2024 kitchen remodel is the interior centerpiece—fully updated and flowing directly into the great room in an open-concept arrangement that makes the home feel larger than its footprint. The split floor plan keeps the primary suite separate from the two secondary bedrooms, a layout that works equally well for full-time living, hosting guests, or setting up a dedicated home office. The capital improvement story is straightforward and recent: new roof (October 2024), hurricane-impact windows and doors (2024), and HVAC replaced in 2021. Everything structural and mechanical has been addressed. There’s nothing on the deferred maintenance list because there is no deferred maintenance list. Downtown Dunedin is minutes away—the restaurants, breweries, waterfront parks, and the Pinellas Trail are all part of the daily geography here. Honeymoon Island and the Gulf beaches are a short drive west. Both Tampa-area airports are within comfortable reach. Lakefront homes in Dunedin move quietly and don’t stay available. This one is ready. Schedule your private showing today.
Features
- Heating System:
- Central
- Cooling System:
- Central Air
- Patio:
- Enclosed, Front Porch
- Parking:
- Driveway
- Architectural Style:
- Ranch
- Exterior Features:
- Private Mailbox, Private Yard
- Flooring:
- Ceramic Tile, Luxury Vinyl
- Interior Features:
- Ceiling Fans(s)
- Laundry Features:
- In Garage
- Sewer:
- Public Sewer
- Utilities:
- Public, Cable Connected, Electricity Connected, Phone Available, Sewer Connected, Water Connected
- Window Features:
- Blinds
Appliances
- Appliances:
- Range, Dishwasher, Washer, Dryer, Microwave
Address Map
- Country:
- US
- State:
- FL
- County:
- Pinellas
- City:
- Dunedin
- Subdivision:
- LAZY LAKE VILLAGE
- Zipcode:
- 34698
- Street:
- LAZY LAKE
- Street Number:
- 1218
- Street Suffix:
- ROAD
- Longitude:
- W83° 14' 20.1''
- Latitude:
- N28° 1' 18.5''
- Direction Faces:
- East
- Directions:
- Start at the intersection of US-19 and Main Street (FL-580) heading west on Main Street, continue west for approximately 2.5 miles, turn right onto Keene Road, continue north on Keene Road for about 0.6 miles, turn onto Lazy Lake Rd E to address.
- Mls Area Major:
- 34698 - Dunedin
- Street Dir Suffix:
- E
Neighborhood
- Elementary School:
- Garrison-Jones Elementary-PN
- High School:
- Dunedin High-PN
- Middle School:
- Dunedin Highland Middle-PN
Additional Information
- Lot Size Dimensions:
- 65x100
- Water Source:
- Public
- Virtual Tour:
- https://app.cloudpano.com/tours/fa3z851dX
- Stories Total:
- 1
- Previous Price:
- 459000
- On Market Date:
- 2026-04-16
- Levels:
- One
- Garage:
- 1
- Foundation Details:
- Slab
- Construction Materials:
- Block
- Community Features:
- Street Lights
- Building Size:
- 1645
- Attached Garage Yn:
- 1
Financial
- Tax Annual Amount:
- 1015.43
Listing Information
- List Agent Mls Id:
- 260043218
- List Office Mls Id:
- 781263
- Listing Term:
- Cash, Conventional, FHA, VA Loan
- Mls Status:
- Sold
- Modification Timestamp:
- 2026-08-12T20:06:10Z
- Originating System Name:
- Stellar
- Special Listing Conditions:
- None
- Status Change Timestamp:
- 2026-08-12T18:48:28Z
Residential For Sale
1218 Lazy Lake Rd E, Dunedin, Florida 34698
3 Bedrooms
2 Bathrooms
1,164 Sqft
$454,000
Listing ID #TB8498183
Basic Details
- Property Type :
- Residential
- Listing Type :
- For Sale
- Listing ID :
- TB8498183
- Price :
- $454,000
- Bedrooms :
- 3
- Bathrooms :
- 2
- Square Footage :
- 1,164 Sqft
- Year Built :
- 1966
- Lot Area :
- 0.32 Acre
- Full Bathrooms :
- 2
- Property Sub Type :
- Single Family Residence
- Roof:
- Shingle








