
Property Description
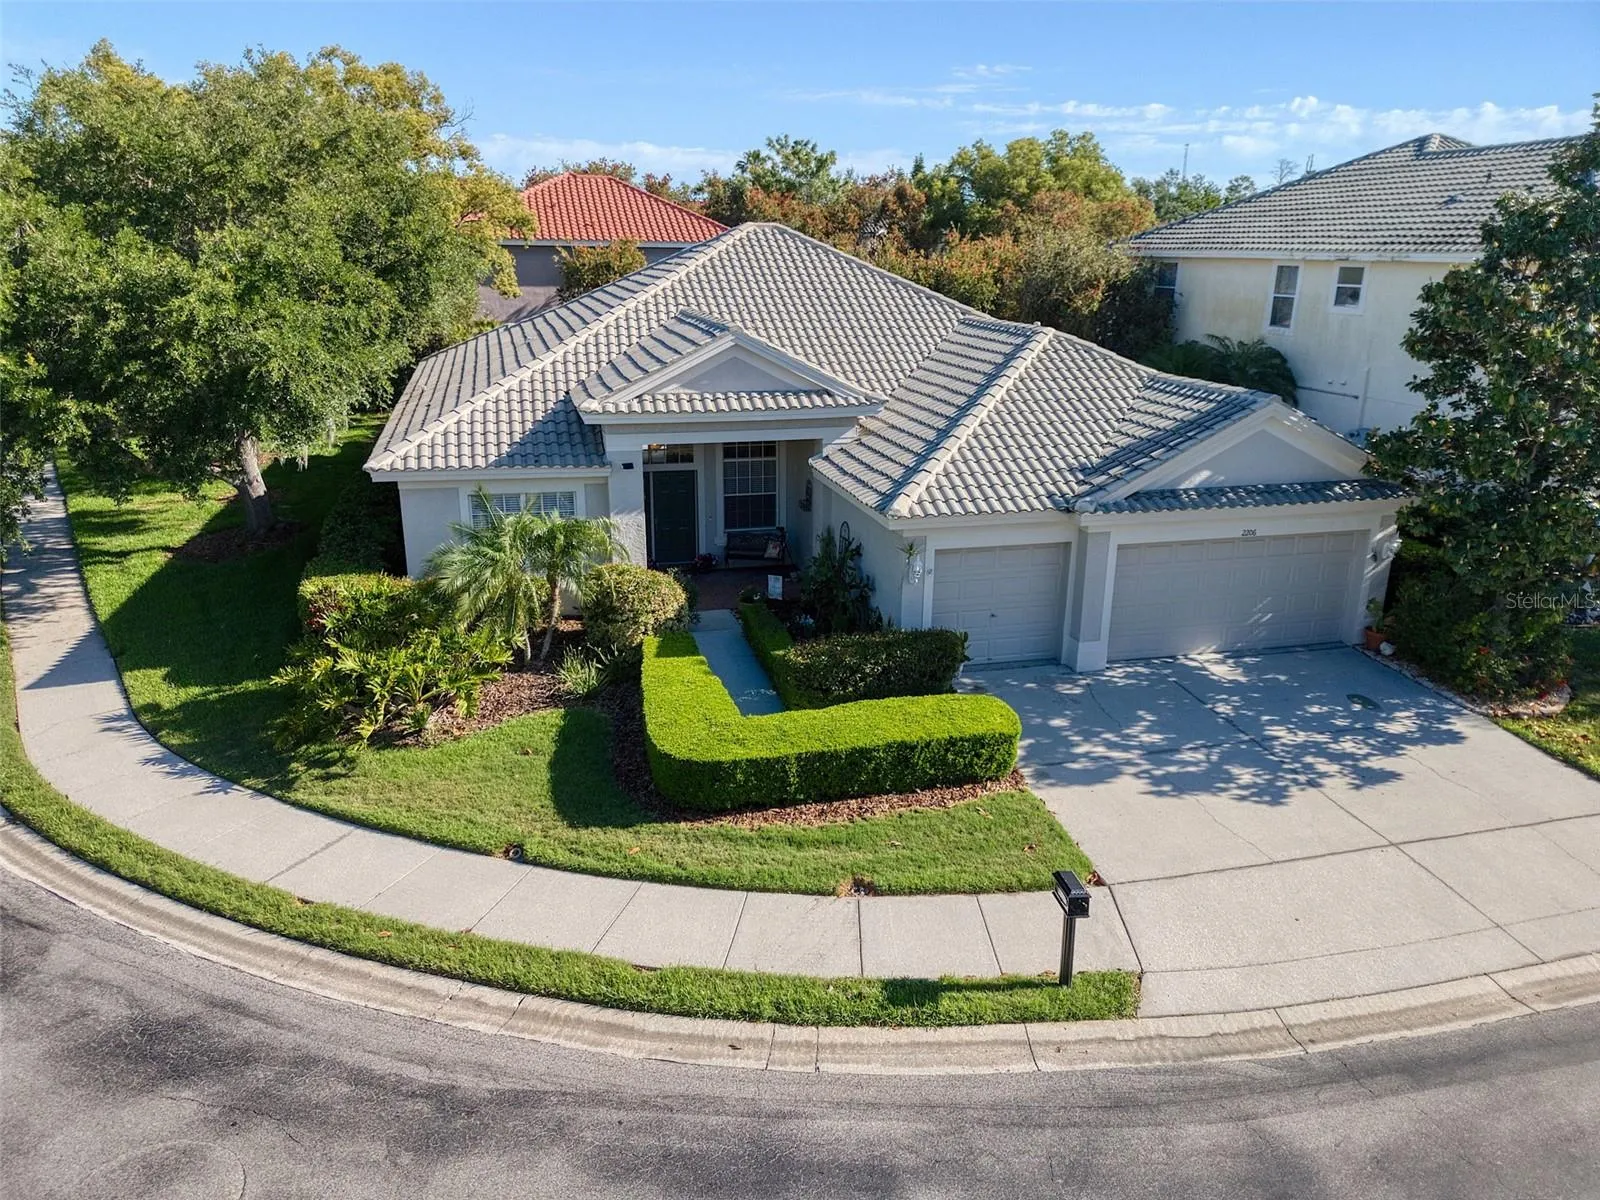
Welcome to sunny Dunedin! This pristine Block pool home is one of a few single story homes in the highly desirable gated neighborhood of Highland Woods. This exceptionally well laid out floor plan is the biggest version with 4 beds and 3 full bathrooms + an office. These single story homes rarely come on the market and the sellers of this delightful home are the original owners. This bright and beautiful home features a large family room, a separate dining room and a large kitchen with newer stainless steel appliances, blonde cabinetry and a spacious counter that circumvents the oversized kitchen. The primary bedroom is split from the other 3 bedrooms for privacy. The spacious primary suite boasts; a sitting area, trey ceilings, 2 sliders that open up to the pool deck + a luxurious oversized ensuite with 2 separate sinks, a garden tub, seamless glass shower surround and 2 walk-in closets. The sliders from the family room and primary bedroom lead to a screened patio featuring an oversize swimming pool, creating a seamless blend of indoor/outdoor entertainment living. This home’s well thought out floorplan also includes a pool bath that opens up onto the pool deck. This home is move in ready with tasteful touches such as; neutral color tones, trey ceilings, high ceilings, gas fireplace, and a country garden style front patio. There is plenty of natural light and room to grow in this well laid out open floor plan. The location is also amazing; close to Countryside Mall, US19, excellent schools, beaches, shopping, restaurants, festivals and all that fabulous Downtown Dunedin has to offer, making this the quintessential Florida Lifestyle home.
Features
- Swimming Pool:
- Gunite
- Heating System:
- Central, Electric
- Cooling System:
- Central Air
- Fireplace:
- Gas
- Patio:
- Rear Porch, Screened, Front Porch
- Parking:
- Driveway, Garage Door Opener, Off Street
- Architectural Style:
- Ranch
- Exterior Features:
- Sidewalk, Sliding Doors, Garden
- Flooring:
- Carpet, Ceramic Tile, Wood
- Interior Features:
- Ceiling Fans(s), Open Floorplan, Walk-In Closet(s), Eat-in Kitchen, Primary Bedroom Main Floor, Window Treatments, High Ceilings, Solid Wood Cabinets, Solid Surface Counters, Tray Ceiling(s)
- Laundry Features:
- Inside, Laundry Room
- Pool Private Yn:
- 1
- Sewer:
- Public Sewer
- Utilities:
- Cable Available, Electricity Connected, Sewer Connected, Underground Utilities, Water Connected, Sprinkler Recycled, Natural Gas Connected
Appliances
- Appliances:
- Range, Dishwasher, Refrigerator, Washer, Dryer, Microwave, Disposal
Address Map
- Country:
- US
- State:
- FL
- County:
- Pinellas
- City:
- Dunedin
- Subdivision:
- HIGHLAND WOODS SUB
- Zipcode:
- 34698
- Street:
- HIGHLAND WOODS
- Street Number:
- 2206
- Street Suffix:
- DRIVE
- Longitude:
- W83° 15' 13.7''
- Latitude:
- N28° 2' 37.7''
- Direction Faces:
- South
- Directions:
- From 580 west, head north on Belcher. Turn Right onto Highland Woods Drive (Gate code required). Once in the gate turn right and the house is first house on the left.
- Mls Area Major:
- 34698 - Dunedin
- Zoning:
- RES
Neighborhood
- Elementary School:
- Curlew Creek Elementary-PN
- High School:
- Dunedin High-PN
- Middle School:
- Palm Harbor Middle-PN
Additional Information
- Lot Size Dimensions:
- 91x124
- Water Source:
- Public
- Virtual Tour:
- https://capture-images.aryeo.com/videos/019d93f1-2f2b-7317-8387-dc6a08aba0db
- Stories Total:
- 1
- On Market Date:
- 2026-04-15
- Lot Features:
- In County, Sidewalk, Paved, Corner Lot, Private, Level, Landscaped, City Limits, Oversized Lot
- Levels:
- One
- Garage:
- 3
- Foundation Details:
- Slab
- Construction Materials:
- Block, Stucco
- Community Features:
- Sidewalks, Gated Community - No Guard, Deed Restrictions, Irrigation-Reclaimed Water
- Building Size:
- 3485
- Attached Garage Yn:
- 1
- Association Amenities:
- Fence Restrictions
Financial
- Association Fee:
- 618.63
- Association Fee Frequency:
- Semi-Annually
- Association Fee Includes:
- Common Area Taxes, Private Road
- Association Yn:
- 1
- Tax Annual Amount:
- 4419.4
Listing Information
- List Agent Mls Id:
- 260038026
- List Office Mls Id:
- 260031031
- Listing Term:
- Cash, Conventional, VA Loan
- Mls Status:
- Sold
- Modification Timestamp:
- 2026-06-03T12:48:09Z
- Originating System Name:
- Stellar
- Special Listing Conditions:
- None
- Status Change Timestamp:
- 2026-06-03T12:46:53Z
Residential For Sale
2206 Highland Woods Dr, Dunedin, Florida 34698
4 Bedrooms
3 Bathrooms
2,560 Sqft
$850,000
Listing ID #TB8496920
Basic Details
- Property Type :
- Residential
- Listing Type :
- For Sale
- Listing ID :
- TB8496920
- Price :
- $850,000
- Bedrooms :
- 4
- Bathrooms :
- 3
- Square Footage :
- 2,560 Sqft
- Year Built :
- 2002
- Lot Area :
- 0.33 Acre
- Full Bathrooms :
- 3
- Property Sub Type :
- Single Family Residence
- Roof:
- Tile








