
Property Description
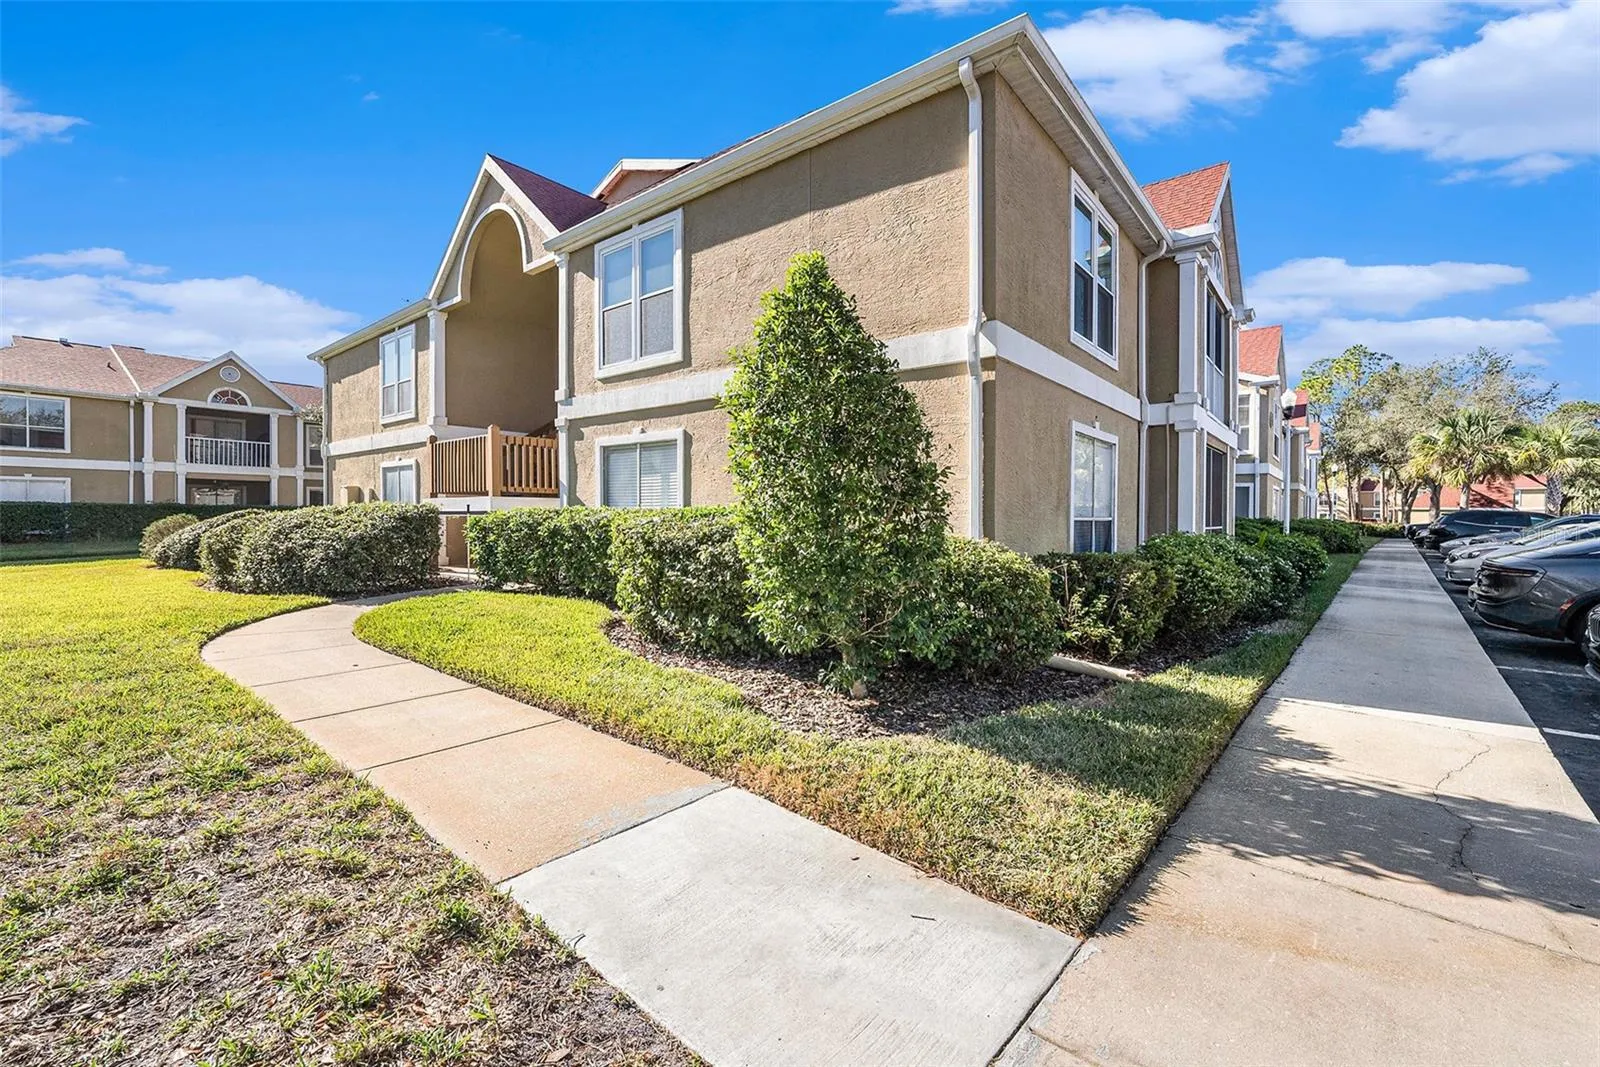
Highly Motivated Seller must move due to relocation requirements. Discover your dream condo in the heart of the highly sought-after, gated Hunter’s Green community, offering an ideal combination of comfort, convenience, and luxury. Step inside to find an inviting open floor plan that seamlessly connects the living, dining and kitchen areas, creating a perfect space for entertaining and family gatherings. The kitchen has plenty of counter space, stainless steel appliances and a beautiful tile backsplash. The large living room boasts a brick fireplace and a brick veneer accent wall, making this home both luxurious and perfectly cozy at the same time. Lovely sliding barn doors separate the living room from the enclosed sunroom, providing an airy and serene place for you to relax. The spacious bedroom is a true retreat, boasting custom niche shelving and a generous walk-in closet for all your storage needs. Your new home also has a separate laundry room with ample additional storage. The condo is situated within The Highlands at Hunter’s Green, a community brimming with amenities. Relax by the sparkling pool with shaded gazebos, stay active in the fully equipped fitness center, or enjoy outdoor activities such as beach volleyball, basketball, tennis, and scenic nature trails. Pet owners will love the dog-friendly walking paths, while golf enthusiasts can take advantage of the on-site golf course. For gatherings and events, the community center is a convenient perk. Hunter’s Green offers added security with its guarded, gated entrance and is ideally located near top-rated schools, shopping, dining, and entertainment. With quick access to I-275 and I-75, you’re just 30 minutes from Tampa International Airport, making this an exceptional choice for convenient and luxurious living. Don’t miss the chance to make this beautiful condo your home! Experience the best of Hunter’s Green – schedule your private visit today!
Features
- Heating System:
- Central, Electric
- Cooling System:
- Central Air
- Exterior Features:
- Private Mailbox, Sidewalk, Courtyard, Outdoor Grill, Tennis Court(s)
- Flooring:
- Tile
- Interior Features:
- Ceiling Fans(s), Crown Molding, Open Floorplan, Thermostat, Living Room/Dining Room Combo, Eat-in Kitchen, Kitchen/Family Room Combo, Primary Bedroom Main Floor, Solid Wood Cabinets, Solid Surface Counters
- Laundry Features:
- Laundry Room
- Sewer:
- Public Sewer
- Utilities:
- Public, Cable Connected, Electricity Connected, Sewer Connected, Water Connected, Street Lights, Fire Hydrant
Appliances
- Appliances:
- Range, Dishwasher, Refrigerator, Washer, Dryer, Electric Water Heater, Microwave, Disposal, Ice Maker, Freezer
Address Map
- Country:
- US
- State:
- FL
- County:
- Hillsborough
- City:
- Tampa
- Subdivision:
- THE HIGHLANDS AT HUNTER'S GREEN A CONDOMINIUM
- Zipcode:
- 33647
- Street:
- HIGHLAND OAK
- Street Number:
- 9481
- Street Suffix:
- DRIVE
- Longitude:
- W83° 40' 15.5''
- Latitude:
- N28° 7' 44.3''
- Direction Faces:
- East
- Directions:
- I-75 North. Exit at Bruce B Downs Blvd traveling east. Turn right on Cross Creek Blvd. Turn right onto Highlands Oak Dr. Right on Hunters Pond Dr and the Unit is on the left.
- Mls Area Major:
- 33647 - Tampa / Tampa Palms
- Unit Number:
- 703
- Zoning:
- RES
Additional Information
- Water Source:
- Public
- Stories Total:
- 2
- Previous Price:
- 225000
- On Market Date:
- 2024-11-30
- Levels:
- One
- Foundation Details:
- Slab
- Construction Materials:
- Stucco
- Community Features:
- Sidewalks, Clubhouse, Pool, Playground, Tennis Courts, Golf Carts OK, Fitness Center, Gated Community - Guard, Dog Park
- Building Size:
- 1288
Financial
- Association Fee:
- 638
- Association Fee Frequency:
- Monthly
- Association Fee Includes:
- Maintenance Grounds, Pool, Maintenance Structure, Recreational Facilities, Guard - 24 Hour
- Association Yn:
- 1
- Tax Annual Amount:
- 2414
Listing Information
- List Agent Mls Id:
- 281542578
- List Office Mls Id:
- 261019292
- Mls Status:
- Canceled
- Modification Timestamp:
- 2025-01-09T22:34:07Z
- Originating System Name:
- Stellar
- Special Listing Conditions:
- None
- Status Change Timestamp:
- 2025-01-09T22:32:25Z
Residential For Sale
9481 Highland Oak Dr #703, Tampa, Florida 33647
2 Bedrooms
2 Bathrooms
1,272 Sqft
$219,000
Listing ID #TB8324595
Basic Details
- Property Type :
- Residential
- Listing Type :
- For Sale
- Listing ID :
- TB8324595
- Price :
- $219,000
- Bedrooms :
- 2
- Bathrooms :
- 2
- Square Footage :
- 1,272 Sqft
- Year Built :
- 1992
- Lot Area :
- 0.03 Acre
- Full Bathrooms :
- 2
- Property Sub Type :
- Condominium
- Roof:
- Membrane








