
Property Description
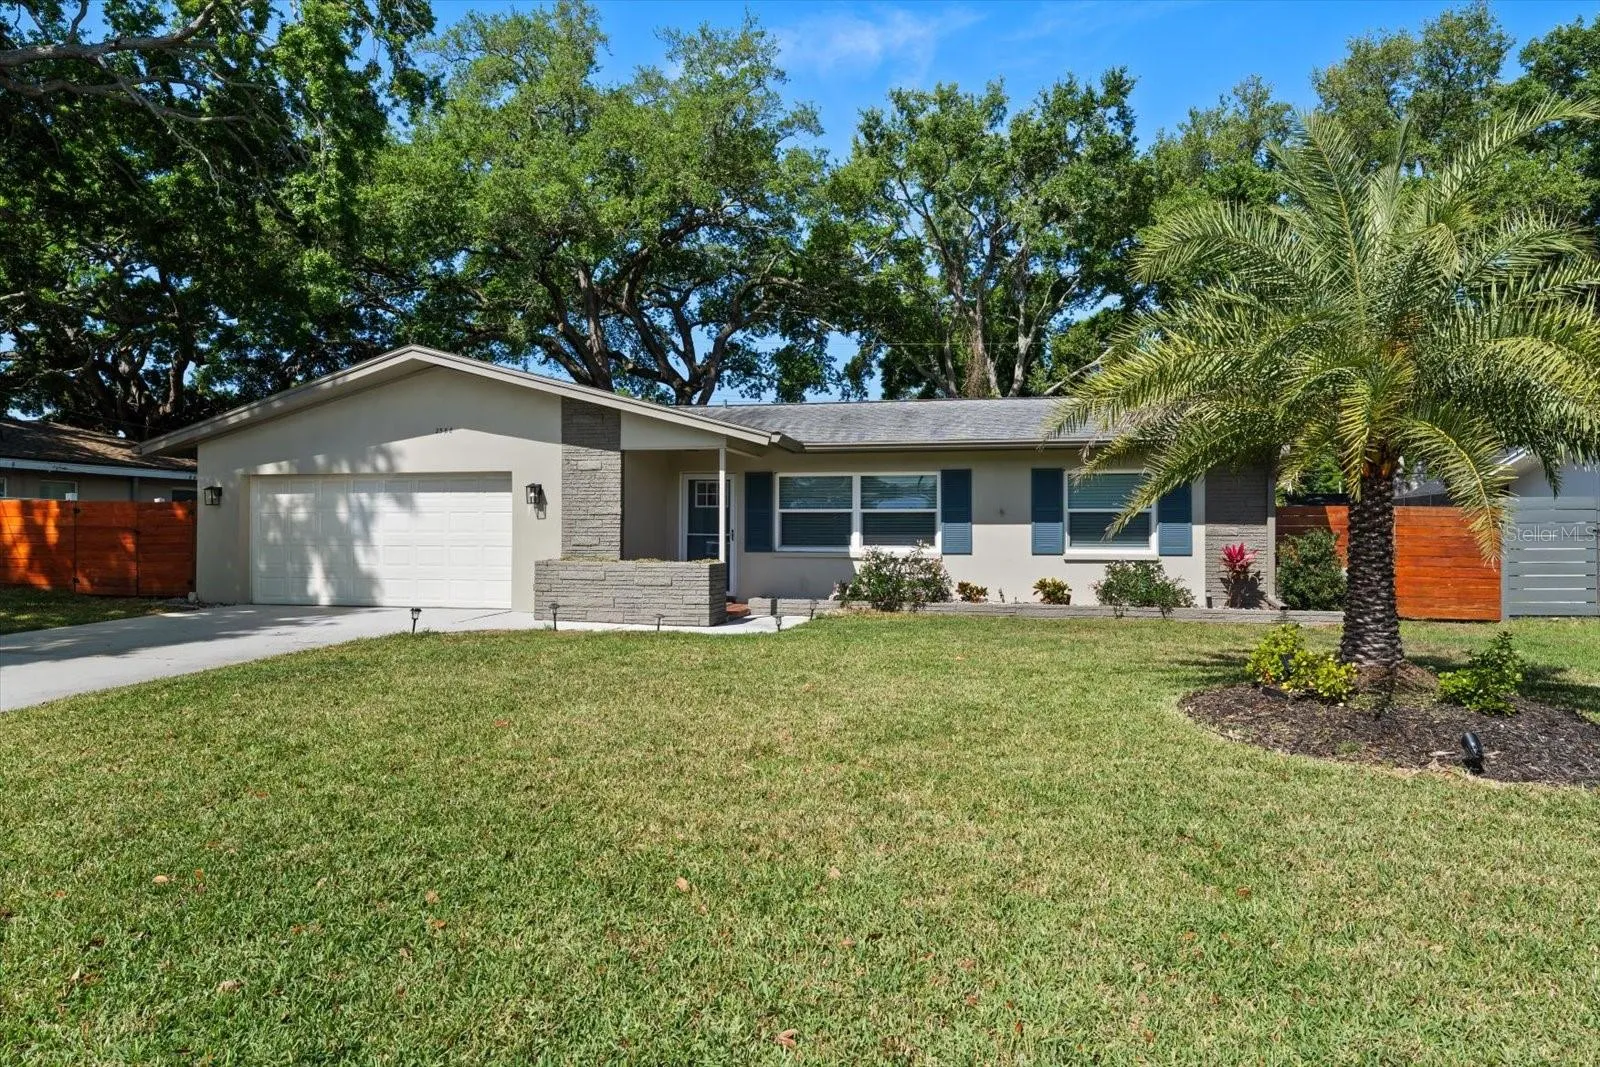
Nestled within the sought-after Fairway Estates community in Dunedin, this beautifully and extensively renovated pool home captures the essence of effortless Florida living. From the moment you arrive, you’re welcomed into an open-concept design filled with abundant natural light, where every detail has been thoughtfully updated—from new doors and flooring to upgraded plumbing and a whole-house water filtration system. At the heart of the home, a stunning new kitchen showcases timeless white shaker-style cabinetry, gleaming granite countertops, and a layout designed for both everyday living and entertaining. The desirable split-bedroom floor plan offers privacy and comfort, highlighted by a spacious primary suite featuring a custom closet and direct access to the pool. The ensuite bath is elegantly appointed with a granite-topped vanity and a large walk-in shower, creating a spa-like retreat. Additional bedrooms are equally inviting, offering generous closet space and sharing a beautifully renovated hall bath with a tub/shower combination. A versatile 150 square foot flex room (not included in the heated square footage) would be ideal as a home office, playroom, or bonus space—extends your living area and leads seamlessly to the outdoor oasis. Here, an enclosed pool and patio with new pavers invite relaxation, while a covered pergola and built-in firepit set the stage for unforgettable evenings under the stars. Lush green space and mature trees surround the home, adding to the sense of privacy and tranquility. Additional features include an outdoor shower and a customized two-car garage complete with built-in cabinetry, dedicated tool space, and overhead storage. Located in a golf cart-friendly neighborhood, you’re just a short ride from charming downtown Dunedin and the historic Dunedin Golf Club, originally designed by Donald Ross, close to shopping, restaurants, Honeymoon Island State Park and Caladesi Island, making this home not just a place to live, but a lifestyle to love.
Features
- Swimming Pool:
- In Ground
- Heating System:
- Central
- Cooling System:
- Central Air
- Patio:
- Covered, Screened
- Exterior Features:
- Lighting, Private Mailbox, Rain Gutters, Sliding Doors, Outdoor Shower, Private Yard
- Flooring:
- Laminate
- Interior Features:
- Ceiling Fans(s), Open Floorplan, Kitchen/Family Room Combo, Split Bedroom, Window Treatments, Solid Surface Counters
- Laundry Features:
- In Garage
- Pool Private Yn:
- 1
- Sewer:
- Public Sewer
- Utilities:
- Public, Cable Connected, Electricity Connected, Sewer Connected, Water Connected
Appliances
- Appliances:
- Range, Dishwasher, Refrigerator, Electric Water Heater, Microwave, Disposal, Water Filtration System, Freezer
Address Map
- Country:
- US
- State:
- FL
- County:
- Pinellas
- City:
- Dunedin
- Subdivision:
- FAIRWAY ESTATES 5TH ADD
- Zipcode:
- 34698
- Street:
- JONES
- Street Number:
- 2388
- Street Suffix:
- DRIVE
- Longitude:
- W83° 13' 52.3''
- Latitude:
- N28° 2' 44.1''
- Direction Faces:
- East
- Directions:
- West on Brady Drive, North on Mangrum, West on Hagin, North on Jones, home is down on left.
- Mls Area Major:
- 34698 - Dunedin
Additional Information
- Lot Size Dimensions:
- 79x105
- Water Source:
- Public
- Virtual Tour:
- https://2388JonesDrive.com/idx
- Stories Total:
- 1
- On Market Date:
- 2026-04-13
- Lot Features:
- Near Golf Course, Paved
- Levels:
- One
- Garage:
- 2
- Foundation Details:
- Slab
- Construction Materials:
- Block, Stucco
- Building Size:
- 2011
- Attached Garage Yn:
- 1
Financial
- Association Yn:
- 1
- Tax Annual Amount:
- 6202.57
Listing Information
- List Agent Mls Id:
- 260001072
- List Office Mls Id:
- 260000668
- Listing Term:
- Cash, Conventional
- Mls Status:
- Sold
- Modification Timestamp:
- 2026-06-10T16:08:10Z
- Originating System Name:
- Stellar
- Special Listing Conditions:
- None
- Status Change Timestamp:
- 2026-06-10T16:06:25Z
Residential For Sale
2388 Jones Dr, Dunedin, Florida 34698
3 Bedrooms
2 Bathrooms
1,303 Sqft
$629,000
Listing ID #TB8496701
Basic Details
- Property Type :
- Residential
- Listing Type :
- For Sale
- Listing ID :
- TB8496701
- Price :
- $629,000
- Bedrooms :
- 3
- Bathrooms :
- 2
- Square Footage :
- 1,303 Sqft
- Year Built :
- 1963
- Lot Area :
- 0.19 Acre
- Full Bathrooms :
- 2
- Property Sub Type :
- Single Family Residence
- Roof:
- Shingle








