
Property Description
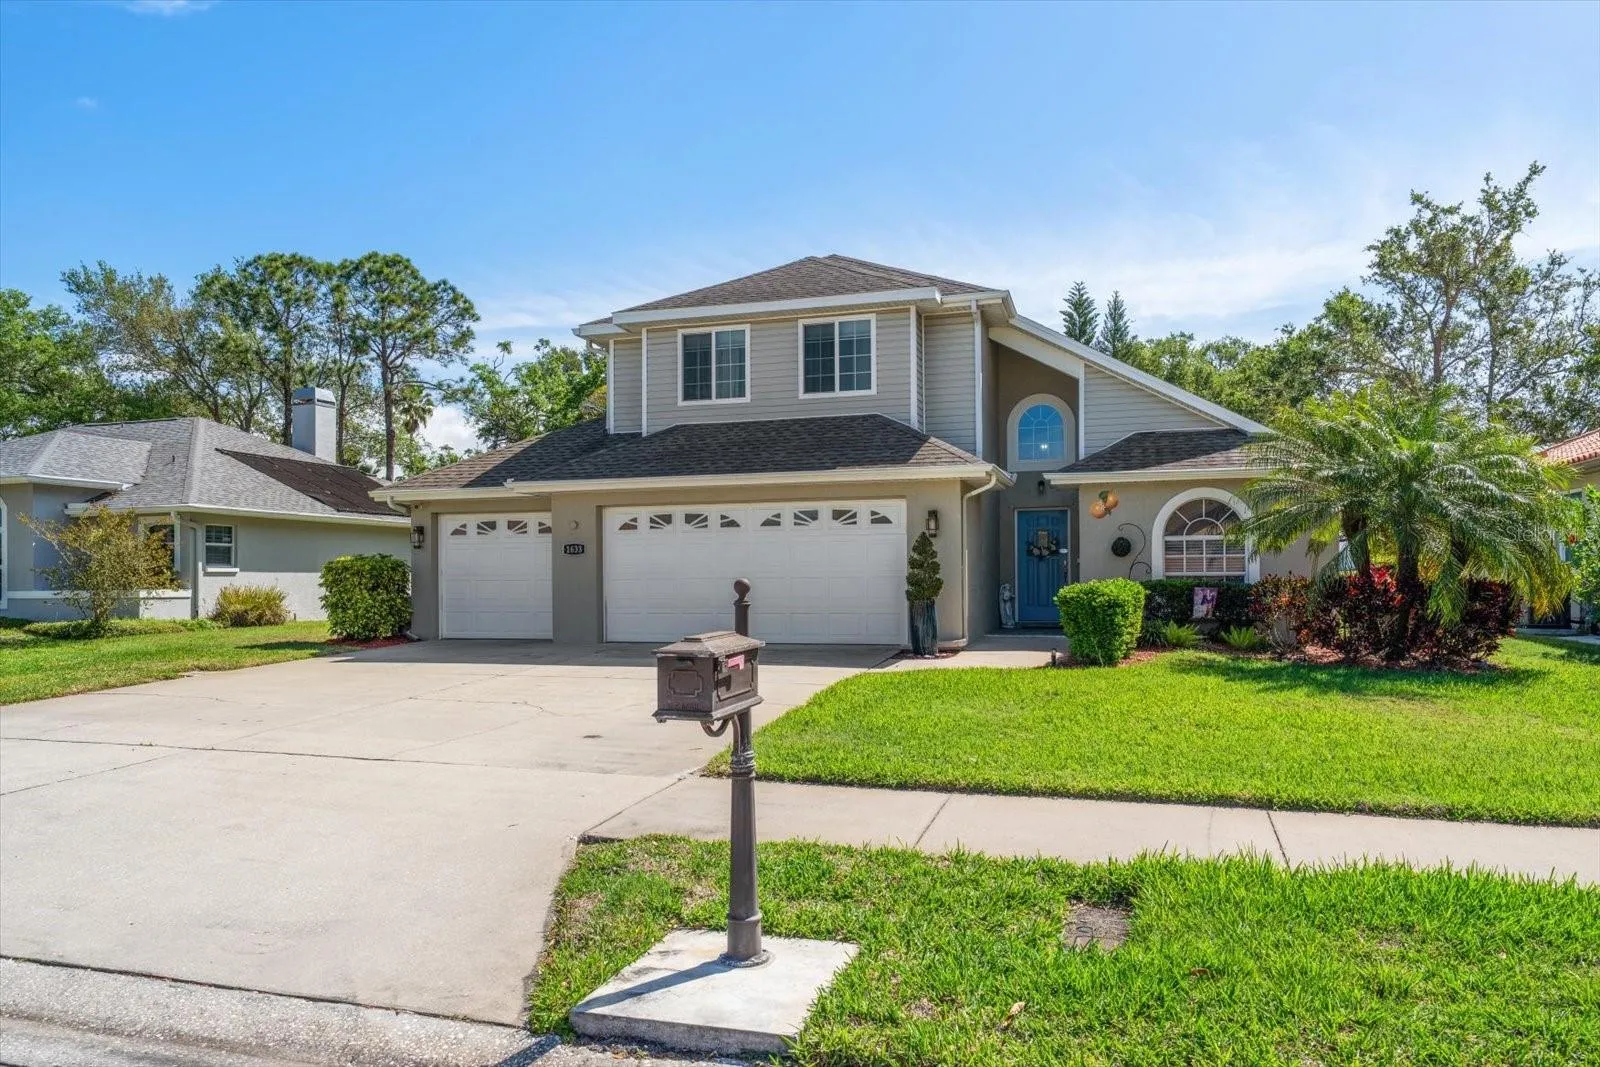
Charming 3-bedroom plus office home tucked within a well-maintained boutique subdivision, offering the perfect blend of character, comfort, and location. Homes in Glynwood Highlands rarely come available and offer sidewalks, mature trees and a quick golf cart commute to the vibrant shops, dining, and waterfront of Downtown Dunedin. Ideally situated within walking distance to Hammock Park, the Dunedin Community Center, Dunedin Fine Art Center, tennis and pickleball courts, and local Little League fields, this location delivers both convenience and connection to the outdoors and local recreation. The home features a beautifully manicured yard with a private, park-like setting with no immediate rear neighbors. The backyard is designed for both relaxation and entertaining, complete with a sparkling pool, patio, landscape lighting, and integrated outdoor Bluetooth speakers for the perfect ambiance. Inside, the newly updated kitchen offers solid wood cabinetry, quartz countertops, under-cabinet lighting, and a natural gas range. Hurricane-rated windows throughout are complemented by remote-controlled shades, providing both peace of mind and ease of living. The spacious 3-car garage is climate-controlled with a brand-new heat pump, making it ideal for car enthusiasts, hobbyists, or folks who need additional flex space. The primary suite is filled with natural light and overlooks the serene backyard and pool. The fully renovated secondary bathroom showcases a custom vanity, designer shower, and backlit mirror. This classic two-story home features timeless vinyl siding and a distinctive artistic touch of Dunedin’s famous “oranges”, creating a warm and inviting curb appeal.
Features
- Swimming Pool:
- In Ground, Gunite
- Heating System:
- Heat Pump, Central, Electric
- Cooling System:
- Central Air
- Parking:
- Garage Door Opener
- Exterior Features:
- Lighting
- Flooring:
- Carpet, Ceramic Tile
- Interior Features:
- Ceiling Fans(s), Walk-In Closet(s), Eat-in Kitchen, Window Treatments, Stone Counters, Solid Wood Cabinets, Cathedral Ceiling(s), PrimaryBedroom Upstairs
- Laundry Features:
- Laundry Room
- Pool Private Yn:
- 1
- Sewer:
- Public Sewer
- Utilities:
- Cable Available, Electricity Connected, Sewer Connected, Water Connected, Sprinkler Recycled, Natural Gas Connected
- Window Features:
- Window Treatments, Shades, Storm Window(s)
Appliances
- Appliances:
- Range, Dishwasher, Refrigerator, Washer, Dryer, Microwave, Disposal
Address Map
- Country:
- US
- State:
- FL
- County:
- Pinellas
- City:
- Dunedin
- Subdivision:
- GLYNWOOD HIGHLANDS
- Zipcode:
- 34698
- Street:
- HAYWICK
- Street Number:
- 1633
- Street Suffix:
- TERRACE
- Longitude:
- W83° 13' 34''
- Latitude:
- N28° 1' 39.8''
- Direction Faces:
- West
- Directions:
- Pinehurst Rd., West on McLean St., Left on Patricia, Left on Glynwood Place, round the corner to Haywick
- Mls Area Major:
- 34698 - Dunedin
Neighborhood
- Elementary School:
- San Jose Elementary-PN
- High School:
- Dunedin High-PN
- Middle School:
- Palm Harbor Middle-PN
Additional Information
- Water Source:
- Public
- Virtual Tour:
- https://www.propertypanorama.com/instaview/stellar/TB8494484
- Previous Price:
- 849500
- On Market Date:
- 2026-04-08
- Lot Features:
- Sidewalk
- Levels:
- Two
- Garage:
- 3
- Foundation Details:
- Other
- Construction Materials:
- Block, Stucco
- Community Features:
- Street Lights
- Building Size:
- 2720
- Attached Garage Yn:
- 1
Financial
- Association Fee:
- 200
- Association Fee Frequency:
- Annually
- Association Yn:
- 1
- Tax Annual Amount:
- 5063
Listing Information
- Co List Agent Full Name:
- Molly Lucas
- Co List Agent Mls Id:
- 260011028
- Co List Office Mls Id:
- 260031031
- Co List Office Name:
- COASTAL PROPERTIES GROUP INTERNATIONAL
- List Agent Mls Id:
- 260000538
- List Office Mls Id:
- 260031031
- Listing Term:
- Cash, Conventional, FHA, VA Loan
- Mls Status:
- Sold
- Modification Timestamp:
- 2026-06-11T19:56:09Z
- Originating System Name:
- Stellar
- Special Listing Conditions:
- None
- Status Change Timestamp:
- 2026-06-11T17:33:52Z
Residential For Sale
1633 Haywick Ter, Dunedin, Florida 34698
3 Bedrooms
3 Bathrooms
2,033 Sqft
$820,000
Listing ID #TB8494484
Basic Details
- Property Type :
- Residential
- Listing Type :
- For Sale
- Listing ID :
- TB8494484
- Price :
- $820,000
- Bedrooms :
- 3
- Bathrooms :
- 3
- Half Bathrooms :
- 1
- Square Footage :
- 2,033 Sqft
- Year Built :
- 1996
- Lot Area :
- 0.20 Acre
- Full Bathrooms :
- 2
- Property Sub Type :
- Single Family Residence
- Roof:
- Shingle








