
Property Description
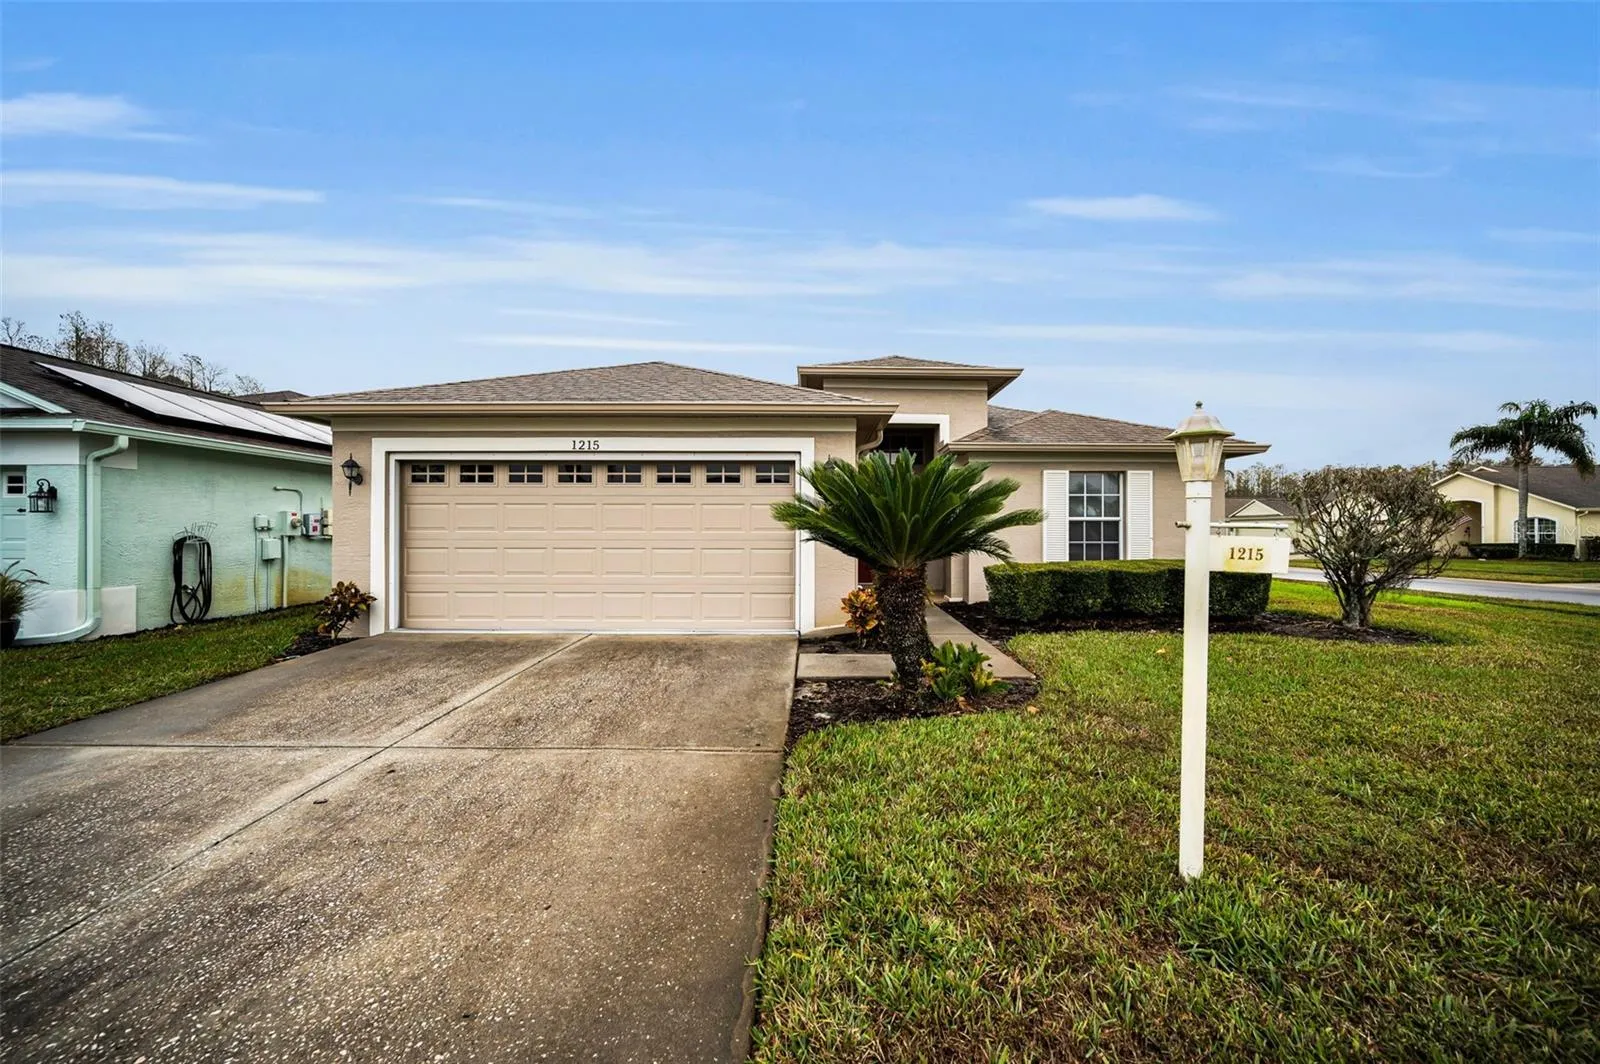
Heritage Springs beauty!! This meticulously kept Inverness Model home by Lennar offers a large .16 acre corner lot location with 2 bedrooms, 2 full bathrooms, a 2 car garage, a large great room with soaring vaulted ceilings, a beautifully kept kitchen with corian counters and a quaint breakfast area, a spacious dining area, an indoor laundry room and an awesome screened in patio that feels very private with views of the conservation, pond and green space! The vaulted ceilings throughout add a grand feeling and keep it light and airy! THE GOODS: roof 2018, AC 2016 (professionally maintained twice a year), hurricane film covered windows, block construction, flood zone X (High and dry!! NO EVACUATION & NO FLOOD INSURANCE REQUIRED – this area was NOT affected by any hurricanes), exterior preventative termite treatment, and a freshly painted exterior! The village of Deer Run within Heritage Springs is active and well maintained! The low monthly fee for this village of $205/month covers: lawn maintenance, irrigation, trash service & exterior painting- plus a set low rate for your cable/internet which is paid separately. The golf cart friendly community of Heritage Springs is just awesome! The amenities feel like you live at a resort every day! The community’s impressive clubhouse offers a concierge desk, a card room, a billiard room, an arts & crafts room, a computer center, plus a stocked library with internet access. The huge community heated pool and spa offers sparkling water views and ample seating, plus an outdoor pavilion area with BBQ grills! Overlooking the pool is the sports lounge with a full bar and terrace area! The community’s restaurant is grand and welcoming for dining! The lush 18-hole championship golf course is beautifully kept and offers a golf pro shop in addition! Plus tennis, pickleball, shuffleboard – you name it!! The fitness center is fully equipped for any workout needs. There is even a performing arts center! Heritage Springs even offers a 24hr manned guard gate entry! This 55+ community is the true Florida paradise lifestyle!!
Features
- Heating System:
- Central
- Cooling System:
- Central Air
- Patio:
- Covered, Enclosed, Patio, Rear Porch, Screened
- Exterior Features:
- Sidewalk, Sliding Doors
- Flooring:
- Carpet, Ceramic Tile
- Interior Features:
- Ceiling Fans(s), Open Floorplan, Walk-In Closet(s), Eat-in Kitchen, Split Bedroom, High Ceilings, Vaulted Ceiling(s), Solid Surface Counters
- Laundry Features:
- Inside, Laundry Room
- Sewer:
- Public Sewer
- Utilities:
- Public, Cable Connected, Electricity Connected, Sewer Connected, Water Connected
Appliances
- Appliances:
- Range, Dishwasher, Refrigerator, Washer, Dryer, Microwave
Address Map
- Country:
- US
- State:
- FL
- County:
- Pasco
- City:
- Trinity
- Subdivision:
- HERITAGE SPGS VILLAGE 14
- Zipcode:
- 34655
- Street:
- DUSTAN
- Street Number:
- 1215
- Street Suffix:
- PLACE
- Longitude:
- W83° 22' 58.9''
- Latitude:
- N28° 10' 25.6''
- Direction Faces:
- West
- Directions:
- Robert Trent Jones Parkway, right on Winding Willow Dr, follow around to a right on Yellow Finch Ln, to home at corner of Dustan Pl and Yellow Finch Ln.
- Mls Area Major:
- 34655 - New Port Richey/Seven Springs/Trinity
- Zoning:
- MPUD
Additional Information
- Water Source:
- Public
- Virtual Tour:
- https://click.pstmrk.it/3s/virtual-tour.aryeo.com%2Fsites%2Fkjmbran%2Funbranded/cUpU/wIq6AQ/AQ/5b21d502-a18f-4287-882f-a44e9dfc6e7c/3/Tn83HT0B29
- Stories Total:
- 1
- Senior Community Yn:
- 1
- Previous Price:
- 344900
- On Market Date:
- 2025-01-10
- Lot Features:
- Corner Lot
- Levels:
- One
- Garage:
- 2
- Foundation Details:
- Slab
- Construction Materials:
- Block
- Community Features:
- Sidewalks, Street Lights, Clubhouse, Pool, Deed Restrictions, Golf Carts OK, Golf, Fitness Center, Gated Community - Guard, Wheelchair Access, Restaurant, Tennis Court(s)
- Building Size:
- 1472
- Attached Garage Yn:
- 1
- Association Amenities:
- Clubhouse, Fitness Center, Gated, Golf Course, Pickleball Court(s), Pool, Racquetball, Recreation Facilities, Security, Shuffleboard Court, Spa/Hot Tub, Tennis Court(s), Trail(s), Wheelchair Access
Financial
- Association Fee:
- 205
- Association Fee Frequency:
- Monthly
- Association Fee Includes:
- Maintenance Grounds, Trash, Pool, Maintenance Structure, Management, Private Road, Recreational Facilities, Guard - 24 Hour, Security
- Association Yn:
- 1
- Tax Annual Amount:
- 2856.24
Listing Information
- List Agent Mls Id:
- 260016886
- List Office Mls Id:
- 779460
- Listing Term:
- Cash, Conventional, FHA, VA Loan
- Mls Status:
- Sold
- Modification Timestamp:
- 2025-09-10T17:50:10Z
- Originating System Name:
- Stellar
- Special Listing Conditions:
- None
- Status Change Timestamp:
- 2025-09-10T14:05:11Z
Residential For Sale
1215 Dustan Pl, Trinity, Florida 34655
2 Bedrooms
2 Bathrooms
1,472 Sqft
$318,000
Listing ID #TB8336642
Basic Details
- Property Type :
- Residential
- Listing Type :
- For Sale
- Listing ID :
- TB8336642
- Price :
- $318,000
- View :
- Garden, Trees/Woods
- Bedrooms :
- 2
- Bathrooms :
- 2
- Square Footage :
- 1,472 Sqft
- Year Built :
- 2003
- Lot Area :
- 0.16 Acre
- Full Bathrooms :
- 2
- Property Sub Type :
- Single Family Residence
- Roof:
- Shingle








