
Property Description
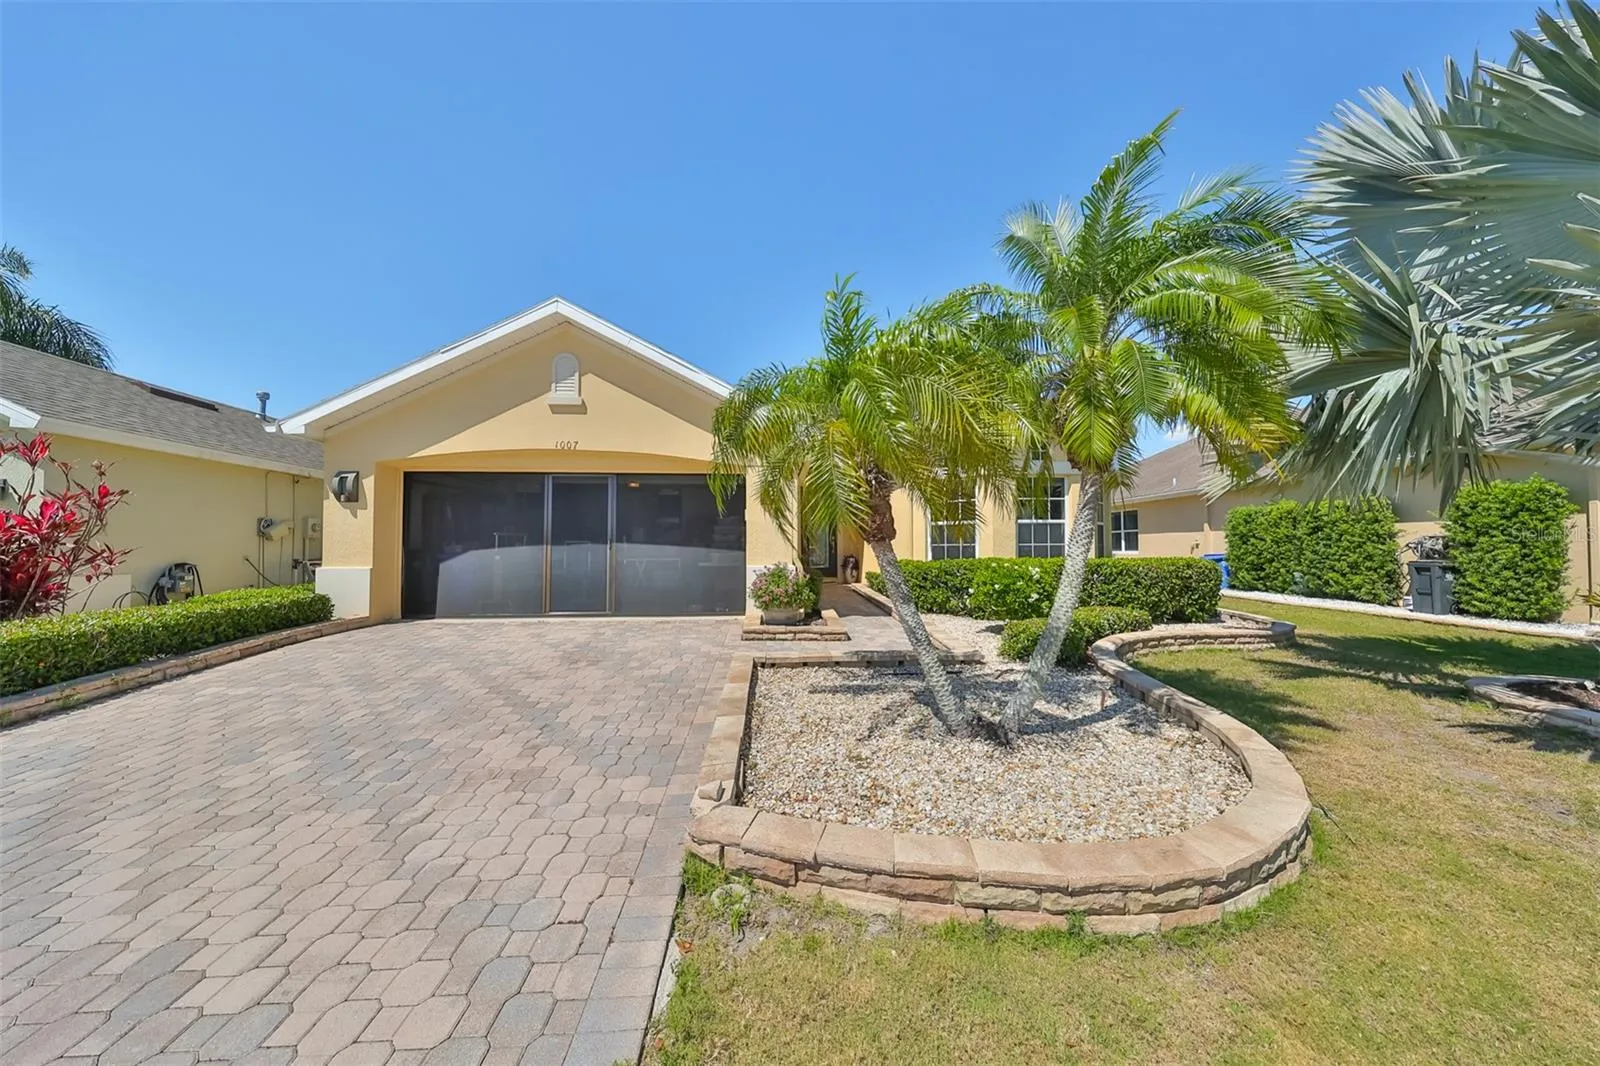
Welcome to the Renaissance area of Sun City Center! This open floor plan home in a serene setting is available for you immediately. Two bedrooms, two bath plus a den with a huge lanai and pond view. Crisp, clean and move-in ready with a new roof, Culligan water softener, plantation shutters, retractable front screen door, central vacuum, five speaker sound system and much more. The kitchen is a cook’s dream with 42” pine wood cabinetry with pull-out drawers, quartz contertops, backsplash and GE appliances. The over-sized Owner’s Suite includes a sitting area, tray ceilings, dual closets and private access to the huge Lanai. The en-suite primary bathroom features a Roman shower, dual sink vanity, water closet and a skylight for natural lighting. Additional features an inside laundry room, laminate floors in the great room and eating areas, 16” tile in wet areas, crown molding, Hunter Douglas blinds, screened garage door, reverse osmosis system, double oven, alarm system and a 64” TV with sound bar. Renaissance/Sun City Center is conveniently located between Tampa and Sarasota with easy Airport access and is less than two hours to Central Florida’s Entertainment Areas (Disney World, Universal Studios, etc.).
Features
- Heating System:
- Central, Electric
- Cooling System:
- Central Air
- Patio:
- Patio, Screened
- Parking:
- Driveway, Garage Door Opener
- Flooring:
- Carpet, Ceramic Tile, Laminate
- Interior Features:
- Ceiling Fans(s), Crown Molding, Open Floorplan, Walk-In Closet(s), Living Room/Dining Room Combo, Eat-in Kitchen, Primary Bedroom Main Floor, Split Bedroom, Window Treatments, High Ceilings, Solid Wood Cabinets, Central Vaccum, Tray Ceiling(s)
- Laundry Features:
- Inside, Laundry Room
- Sewer:
- Public Sewer
- Utilities:
- Cable Connected, Electricity Connected, Sewer Connected, Underground Utilities, Water Connected, Fire Hydrant
- Waterfront Features:
- Pond
Appliances
- Appliances:
- Range, Dishwasher, Refrigerator, Washer, Dryer, Microwave, Disposal, Water Softener, Water Filtration System, Gas Water Heater, Kitchen Reverse Osmosis System
Address Map
- Country:
- US
- State:
- FL
- County:
- Hillsborough
- City:
- Sun City Center
- Subdivision:
- SUN CITY CENTER UNIT 268
- Zipcode:
- 33573
- Street:
- EMERALD DUNES
- Street Number:
- 1007
- Street Suffix:
- DRIVE
- Longitude:
- W83° 39' 29.4''
- Latitude:
- N27° 41' 58.6''
- Directions:
- College Avenue/674 to SOUTH on Pebble Beach Boulevard to Emerald Dunes Drive to Home at 1007.
- Mls Area Major:
- 33573 - Sun City Center / Ruskin
Additional Information
- Lot Size Dimensions:
- 46X115
- Water Source:
- Public
- Virtual Tour:
- https://www.propertypanorama.com/instaview/stellar/TB8333897
- Senior Community Yn:
- 1
- Previous Price:
- 2400
- On Market Date:
- 2025-01-01
- Lot Features:
- In County, Sidewalk, Paved, Level, Landscaped
- Levels:
- One
- Garage:
- 2
- Community Features:
- Sidewalks, Clubhouse, Pool, Association Recreation - Owned, Golf Carts OK, Fitness Center, Irrigation-Reclaimed Water, Dog Park, Restaurant, Tennis Court(s)
- Building Size:
- 2623
- Attached Garage Yn:
- 1
- Association Amenities:
- Clubhouse, Fence Restrictions, Fitness Center, Golf Course, Optional Additional Fees, Pickleball Court(s), Pool, Recreation Facilities, Spa/Hot Tub, Tennis Court(s), Vehicle Restrictions
Financial
- Association Yn:
- 1
Listing Information
- List Agent Mls Id:
- 261526073
- List Office Mls Id:
- 779956
- Mls Status:
- Canceled
- Modification Timestamp:
- 2025-06-14T19:37:08Z
- Originating System Name:
- Stellar
- Status Change Timestamp:
- 2025-06-14T17:40:11Z
Residential Lease For Rent
1007 Emerald Dunes Dr, Sun City Center, Florida 33573
2 Bedrooms
2 Bathrooms
1,929 Sqft
$2,300
Listing ID #TB8333897
Basic Details
- Property Type :
- Residential Lease
- Listing Type :
- For Rent
- Listing ID :
- TB8333897
- Price :
- $2,300
- View :
- Water
- Bedrooms :
- 2
- Bathrooms :
- 2
- Square Footage :
- 1,929 Sqft
- Year Built :
- 2005
- Lot Area :
- 0.12 Acre
- Full Bathrooms :
- 2
- Property Sub Type :
- Single Family Residence
- Waterfront Yn :
- 1








