
Property Description
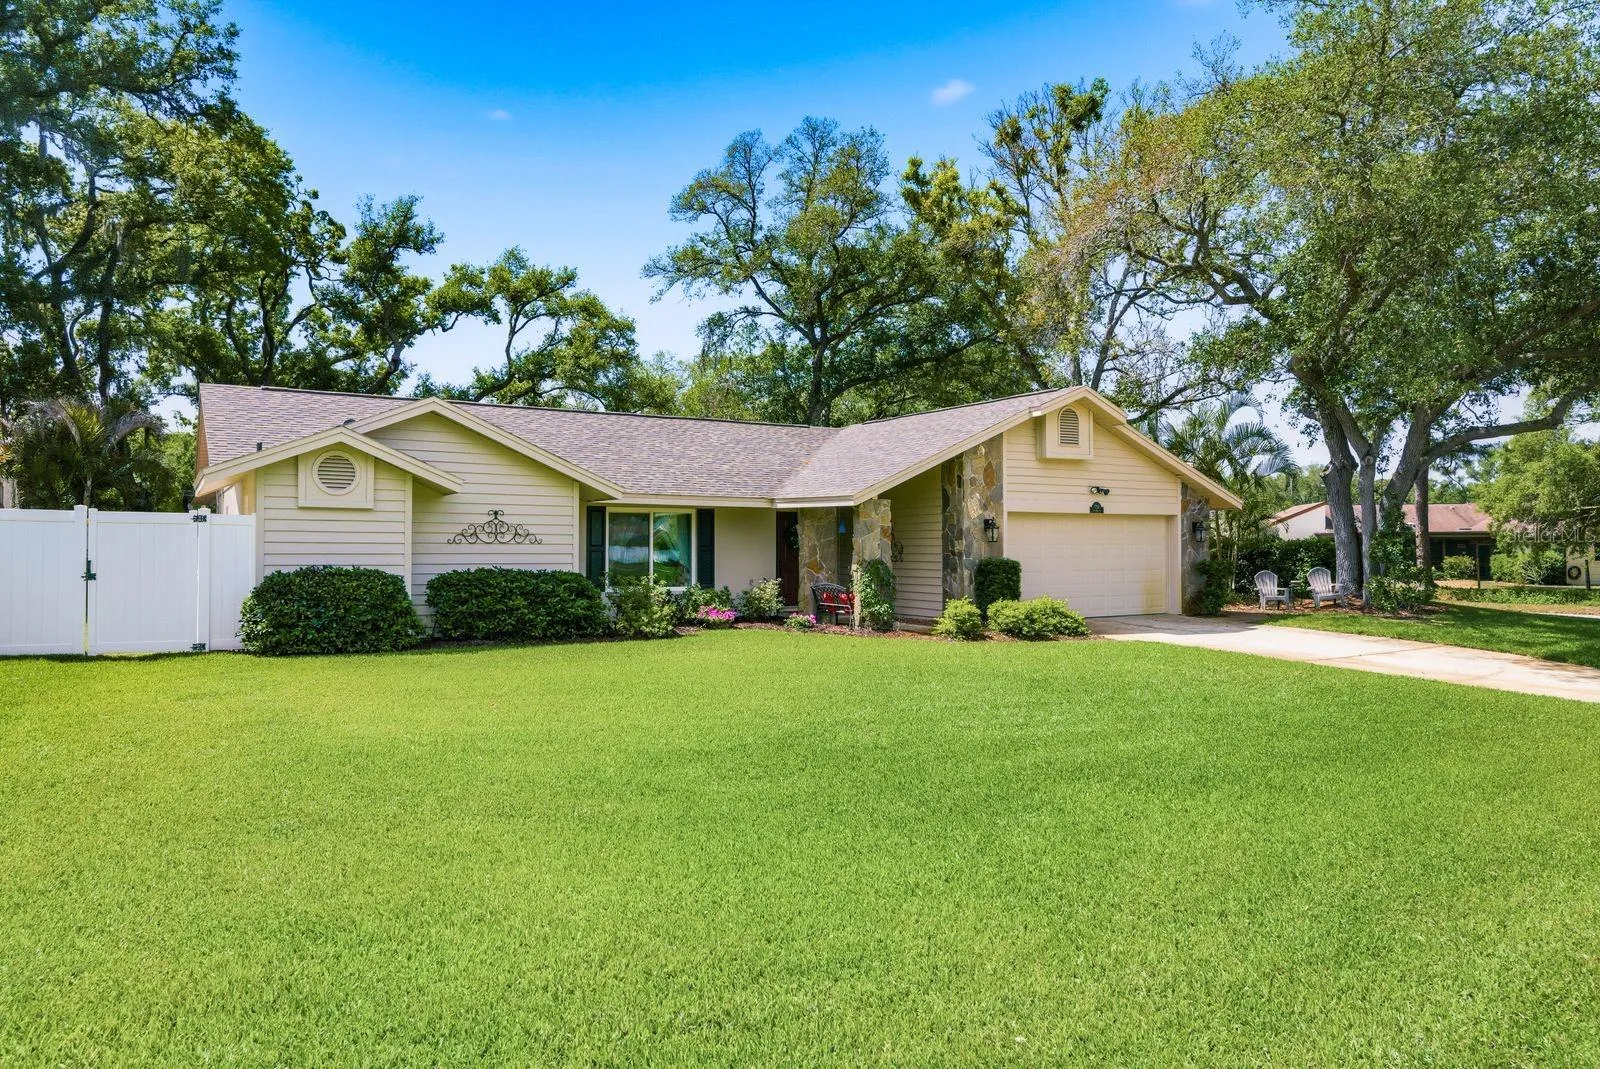
Welcome to your dream home nestled in the heart of sought-after Safety Harbor, where charm meets modern luxury on a premium corner lot spanning an impressive .42 acres. This beautifully updated four-bedroom, three-bathroom residence offers 2, 412 square feet of thoughtfully designed living space that seamlessly blends comfort with style. Step inside to discover an attractive split floor plan featuring a formal living room and dining room adorned with engineered hardwood floors. The large family room boasts a wood-burning fireplace, perfect for cozy evenings, while the same gorgeous hardwood flooring flows throughout. The stunning updated kitchen is truly the heart of this home, showcasing shaker white cabinetry, granite countertops, upgraded appliances, a large breakfast bar, and a spacious pantry complete with wood shelves and lighting. The generous primary bedroom offers double walk-in closets with custom organizers and elegant porcelain plank tile flooring. The private ensuite bathroom has been beautifully renovated with new cabinetry, granite counters, and a frameless glass shower featuring double shower heads. The additional bedrooms are equally impressive, with spacious layouts and porcelain plank tile flooring. Both additional bathrooms have been tastefully updated with granite counters, custom mirrors, and modern fixtures. Even the laundry room received the royal treatment with new cabinets, granite counters, and a stainless steel sink. Now, let’s talk about that backyard — because it truly steals the show. The resort-style pool area features a resurfaced pool and spa, elegant travertine decking, a new lanai pool enclosure, and completely new pool equipment including a heat pump, saltwater chlorinator, and variable speed pump. All of this overlooks an oversized backyard that practically begs for weekend gatherings. The updates don’t stop there. A new roof installed in late 2023, hurricane-impact windows and sliding glass doors, fresh exterior paint, a new electrical panel, vinyl fencing, and a deep well irrigation system with seven automatic zones ensure this home is as practical as it is beautiful. Located in Safety Harbor’s charming neighborhood, you’ll enjoy easy access to the quaint downtown area brimming with restaurants, shops, and local attractions that make this community truly special. Homes like this rarely come along — schedule your private showing today before this gem finds its forever family!
Features
- Swimming Pool:
- In Ground, Gunite, Salt Water, Screen Enclosure, Heated
- Heating System:
- Central, Electric
- Cooling System:
- Central Air
- Fence:
- Vinyl
- Fireplace:
- Family Room, Wood Burning
- Patio:
- Covered, Enclosed, Screened
- Exterior Features:
- Rain Gutters, Sidewalk, Sliding Doors, Hurricane Shutters
- Flooring:
- Tile, Hardwood
- Interior Features:
- Ceiling Fans(s), Open Floorplan, Walk-In Closet(s), Split Bedroom, Vaulted Ceiling(s), Stone Counters, Solid Wood Cabinets
- Laundry Features:
- Inside, Laundry Room
- Pool Private Yn:
- 1
- Sewer:
- Public Sewer
- Utilities:
- Cable Available, Electricity Connected, Sewer Connected, Water Connected, Sprinkler Well
Appliances
- Appliances:
- Range, Dishwasher, Refrigerator, Microwave, Disposal
Address Map
- Country:
- US
- State:
- FL
- County:
- Pinellas
- City:
- Safety Harbor
- Subdivision:
- RAINBOW FARMS
- Zipcode:
- 34695
- Street:
- PINE HILL
- Street Number:
- 1736
- Street Suffix:
- COURT
- Longitude:
- W83° 17' 44''
- Latitude:
- N28° 1' 1.1''
- Direction Faces:
- North
- Directions:
- McMullen Booth Rd North - East on Pine Hill Dr - South on Tall Pine Dr. - To Pine Hill Ct
- Mls Area Major:
- 34695 - Safety Harbor
Neighborhood
- Elementary School:
- Leila G Davis Elementary-PN
- High School:
- Countryside High-PN
- Middle School:
- Safety Harbor Middle-PN
Additional Information
- Lot Size Dimensions:
- 105x176
- Water Source:
- Public
- Virtual Tour:
- https://www.propertypanorama.com/instaview/stellar/TB8494909
- Stories Total:
- 1
- On Market Date:
- 2026-04-08
- Lot Features:
- Sidewalk, Corner Lot, Landscaped, Oversized Lot
- Levels:
- One
- Garage:
- 2
- Foundation Details:
- Slab
- Construction Materials:
- Block, Stucco
- Community Features:
- Street Lights
- Building Size:
- 2412
- Attached Garage Yn:
- 1
Financial
- Association Fee:
- 110
- Association Fee Frequency:
- Annually
- Association Yn:
- 1
- Tax Annual Amount:
- 161.87
Listing Information
- List Agent Mls Id:
- 260002105
- List Office Mls Id:
- 260010721
- Listing Term:
- Cash, Conventional, FHA, VA Loan
- Mls Status:
- Sold
- Modification Timestamp:
- 2026-05-29T01:46:09Z
- Originating System Name:
- Stellar
- Special Listing Conditions:
- None
- Status Change Timestamp:
- 2026-05-29T01:44:28Z
Residential For Sale
1736 Pine Hill Ct, Safety Harbor, Florida 34695
4 Bedrooms
3 Bathrooms
2,412 Sqft
$899,000
Listing ID #TB8494909
Basic Details
- Property Type :
- Residential
- Listing Type :
- For Sale
- Listing ID :
- TB8494909
- Price :
- $899,000
- Bedrooms :
- 4
- Bathrooms :
- 3
- Square Footage :
- 2,412 Sqft
- Year Built :
- 1986
- Lot Area :
- 0.42 Acre
- Full Bathrooms :
- 3
- Property Sub Type :
- Single Family Residence
- Roof:
- Shingle