
Property Description
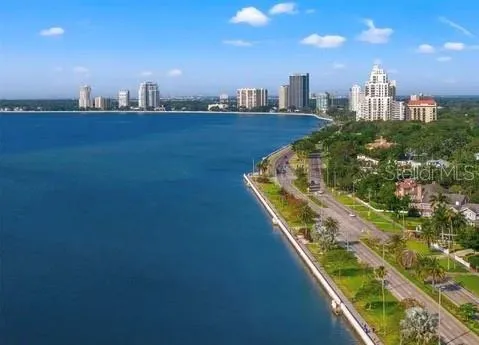
Prime South Tampa Opportunity- Instant Equity! This beautifully maintained property is in perfect condition and located in one of the most sought-after streets in South Tampa. Listed at just $318 Sqft, while recent sales on the same street, closed at $415.sqft. That’s immediate equity of over to $250, 000!!! Motivated sellers are relocating and ready to make a deal!! Don’t miss this opportunity to live in the heart of South Tampa TOWNHOUSE FULLY REMODELED WITH THE SPACE AND AMPLITUDE OF A SINGLE FAMILY HOME. Great Location and Great Opportunity to live and play in SOHO. This beautifully renovated townhome offers 3 bedrooms, 2.5 baths, front and rear balconies plus 2, 666. square feet of living space as well as an oversized 2 car garage with epoxy floors. Live in the Heart of Soho and enjoy majestic sunsets and strolls down beautiful Bayshore. Park your car in your oversized two car garage on Fridays and enjoy your weekend without having to drive. The property is walking distance to Bayshore, Bern’s steak house, Soho Bars and other world class restaurants. Hyde Park Village is just a short walk away. The Epicurean Hotel is just steps away, where you can enjoy a daycation and use their superb facilities, (for a small fee). Its been fully renovated with exquisite hard wood laminated floors. This townhouse has a vast kitchen, and an ample living room. The huge master bedroom has a walking closet, ensuite bath with a Jacuzzi, hot Sauna and his and hers sinks. Each bedroom opens up to its own balcony. For those who like to drink their coffee while watching the melodic birds, the property has an outside terrace in the backyard. The property also shares a community pool and hot tub. Don’t miss the opportunity!!! Owners would prefer a quick cash sale!!!
Features
- Heating System:
- Central
- Cooling System:
- Central Air
- Exterior Features:
- Balcony, Garden
- Flooring:
- Laminate, Tile
- Interior Features:
- Ceiling Fans(s), High Ceilings
- Laundry Features:
- Common Area, Laundry Room
- Sewer:
- Private Sewer
- Utilities:
- Cable Connected, Electricity Connected, BB/HS Internet Available
Appliances
- Appliances:
- Range, Dishwasher, Refrigerator, Washer, Dryer, Electric Water Heater, Microwave, Cooktop, Disposal, Convection Oven, Range Hood, Exhaust Fan, Ice Maker, Freezer
Address Map
- Country:
- US
- State:
- FL
- County:
- Hillsborough
- City:
- Tampa
- Subdivision:
- BAYLIFE LUXURY TWNHMS
- Zipcode:
- 33629
- Street:
- MOODY
- Street Number:
- 1118
- Street Suffix:
- AVENUE
- Longitude:
- W83° 30' 58.1''
- Latitude:
- N27° 55' 55.6''
- Direction Faces:
- South
- Directions:
- From I-275 SOUTH, Take exit US-92/Dale Mabry Highway exit 39, Turn right to Dale Mabry, continue for 3 miles, Turn left W. Morrison ave, turn right S.Moody ave, Destination will be on the left.
- Mls Area Major:
- 33629 - Tampa / Palma Ceia
- Street Dir Prefix:
- S
- Zoning:
- RM-16
Neighborhood
- Elementary School:
- Mitchell-HB
- High School:
- Plant-HB
- Middle School:
- Wilson-HB
Additional Information
- Water Source:
- None
- Virtual Tour:
- https://www.propertypanorama.com/instaview/stellar/TB8348864
- Stories Total:
- 2
- Previous Price:
- 849500
- On Market Date:
- 2025-02-10
- Levels:
- Two
- Garage:
- 2
- Foundation Details:
- Block, Brick/Mortar
- Construction Materials:
- Concrete, Brick
- Community Features:
- Pool
- Building Size:
- 2666
- Attached Garage Yn:
- 1
Financial
- Association Fee:
- 400
- Association Fee Frequency:
- Monthly
- Association Fee Includes:
- Pool, Maintenance Structure
- Association Yn:
- 1
- Tax Annual Amount:
- 11748.89
Listing Information
- List Agent Mls Id:
- 261503707
- List Office Mls Id:
- 648900
- Mls Status:
- Canceled
- Modification Timestamp:
- 2025-08-04T20:52:09Z
- Originating System Name:
- Stellar
- Special Listing Conditions:
- None
- Status Change Timestamp:
- 2025-08-04T20:51:11Z
Residential For Sale
1118 S Moody Ave, Tampa, Florida 33629
3 Bedrooms
3 Bathrooms
2,666 Sqft
$849,000
Listing ID #TB8348864
Basic Details
- Property Type :
- Residential
- Listing Type :
- For Sale
- Listing ID :
- TB8348864
- Price :
- $849,000
- Bedrooms :
- 3
- Bathrooms :
- 3
- Half Bathrooms :
- 1
- Square Footage :
- 2,666 Sqft
- Year Built :
- 2002
- Lot Area :
- 0.05 Acre
- Full Bathrooms :
- 2
- Property Sub Type :
- Townhouse
- Roof:
- Slate








