
Property Description
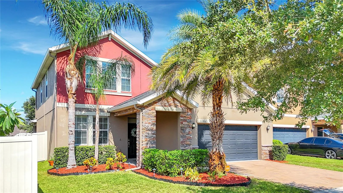
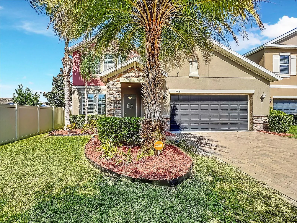
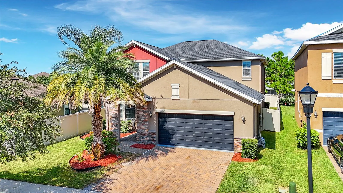
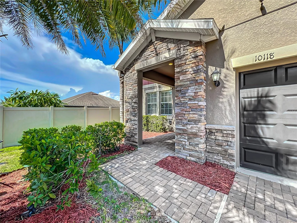
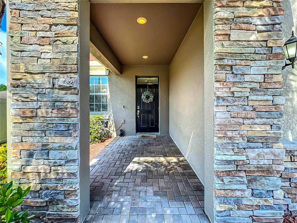
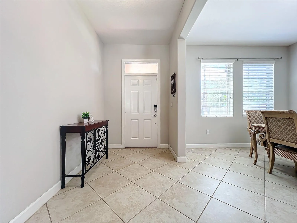
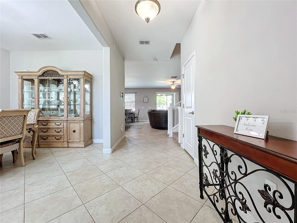
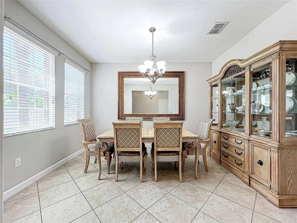
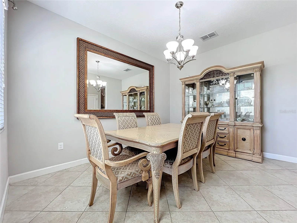
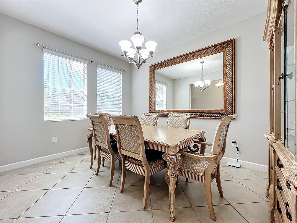
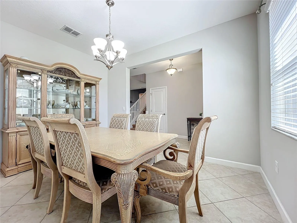
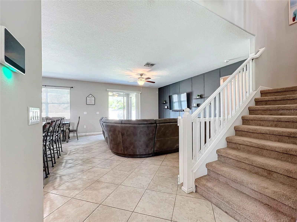
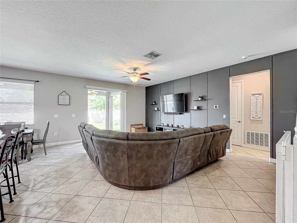
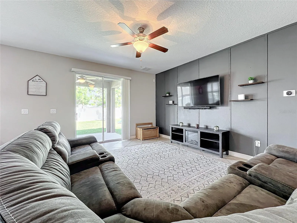
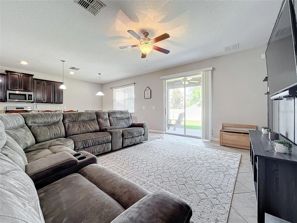
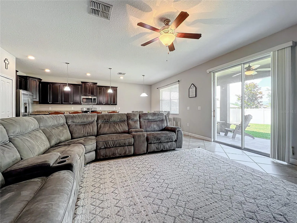
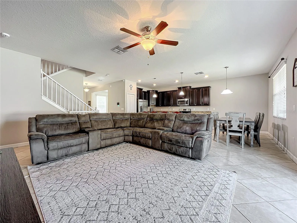
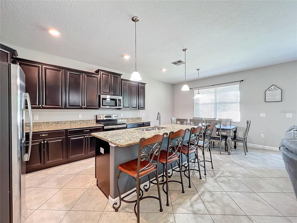
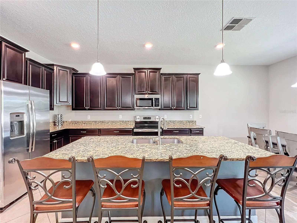
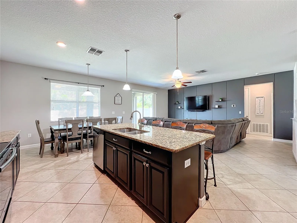
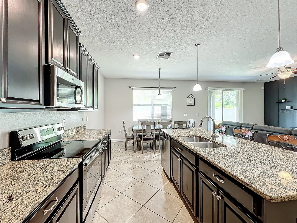
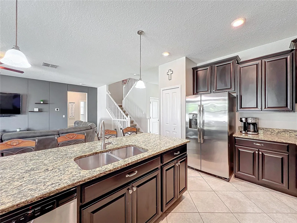
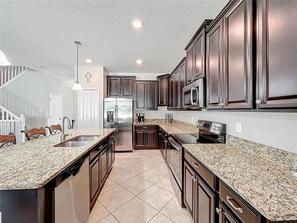
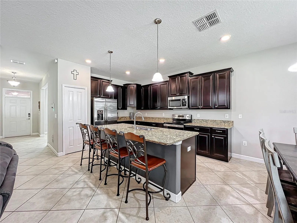
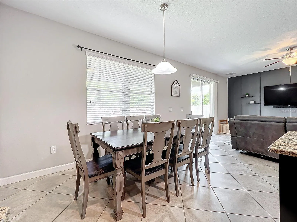
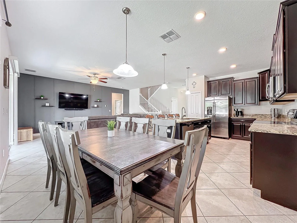
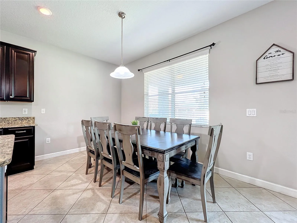
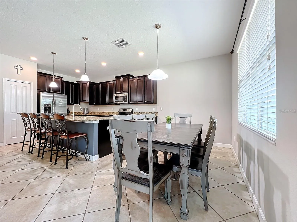
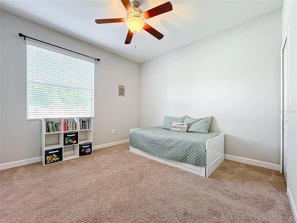
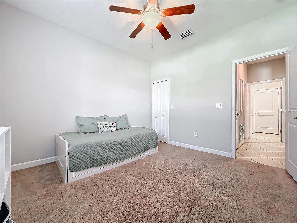
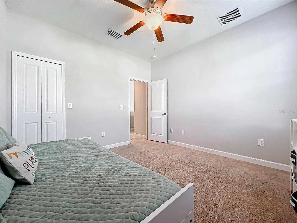
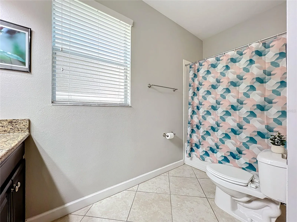
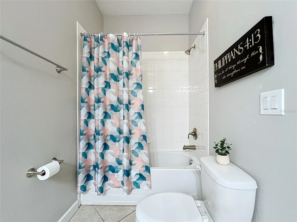
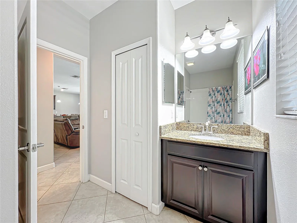
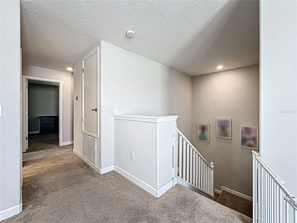
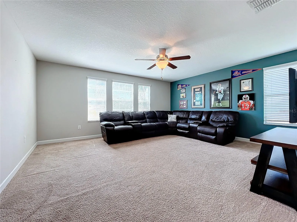
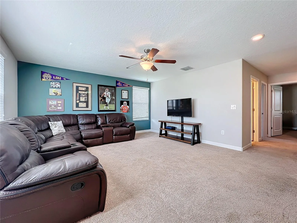
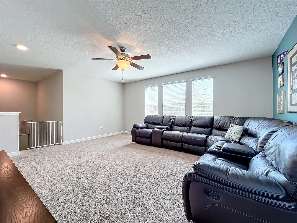
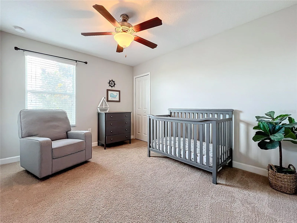
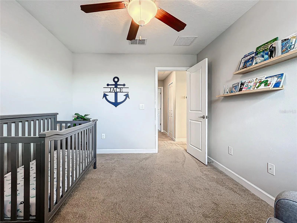
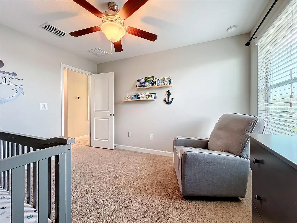
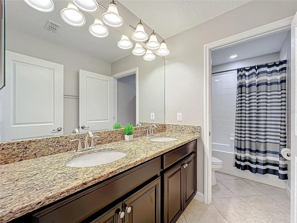
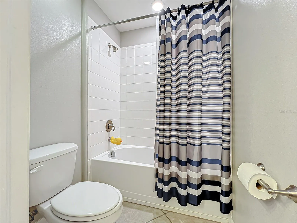
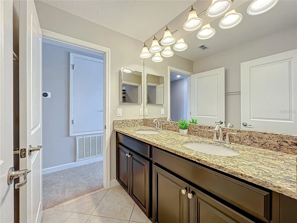
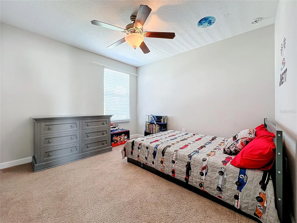
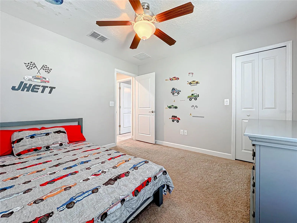
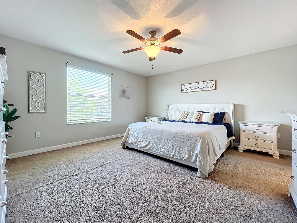
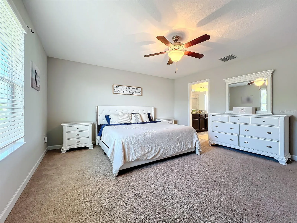
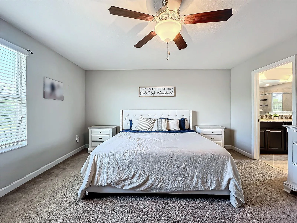
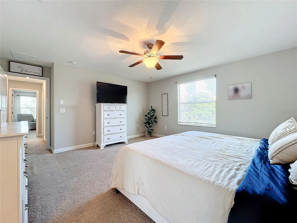
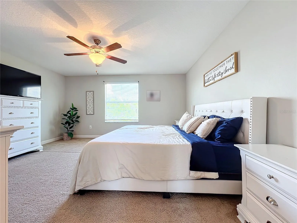
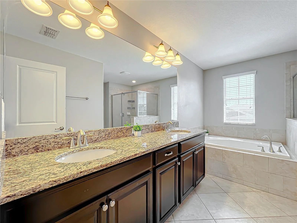
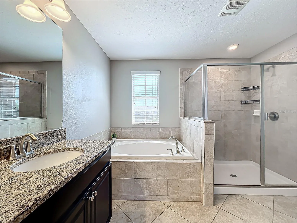
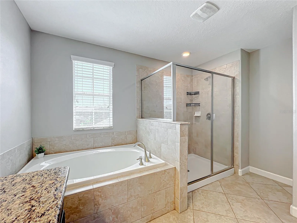
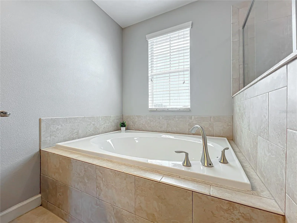
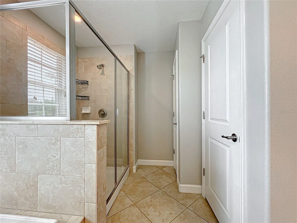
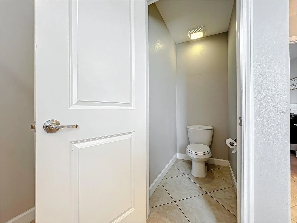
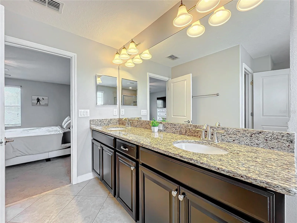
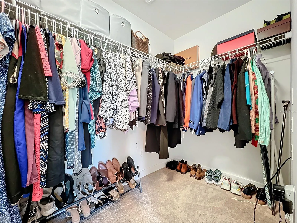
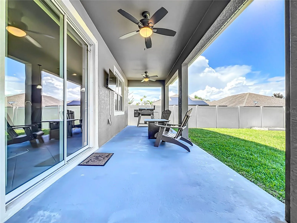
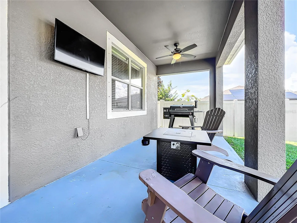
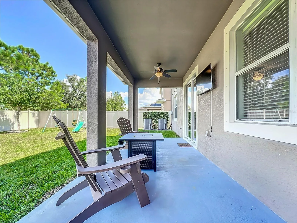
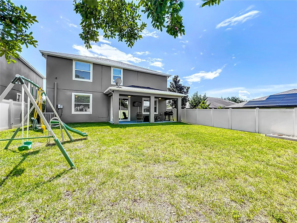
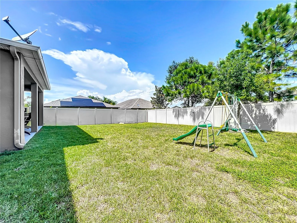
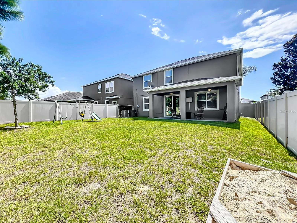
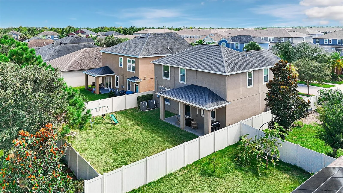
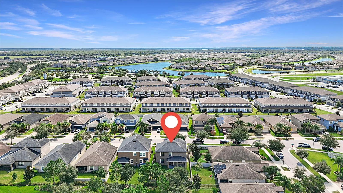
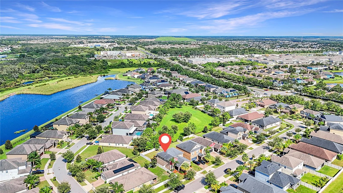
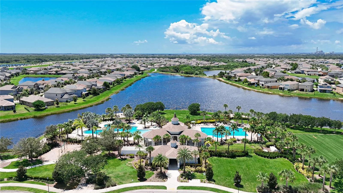
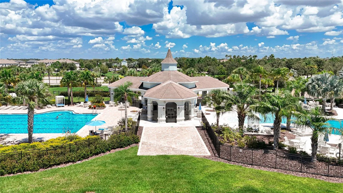
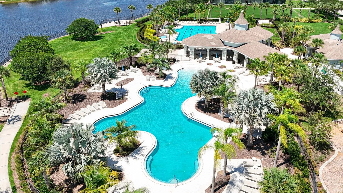
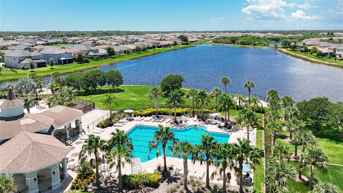
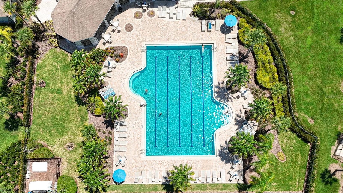
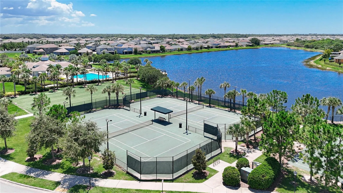
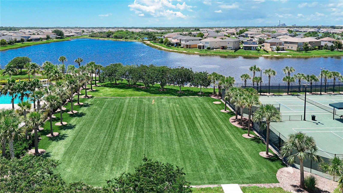
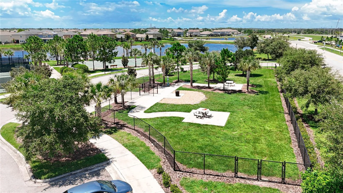
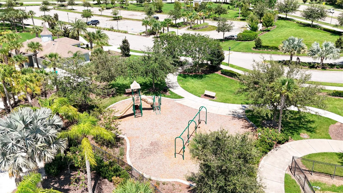
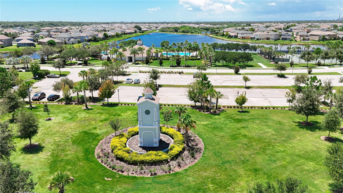
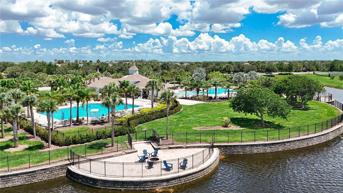
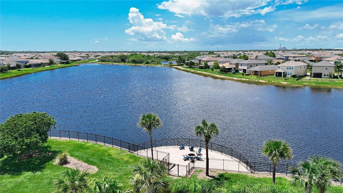
**SELLER OFFERING $15, 000 TOWARDS BUYER’S CLOSING COSTS AND/OR RATE BUYDOWN!** Welcome to 10118 Count Fleet Dr., a stunning 4 BED/3 BATH/FLEX ROOM/LOFT home nestled in the highly desirable community of Belmont. Upon arrival this FULLY FENCED home exudes charming curb appeal, boasting mature tropical landscaping, a paver driveway, and covered front porch. This two-story open concept floorplan greets you with a versatile flex room which can be used as a dining room, office, or playroom. A foyer leads you to the tastefully appointed living room/kitchen combo featuring glass sliding doors, allowing for natural lighting throughout the day. The eat-in gourmet kitchen showcases stainless steel appliances, granite countertops, 42” wood cabinets with crown molding, and a closet pantry, supplying the chef with all the necessary tools! The oversized island, supplied with a sink, doubles as a breakfast bar, allowing ample seating for all! Cozy up in the warm and inviting living room, highlighting a custom accent wall, which is the perfect spot for relaxation and gatherings. The bedroom downstairs, conveniently adjacent to the full bathroom, makes for a great guest room and features a walk-in closet. Upstairs you will find the Owner’s suite, two additional bedrooms, and a sizeable loft, providing a serene refuge or entertainment spot for the family. The Owner’s suite serves as a luxurious retreat, offering a generous bedroom area, a large walk-in closet, and a spa-like en suite bathroom. This bathroom is designed for ultimate comfort with dual granite top vanities, a garden tub, and a separate walk-in shower. Additional bedrooms are well-appointed, each equipped with walk-in closets, providing abundant space and storage, making them desirable for family members or guests. The spacious loft/bonus room can be adapted to suit your needs, ideal for a functional family room or stylish media center! Outside, the private backyard offers a covered lanai perfect for barbeques and entertainment. An expansive fenced yard provides plenty of space for a play area, or even a future pool, allowing for endless possibilities to enhance your outdoor living experience. LOW HOA and community amenities include resort style community pool, tennis courts, basketball courts, walking trails, and a playground. Minutes from grocery stores, restaurants, entertainment, and shopping. Conveniently located close to I-75 and 301, allowing for easy access to Tampa, Sarasota, MacDill AFB, Tampa International, and all the stunning award-winning beaches! This home is ready for new owners to take advantage of all it has to offer, be sure to schedule your tour today!
Features
- Heating System:
- Central, Electric
- Cooling System:
- Central Air
- Fence:
- Vinyl
- Patio:
- Covered, Rear Porch, Screened, Front Porch, Porch
- Parking:
- Driveway, Garage Door Opener
- Exterior Features:
- Lighting, Irrigation System, Rain Gutters, Sidewalk, Sliding Doors, Hurricane Shutters
- Flooring:
- Carpet, Ceramic Tile
- Interior Features:
- Ceiling Fans(s), Crown Molding, Open Floorplan, Thermostat, Walk-In Closet(s), Eat-in Kitchen, Kitchen/Family Room Combo, Window Treatments, Stone Counters, Solid Wood Cabinets, In Wall Pest System, PrimaryBedroom Upstairs, Pest Guard System
- Laundry Features:
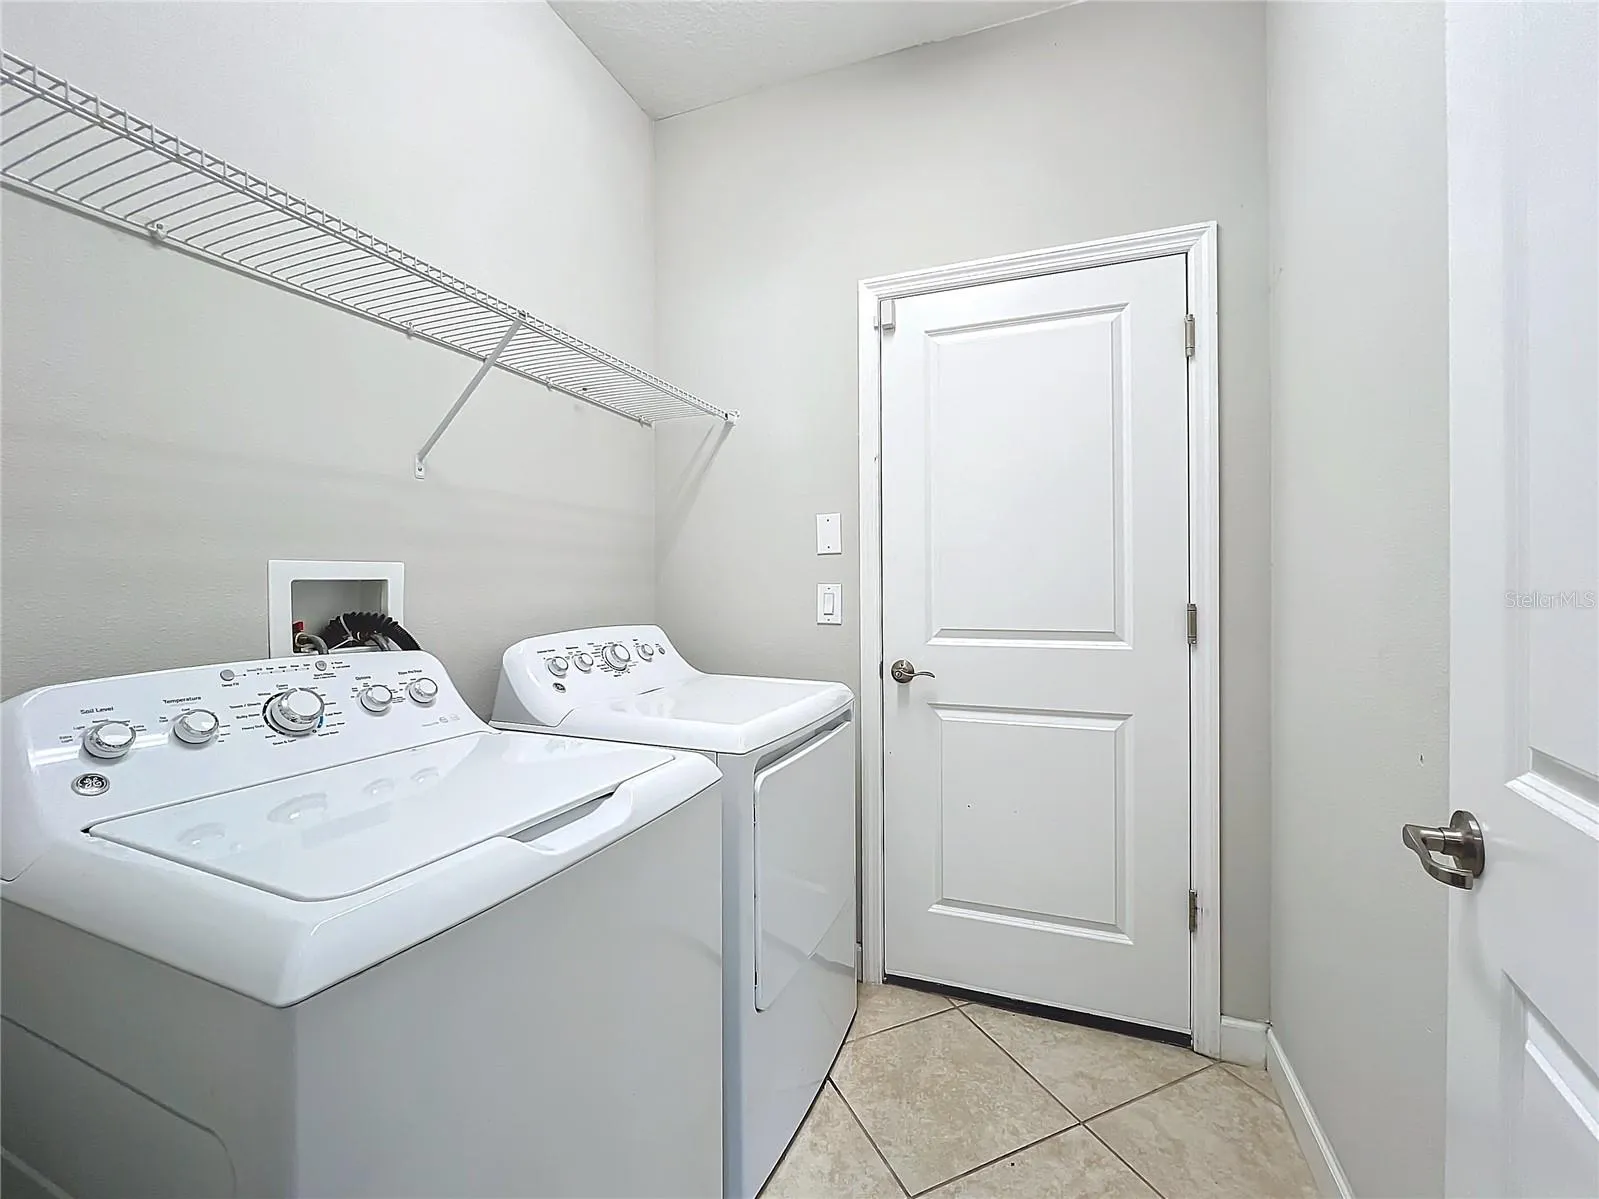
- Inside, Laundry Room
- Sewer:
- Public Sewer
- Utilities:
- Cable Available, Electricity Connected, Sewer Connected, Water Connected, BB/HS Internet Available, Street Lights
- Window Features:
- Blinds, Window Treatments
Appliances
- Appliances:
- Range, Dishwasher, Refrigerator, Washer, Dryer, Electric Water Heater, Microwave, Disposal
Address Map
- Country:
- US
- State:
- FL
- County:
- Hillsborough
- City:
- Ruskin
- Subdivision:
- BELMONT PH 1B
- Zipcode:
- 33573
- Street:
- COUNT FLEET
- Street Number:
- 10118
- Street Suffix:
- DRIVE
- Longitude:
- W83° 38' 17.8''
- Latitude:
- N27° 43' 40.8''
- Direction Faces:
- West
- Directions:
- I-75 S to Big Bend Rd, merge onto Big Bend Rd, turn right onto US-301 S, turn right onto Paseo Al Mar Blvd, turn right onto Lucky Debonair Wy, turn left onto Count Fleet Dr, destination will be on the right.
- Mls Area Major:
- 33573 - Sun City Center / Ruskin
- Zoning:
- PD
Neighborhood
- Elementary School:
- Belmont Elementary School
- High School:
- Sumner High School
- Middle School:
- Eisenhower-HB
Additional Information
- Lot Size Dimensions:
- 50x117
- Water Source:
- Public
- Stories Total:
- 2
- On Market Date:
- 2024-08-16
- Lot Features:
- In County, Sidewalk, Paved, Landscaped
- Levels:
- Two
- Garage:
- 2
- Foundation Details:
- Slab
- Construction Materials:
- Block, Stucco
- Community Features:
- Clubhouse, Community Mailbox
- Building Size:
- 3310
- Attached Garage Yn:
- 1
Financial
- Association Fee:
- 165.18
- Association Fee Frequency:
- Annually
- Association Yn:
- 1
- Tax Annual Amount:
- 6475.48
Listing Information
- List Agent Mls Id:
- 261560402
- List Office Mls Id:
- 260000779
- Listing Term:
- Cash, Conventional, FHA, USDA Loan, VA Loan
- Mls Status:
- Sold
- Modification Timestamp:
- 2024-10-02T16:15:08Z
- Originating System Name:
- Stellar
- Special Listing Conditions:
- None
- Status Change Timestamp:
- 2024-10-02T16:13:38Z
Residential For Sale
10118 Count Fleet Dr, Ruskin, Florida 33573
4 Bedrooms
3 Bathrooms
2,529 Sqft
$399,900
Listing ID #T3547443
Basic Details
- Property Type :
- Residential
- Listing Type :
- For Sale
- Listing ID :
- T3547443
- Price :
- $399,900
- Bedrooms :
- 4
- Bathrooms :
- 3
- Square Footage :
- 2,529 Sqft
- Year Built :
- 2016
- Lot Area :
- 0.13 Acre
- Full Bathrooms :
- 3
- Property Sub Type :
- Single Family Residence
- Roof:
- Shingle








