
Property Description
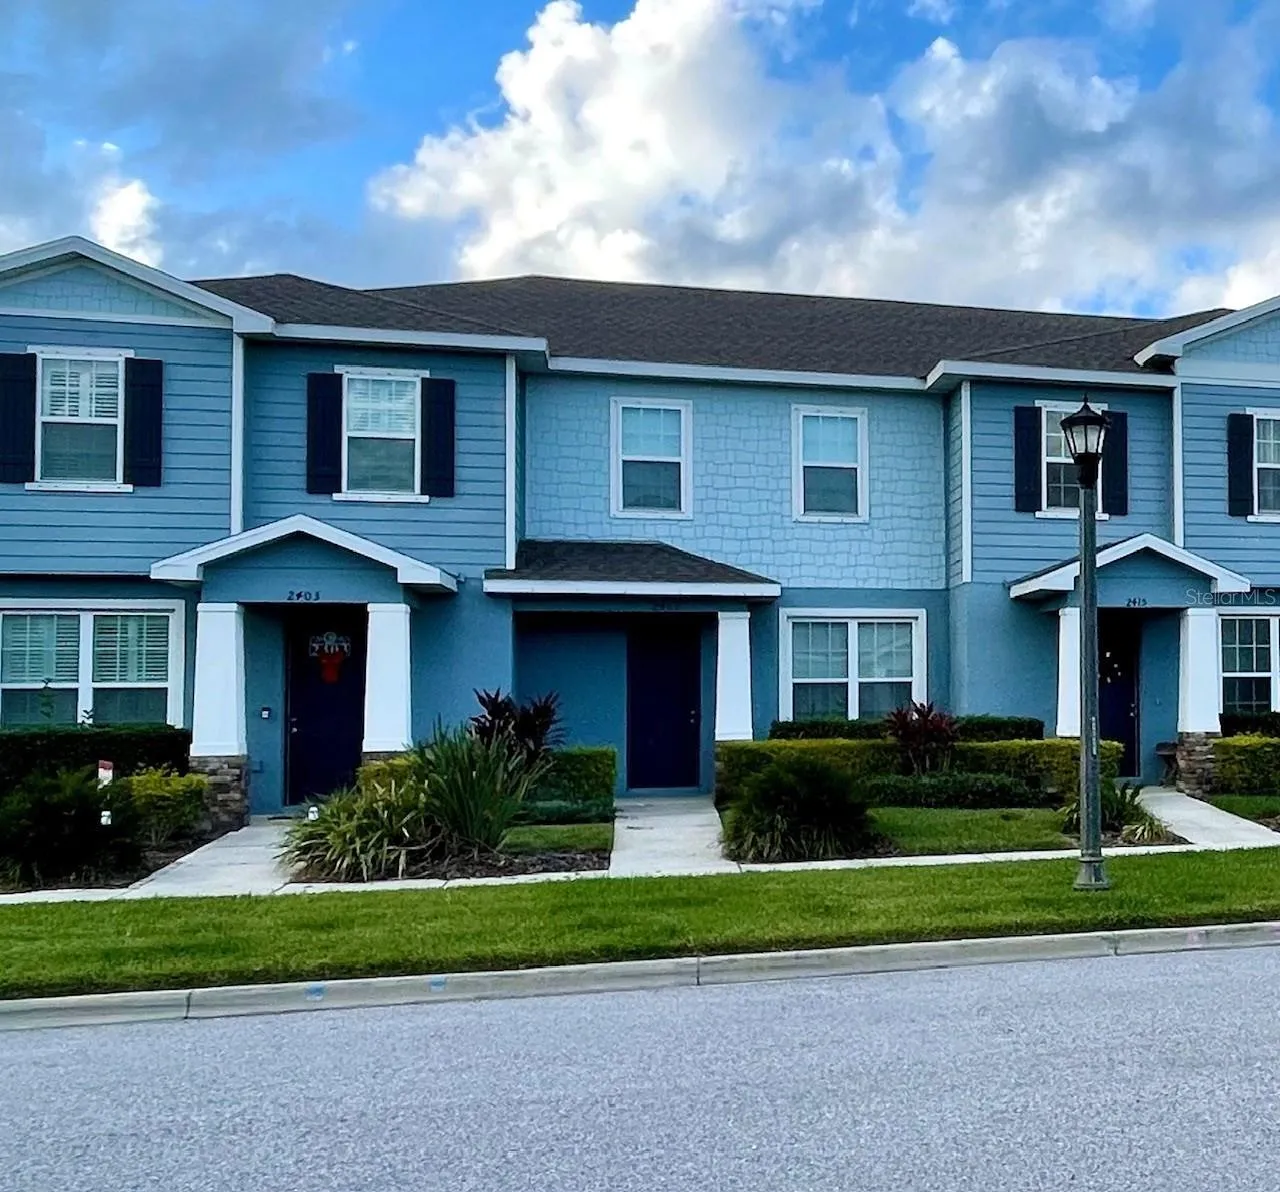
Discover this stunning 3-bedroom, 2.5-bathroom townhome located in the highly sought-after neighborhood of Asturia. Perfectly designed for modern living, this residence boasts a 2-car detached garage with an oversized driveway, providing ample parking for family and guests. The inviting open-concept layout on the main floor creates a warm and spacious environment, ideal for family gatherings or entertaining friends. A conveniently located half bath enhances functionality. The chef-inspired kitchen is a standout feature, equipped with stainless steel appliances, a gas stove, sleek 42-inch cabinets, and an elegant granite countertop and island. For added convenience, there’s extra storage tucked away under the stairs. This home also includes a GAS dryer with an electric/gas hookup, Behr paint throughout, and stylish wood blind window treatments on all windows. The MyQ garage door feature adds a modern touch, allowing seamless control and security. Step outside to your enlarged private courtyard oasis, where you can unwind in the fresh air or entertain guests. Upstairs, the primary suite offers a serene retreat with a generously sized en suite bathroom and a spacious walk-in closet. The second floor also includes two additional bedrooms, a full bathroom, and a dedicated laundry space, ensuring convenience and comfort for the whole family. Residents of Asturia enjoy access to exceptional community amenities, including a fitness center, resort-style pool, and a beautifully appointed clubhouse. The location offers unbeatable convenience, with proximity to shopping, fine dining, entertainment, and top-rated hospitals. For commuters, easy access to SR 54 and 589 ensures a smooth journey to Tampa and beyond. Don’t miss the opportunity to call this incredible townhome your own—experience the perfect blend of style, comfort, and convenience in the heart of Asturia. Sellers will credit buyer 2500 towards new refrigerator!
Features
- Heating System:
- Central
- Cooling System:
- Central Air
- Fence:
- Vinyl
- Patio:
- Patio
- Parking:
- Driveway, Garage Door Opener, Alley Access, Garage Faces Rear
- Exterior Features:
- Sidewalk, Hurricane Shutters
- Flooring:
- Carpet, Tile
- Interior Features:
- Ceiling Fans(s), Open Floorplan, Thermostat, Walk-In Closet(s), Eat-in Kitchen, Window Treatments, High Ceilings, Stone Counters, Solid Wood Cabinets, PrimaryBedroom Upstairs
- Laundry Features:
- Inside, Laundry Closet, Upper Level
- Sewer:
- Public Sewer
- Utilities:
- Cable Available, Public, Electricity Connected, Sewer Connected, Underground Utilities, Water Connected, BB/HS Internet Available, Fiber Optics, Natural Gas Connected
- Window Features:
- Double Pane Windows, Shutters, Blinds, Window Treatments
Appliances
- Appliances:
- Range, Dishwasher, Washer, Dryer, Microwave, Disposal, Gas Water Heater, Tankless Water Heater
Address Map
- Country:
- US
- State:
- FL
- County:
- Pasco
- City:
- Odessa
- Subdivision:
- ASTURIA PH 3
- Zipcode:
- 33556
- Street:
- HEARTH
- Street Number:
- 2409
- Street Suffix:
- DRIVE
- Longitude:
- W83° 25' 57.9''
- Latitude:
- N28° 11' 36.3''
- Direction Faces:
- Southeast
- Directions:
- 589-TOLL N (Veterans Expy), take exit 19 toward SR-54/New Port Richey/Zephyrhills, turn left on SR-54 W, turn right on Asturian Pkwy into the Asturia Community. The Clubs house should be right in front of you, then turn right on Promenade Pkwy, turn left on Hearth Dr, the Townhome will be on your left.
- Mls Area Major:
- 33556 - Odessa
- Zoning:
- MPUD
Neighborhood
- Elementary School:
- Odessa Elementary
- High School:
- J.W. Mitchell High-PO
- Middle School:
- Seven Springs Middle-PO
Additional Information
- Water Source:
- Public
- Virtual Tour:
- https://www.propertypanorama.com/instaview/stellar/TB8334863
- On Market Date:
- 2025-01-07
- Levels:
- Two
- Garage:
- 2
- Foundation Details:
- Slab
- Construction Materials:
- Block, Concrete, Stucco, Frame
- Community Features:
- Sidewalks, Clubhouse, Pool, Buyer Approval Required, Deed Restrictions, Park, Playground, Golf Carts OK, Fitness Center, Irrigation-Reclaimed Water, Community Mailbox, Dog Park
- Building Size:
- 1582
- Attached Garage Yn:
- 1
- Association Amenities:
- Clubhouse, Fitness Center, Maintenance, Playground, Pool, Trail(s)
Financial
- Association Fee:
- 324
- Association Fee Frequency:
- Monthly
- Association Fee Includes:
- Maintenance Grounds, Pool, Common Area Taxes, Maintenance Structure
- Association Yn:
- 1
- Tax Annual Amount:
- 5496
Listing Information
- List Agent Mls Id:
- 322500604
- List Office Mls Id:
- 771620
- Listing Term:
- Cash, Conventional, FHA, VA Loan
- Mls Status:
- Canceled
- Modification Timestamp:
- 2025-06-12T13:36:09Z
- Originating System Name:
- Stellar
- Special Listing Conditions:
- None
- Status Change Timestamp:
- 2025-06-12T13:34:46Z
Residential For Sale
2409 Hearth Dr, Odessa, Florida 33556
3 Bedrooms
3 Bathrooms
1,582 Sqft
$335,000
Listing ID #TB8334863
Basic Details
- Property Type :
- Residential
- Listing Type :
- For Sale
- Listing ID :
- TB8334863
- Price :
- $335,000
- Bedrooms :
- 3
- Bathrooms :
- 3
- Half Bathrooms :
- 1
- Square Footage :
- 1,582 Sqft
- Year Built :
- 2020
- Lot Area :
- 0.05 Acre
- Full Bathrooms :
- 2
- Property Sub Type :
- Townhouse
- Roof:
- Shingle








