
Property Description
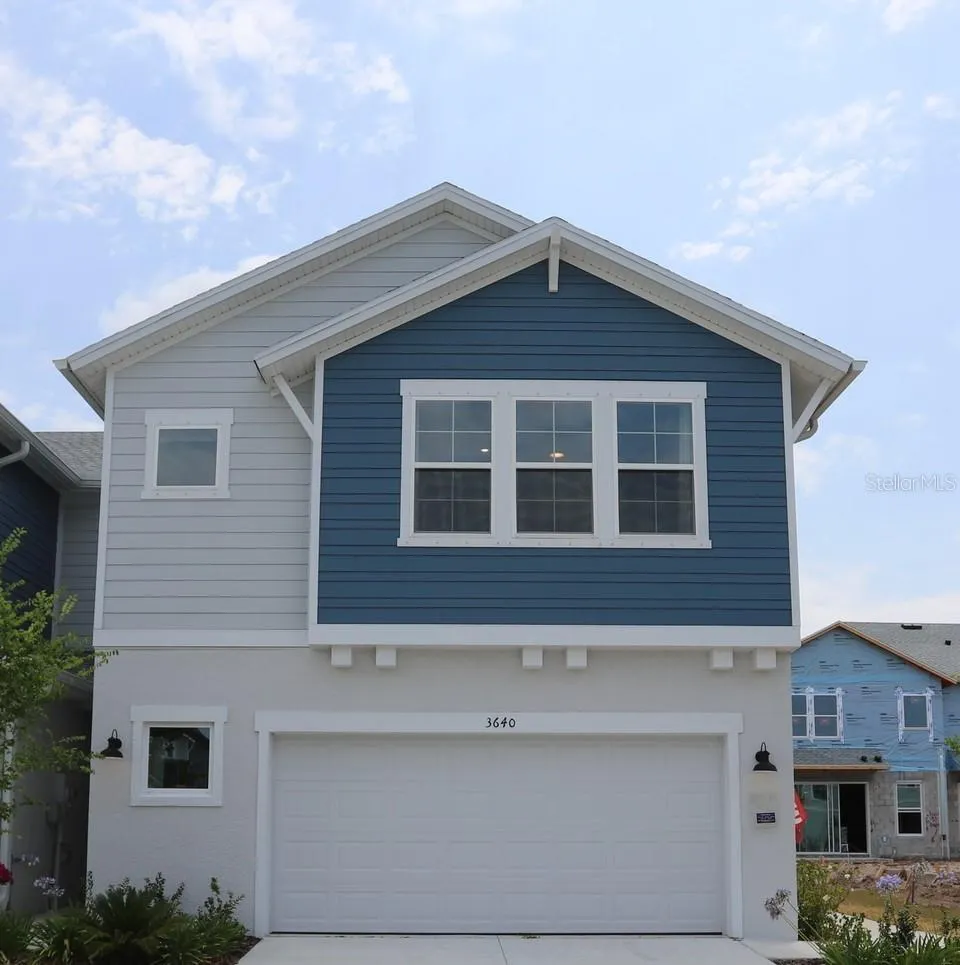
Discover Bexley, where exceptional living meets luxury! Enjoy a host of amenities including resort-style swimming pools, game rooms, a state-of-the-art fitness center, a charming café, and 10 miles of multi-surface trails. Plus, take advantage of dog parks, playgrounds, and The HUB—our premier lifestyle center offering upscale outdoor entertainment, dining, and shopping. Explore the Bingley II, a Model home for sale by David Weekley Homes, featuring numerous extras for added charm and convenience. This stunning 3-bedroom residence includes a versatile down stairs study and a relaxing Owner’s retreat with tray ceilings, and a spacious walk-in closet. Additional highlights include shiplap walls in the master bedroom, ceiling fans throughout, and a stylish dining chandelier. The gourmet kitchen boasts a quartz countertop island and white cabinets, with an adjacent dining area perfect for entertaining. Triple sliding doors at the rear open to a covered lanai, ideal for enjoying the outdoors. Our homes come with a comprehensive warranty for your complete peace of mind. Contact our team at Vireo Point Bexley to learn more about this Model home and other community features. Schedule your tour today!
Features
- Heating System:
- Heat Pump, Electric, Exhaust Fan, Natural Gas
- Cooling System:
- Central Air, Attic Fan
- Fence:
- Vinyl
- Patio:
- Covered, Patio, Rear Porch
- Parking:
- Garage Door Opener, Oversized
- Exterior Features:
- Rain Gutters, Sidewalk, Hurricane Shutters
- Flooring:
- Carpet, Laminate, Tile
- Interior Features:
- Open Floorplan, Thermostat, Walk-In Closet(s), Primary Bedroom Main Floor, Window Treatments, High Ceilings, In Wall Pest System, Tray Ceiling(s), Attic Ventilator
- Laundry Features:
- Inside, Laundry Room, Gas Dryer Hookup, Upper Level, Electric Dryer Hookup
- Sewer:
- Public Sewer
- Utilities:
- Cable Available, Electricity Available, Sewer Available, Water Available, Electricity Connected, Sewer Connected, Underground Utilities, Water Connected, Fiber Optics, Sprinkler Recycled, Natural Gas Connected, Fire Hydrant, Natural Gas Available
- Window Features:
- Double Pane Windows, Shutters, Blinds, Window Treatments, Low-Emissivity Windows
Appliances
- Appliances:
- Dishwasher, Refrigerator, Washer, Dryer, Microwave, Built-In Oven, Cooktop, Disposal, Range Hood, Exhaust Fan, Gas Water Heater, Tankless Water Heater
Address Map
- Country:
- US
- State:
- FL
- County:
- Pasco
- City:
- Land O Lakes
- Subdivision:
- BEXLEY
- Zipcode:
- 34638
- Street:
- CLAY POT
- Street Number:
- 3640
- Street Suffix:
- DRIVE
- Longitude:
- W83° 27' 52''
- Latitude:
- N28° 12' 37.4''
- Direction Faces:
- West
- Directions:
- From I-75: Take Exit 275 for SR 56 and head WEST for 4.8 miles (SR 56 turns into SR 54). Turn RIGHT on Bexley Village Drive (if you get to the Suncoast Pkwy, you've gone too far). Continue straight through first roundabout.Follow signage to David Weekley From Suncoast Parkway/Veteran's Expressway: Take Exit 19 and head EAST on SR 54. Turn RIGHT on Bexley Village Drive (if you get to the Suncoast Pkwy, you've gone too far).
- Mls Area Major:
- 34638 - Land O Lakes
- Zoning:
- RESI
Neighborhood
- Elementary School:
- Bexley Elementary School
- High School:
- Sunlake High School-PO
- Middle School:
- Charles S. Rushe Middle-PO
Additional Information
- Water Source:
- Public
- Virtual Tour:
- https://my.matterport.com/show/?m=JRMe Y9FS2ZS
- Previous Price:
- 549990
- On Market Date:
- 2024-08-16
- Lot Features:
- Sidewalk
- Levels:
- Two
- Garage:
- 2
- Foundation Details:
- Slab
- Construction Materials:
- Block, Stucco, Cement Siding, Frame
- Community Features:
- Street Lights, Clubhouse, Park, Playground, Community Mailbox
- Building Size:
- 2705
- Attached Garage Yn:
- 1
Financial
- Association Fee:
- 788
- Association Fee Frequency:
- Annually
- Association Yn:
- 1
- Tax Annual Amount:
- 1941
Listing Information
- List Agent Mls Id:
- 260040358
- List Office Mls Id:
- 776943
- Listing Term:
- Cash, Conventional, FHA, VA Loan
- Mls Status:
- Sold
- Modification Timestamp:
- 2025-06-06T20:06:09Z
- Originating System Name:
- Stellar
- Special Listing Conditions:
- None
- Status Change Timestamp:
- 2024-12-23T13:24:38Z
Residential For Sale
3640 Clay Pot Dr, Land O Lakes, Florida 34638
3 Bedrooms
3 Bathrooms
2,145 Sqft
$524,990
Listing ID #T3549321
Basic Details
- Property Type :
- Residential
- Listing Type :
- For Sale
- Listing ID :
- T3549321
- Price :
- $524,990
- View :
- Park/Greenbelt
- Bedrooms :
- 3
- Bathrooms :
- 3
- Half Bathrooms :
- 1
- Square Footage :
- 2,145 Sqft
- Year Built :
- 2023
- Lot Area :
- 0.07 Acre
- Full Bathrooms :
- 2
- New Construction Yn :
- 1
- Property Sub Type :
- Townhouse
- Roof:
- Shingle








