
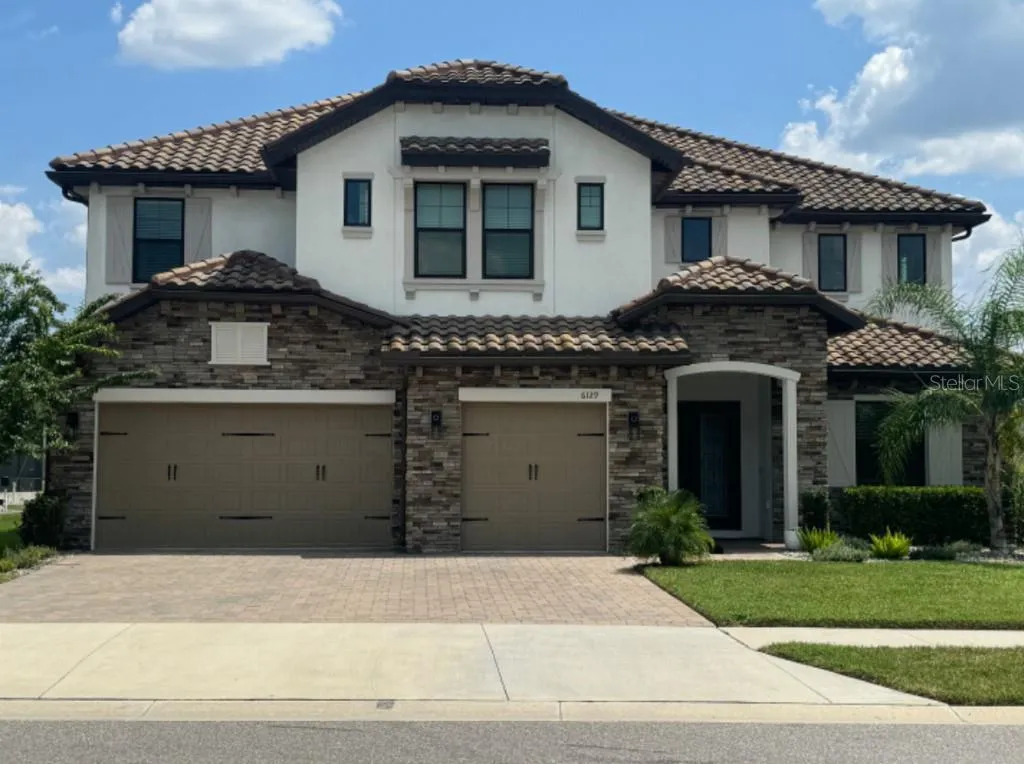
Property Description
MOVE IN READY! Welcome to Tarramor. A gated, master planned community, full of luxury homes and resort style amenities all located in Odessa’s blue ribbon school district. Upgrades are throughout this Mendocino floor plan built on a premium lot with water views for that peaceful, serene setting! This stunning home features a dramatic entry and impressive double-door entry, which opens to soaring ceilings, an open floor plan, gray/white plank style tiles, and oversized windows. The kitchen features beautiful cabinetry to the ceilings with soft lighting inside and under the cabinets, a herringbone custom designed backsplash, crown molding, brass hardware with quartz countertops, SS hood vent and stainless steel appliances, built-in ovens and microwave and farmhouse sink. The downstairs lenai offers a screened in porch to allow you to enjoy these amazing water views that are to be reckoned with! Each of the 5 bedrooms offer ensuite bathrooms, providing for comfort and privacy for every member of the family or guests. Downstairs offers a private guest suite. The grand staircase with upgraded iron railing leads to 4 bedrooms, a laundry room (with sink, ample storage and built-in shelving system), a huge bonus room (Almost 400 sq ft) and an upgraded screened balcony you will not forget. This space would make for an amazing theatre room/game room, office or 2nd living room. Let your imagination run wild and turn this room into your favorite retreat. The Primary Suite also provides access to the balcony, has tray ceilings, an expansive California closet system, and a spa worthy bathroom complete with soaking tub, oversized walk-in shower with frameless glass enclosure, dual water controls, rain shower niche and bench seating. In-home water softener adds an additional luxury. The 3-car garage provides ample space for parking and storage and includes overhead storage racks for extra storing needs. The backyard provides you unparalleled opportunities to create your own oasis. The Tarramor community features a resort style onsite swimming pool, state-of-the-art fitness center, and luxury clubhouse for residents. Only a 20 minute drive to Tampa! You do not want to miss out on this beauty as she will go fast! Call to schedule a private tour! (*Note, photos coming by 8-23-24)
Features
- Heating System:
- Heat Pump
- Cooling System:
- Central Air
- Patio:
- Covered, Screened
- Exterior Features:
- Balcony, Irrigation System, Rain Gutters, Sidewalk, Sliding Doors, French Doors, Hurricane Shutters
- Flooring:
- Carpet, Tile, Hardwood
- Interior Features:
- Crown Molding, Open Floorplan, Thermostat, Walk-In Closet(s), Kitchen/Family Room Combo, Window Treatments, High Ceilings, Stone Counters, Solid Wood Cabinets, In Wall Pest System
- Laundry Features:
- Laundry Room, Laundry Closet, Upper Level
- Sewer:
- Public Sewer
- Utilities:
- Cable Available, Public, Water Available, Electricity Connected, Sewer Connected, Underground Utilities, BB/HS Internet Available, Other, Street Lights, Fiber Optics, Natural Gas Connected, Fire Hydrant
- Waterfront Features:
- Pond
- Window Features:
- Insulated Windows, Shades
Appliances
- Appliances:
- Dishwasher, Refrigerator, Washer, Dryer, Microwave, Built-In Oven, Cooktop, Disposal, Convection Oven, Range Hood, Water Softener, Exhaust Fan, Ice Maker, Gas Water Heater, Freezer, Tankless Water Heater
Address Map
- Country:
- US
- State:
- FL
- County:
- Hillsborough
- City:
- Odessa
- Subdivision:
- TARRAMOR PH 1
- Zipcode:
- 33556
- Street:
- MARSH TRAIL
- Street Number:
- 6129
- Street Suffix:
- DRIVE
- Longitude:
- W83° 27' 33''
- Latitude:
- N28° 10' 4''
- Direction Faces:
- North
- Directions:
- take veterans to exit 16, lutz lake fern road. At off-ramp, bear right, go past the first traffic signal and the entrance to Tarramor will be on the right.
- Mls Area Major:
- 33556 - Odessa
- Zoning:
- PD
Additional Information
- Lot Size Dimensions:
- 86.25x125.08
- Water Source:
- Public
- Water Body Name:
- RETENTION POND
- Virtual Tour:
- https://www.propertypanorama.com/instaview/stellar/T3549868
- Stories Total:
- 2
- On Market Date:
- 2024-08-20
- Accessibility Features:
- Accessible Entrance
- Lot Features:
- In County, Sidewalk, Paved, Private, Level, City Limits
- Levels:
- Two
- Garage:
- 3
- Foundation Details:
- Slab
- Construction Materials:
- Block, Stucco
- Community Features:
- Sidewalks, Pool, Park, Fitness Center, Gated Community - Guard
- Building Size:
- 4633
- Attached Garage Yn:
- 1
- Association Amenities:
- Fitness Center, Gated
Financial
- Association Fee:
- 447
- Association Fee Frequency:
- Quarterly
- Association Fee Includes:
- Maintenance Grounds, Pool
- Association Yn:
- 1
- Tax Annual Amount:
- 12755.68
Listing Information
- List Agent Mls Id:
- 263389117
- List Office Mls Id:
- 261555850
- Listing Term:
- Cash, Conventional, FHA, VA Loan
- Mls Status:
- Temporarily Off-Market
- Modification Timestamp:
- 2024-10-25T20:00:08Z
- Originating System Name:
- Stellar
- Special Listing Conditions:
- None
- Status Change Timestamp:
- 2024-10-25T19:31:38Z
Residential For Sale
6129 Marsh Trail Dr, Odessa, Florida 33556
5 Bedrooms
5 Bathrooms
4,588 Sqft
$1,450,000
Listing ID #T3549868
Basic Details
- Property Type :
- Residential
- Listing Type :
- For Sale
- Listing ID :
- T3549868
- Price :
- $1,450,000
- View :
- Water
- Bedrooms :
- 5
- Bathrooms :
- 5
- Square Footage :
- 4,588 Sqft
- Year Built :
- 2021
- Lot Area :
- 0.25 Acre
- Full Bathrooms :
- 5
- Property Sub Type :
- Single Family Residence
- Roof:
- Tile
- Waterfront Yn :
- 1








