
Property Description
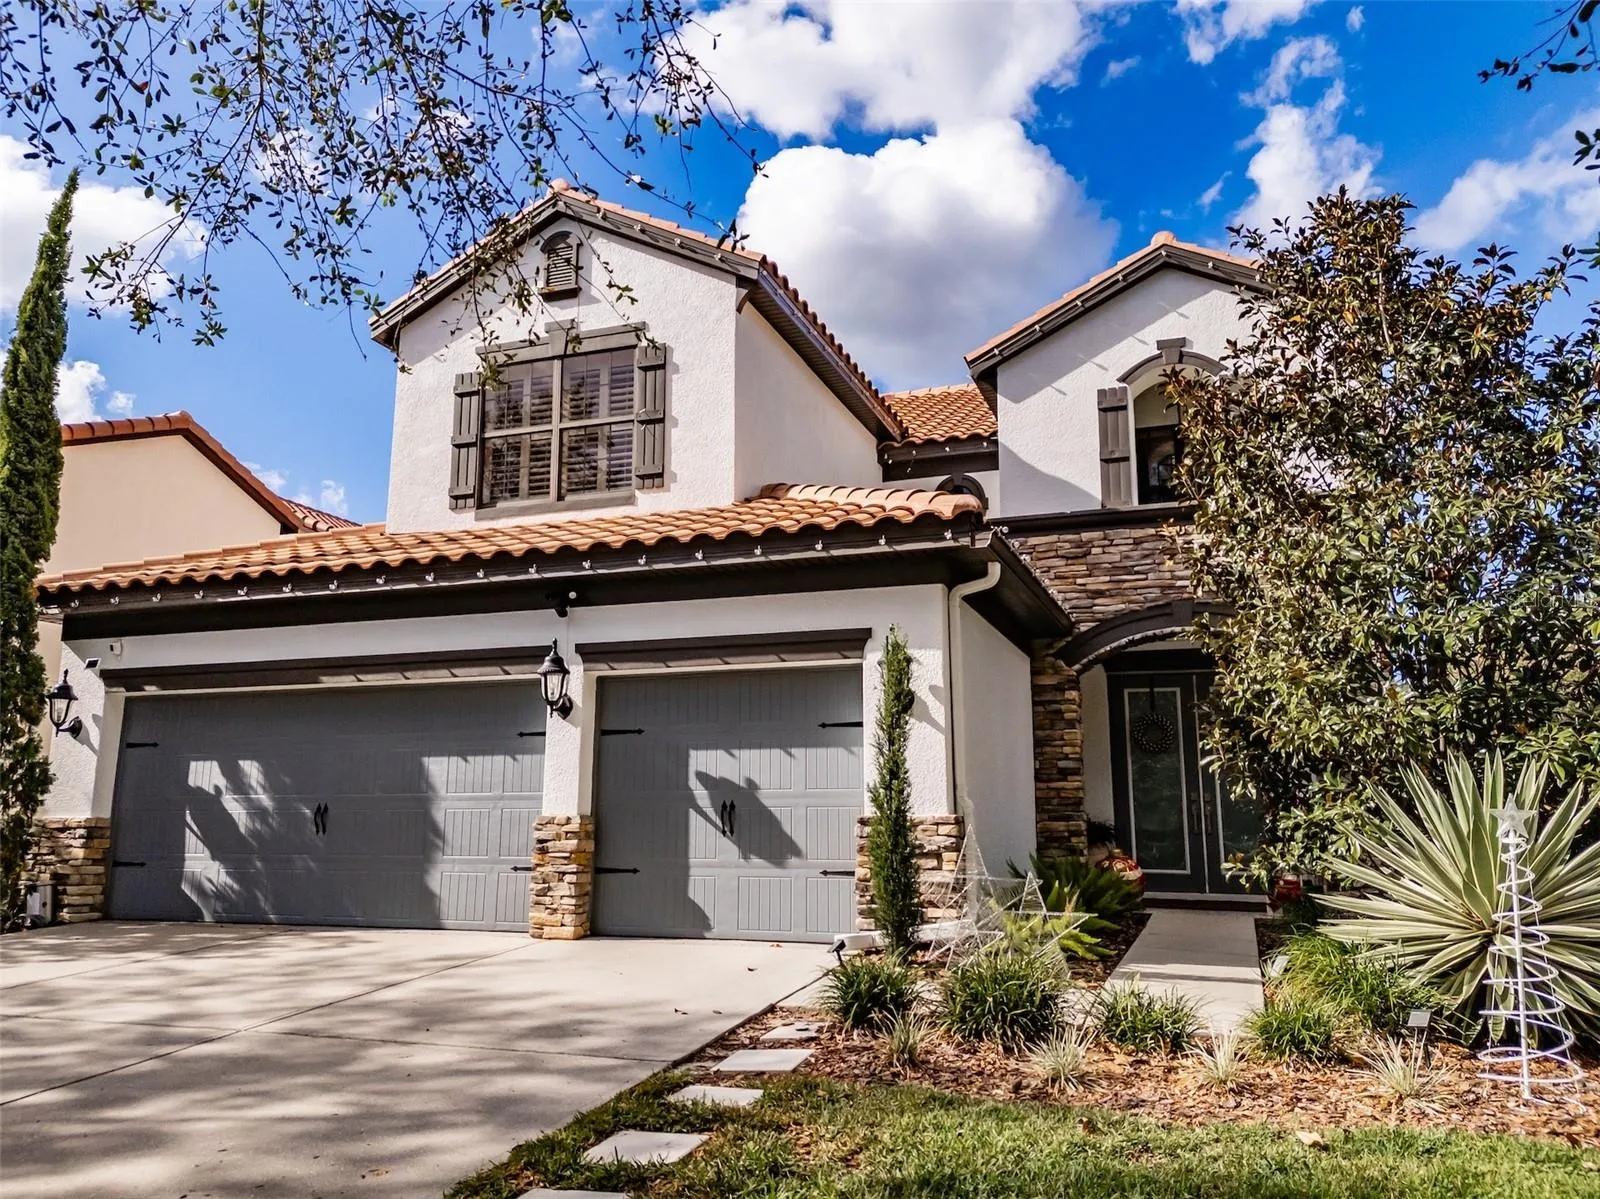
Welcome to 20314 Ash Grove Ln, an exceptional 4-bedroom, 4-bathroom home with 3, 029 sq. ft. of thoughtfully designed living space, nestled within the desirable gated community of Grand Hampton. This residence features an open-concept layout with an updated kitchen complete with abundant cabinetry, a stylish backsplash, oversized island, stainless steel appliances, and walk-in pantry. The kitchen flows seamlessly into the dining and living spaces, creating a warm and inviting atmosphere for gatherings. A formal dining room and separate den offer additional versatile spaces, while the upstairs laundry room provides modern convenience. The spacious primary suite is a true retreat, offering a private office and a spa-inspired ensuite bath with dual vanities, a soaking tub, and a walk-in shower. Step outside to your personal paradise with a pavered pool deck surrounded by multiple covered seating areas, a cozy firepit, and an outdoor dining space. The fully-equipped outdoor kitchen, complete with a shaded pergola, makes entertaining a dream. The fully fenced yard ensures privacy, creating the perfect space to relax with family and friends. Additional features include a 3-car garage and elegant plantation shutters throughout the home that adds both practicality and timeless charm. At Grand Hampton, residents enjoy resort-style amenities including pools, fitness facilities, tennis courts, playgrounds, and walking trails. This home is also just minutes from Wiregrass Mall, Target, AdventHealth Hospital, and a variety of dining options, combining luxury, comfort, and convenience in one unbeatable package. Schedule your private tour today!”
Features
- Swimming Pool:
- In Ground, Lighting, Deck, Outside Bath Access, Salt Water, Heated, Chlorine Free
- Heating System:
- Central
- Cooling System:
- Central Air
- Fence:
- Fenced
- Patio:
- Patio, Deck
- Parking:
- Garage Door Opener
- Exterior Features:
- Rain Gutters, Sliding Doors, Garden, Outdoor Grill, Outdoor Kitchen, Sprinkler Metered, Outdoor Shower, Shade Shutter(s)
- Flooring:
- Luxury Vinyl, Tile
- Interior Features:
- Thermostat, Walk-In Closet(s), Eat-in Kitchen, Solid Wood Cabinets, Solid Surface Counters, PrimaryBedroom Upstairs
- Laundry Features:
- Laundry Room
- Pool Private Yn:
- 1
- Window Features:
- Blinds, Shades, Tinted Windows
Appliances
- Appliances:
- Range, Dishwasher, Refrigerator, Washer, Dryer, Microwave, Disposal, Water Softener
Address Map
- Country:
- US
- State:
- FL
- County:
- Hillsborough
- City:
- Tampa
- Subdivision:
- GRAND HAMPTON PH 1C-3
- Zipcode:
- 33647
- Street:
- ASH GROVE
- Street Number:
- 20314
- Street Suffix:
- LANE
- Longitude:
- W83° 37' 3.4''
- Latitude:
- N28° 10' 3.3''
- Direction Faces:
- Southeast
- Directions:
- Follow I-75 N to Bruce B Downs Blvd in Tampa. Take exit 270 from I-75 N, and Continue on Bruce B Downs Blvd. Take E County Line Rd to Ash Grove Ln
- Mls Area Major:
- 33647 - Tampa / Tampa Palms
Neighborhood
- Elementary School:
- Turner Elem-HB
- High School:
- Wharton-HB
- Middle School:
- Liberty-HB
Additional Information
- Lot Size Dimensions:
- 50x140
- Virtual Tour:
- https://www.propertypanorama.com/instaview/stellar/TB8334380
- On Market Date:
- 2025-01-02
- Levels:
- Two
- Garage:
- 3
- Building Size:
- 3922
- Attached Garage Yn:
- 1
Financial
- Association Yn:
- 1
Listing Information
- List Agent Mls Id:
- 261559630
- List Office Mls Id:
- 261017922
- Mls Status:
- Leased
- Modification Timestamp:
- 2025-06-09T22:12:34Z
- Originating System Name:
- Stellar
- Status Change Timestamp:
- 2025-01-23T22:24:28Z
Residential Lease For Rent
20314 Ash Grove Ln, Tampa, Florida 33647
5 Bedrooms
4 Bathrooms
3,029 Sqft
$5,300
Listing ID #TB8334380
Basic Details
- Property Type :
- Residential Lease
- Listing Type :
- For Rent
- Listing ID :
- TB8334380
- Price :
- $5,300
- Bedrooms :
- 5
- Bathrooms :
- 4
- Square Footage :
- 3,029 Sqft
- Year Built :
- 2008
- Lot Area :
- 0.16 Acre
- Full Bathrooms :
- 4
- Property Sub Type :
- Single Family Residence








