
Property Description
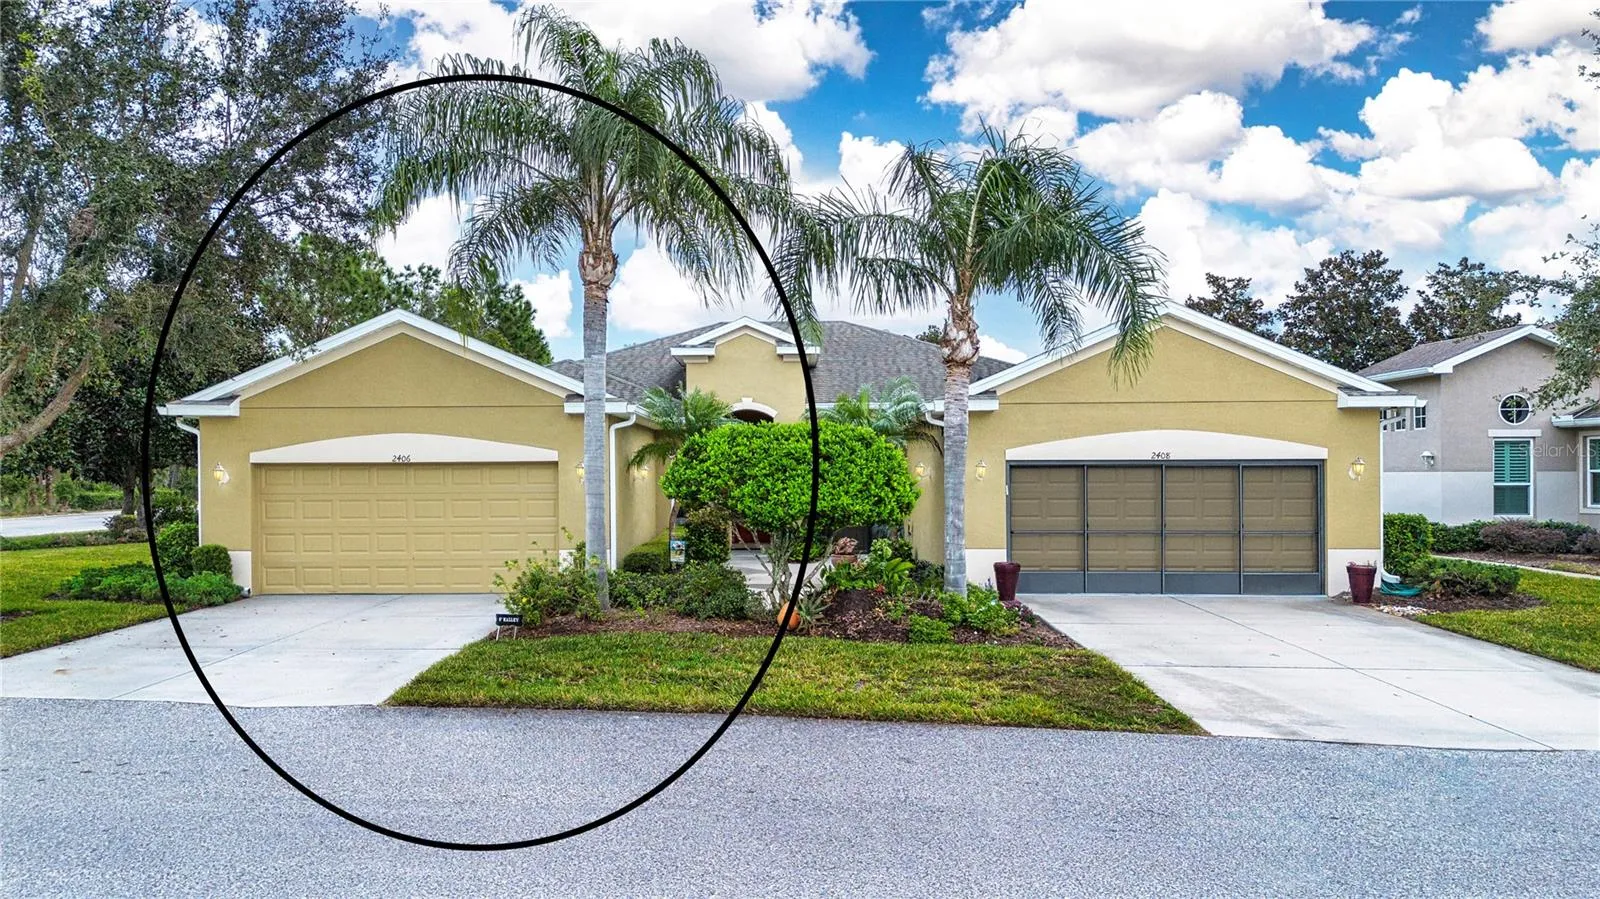
Turn Key – Beautiful Former Model Home – Move-In Ready. No Backyard Neighbors. Corner Lot. The Oak Floor Plan Features Split Bedrooms (2), Tray Ceilings, All Tile Floors, Inside Laundry, Screened / Covered Private Lanai and a 2 Car Garage. Spacious Living Room with Recessed Lighting, Ceiling Fan, Tile on the Diagonal and Sliding Glass Doors Out to the Lanai. The Kitchen Has a Formal Eating Area, Stainless Appliances, Granite Counters, Under Cabinet Lighting, and Breakfast Bar. The Master Bedroom with En-Suite Bath, is large enough for a King Size Suite with a Walk-In Closet and a Double Door Closet. The En-Suite Bathroom has a Walk-In Shower, Double Sinks with Granite Counters, and Private Commode. The Second Bedroom and Bathroom sit at the Front of the Home for your Guests to Enjoy Their Privacy. Inside Laundry with Additional Storage. Kings Point boasts 2 clubhouses in this fabulous 55 and older community, each with an outdoor heated pool, indoor pool, exercise room, craft rooms, large screen TV, bar, food service, and planned social activities. Maintenance Includes building exterior, premium cable, internet, escrow reserves fund, ground maintenance, private road, recreational facilities, roof, security, water and sewer. Centrally located to Busch Gardens, Tampa and Sarasota’s cultural and sporting amenities, and the Bay and Gulf Beaches. Call for your private showing!
Features
- Swimming Pool:
- In Ground, Gunite, Heated, Indoor, Lap
- Heating System:
- Heat Pump, Electric
- Cooling System:
- Central Air
- Patio:
- Covered, Rear Porch, Screened
- Parking:
- Driveway, Garage Door Opener
- Exterior Features:
- Rain Gutters, Sliding Doors
- Flooring:
- Tile
- Interior Features:
- Ceiling Fans(s), Open Floorplan, Walk-In Closet(s), Eat-in Kitchen, Split Bedroom, Window Treatments, High Ceilings, Stone Counters, Tray Ceiling(s)
- Laundry Features:
- Laundry Room
- Sewer:
- Public Sewer
- Utilities:
- Cable Connected, Electricity Connected
- Window Features:
- Blinds
Appliances
- Appliances:
- Range, Dishwasher, Refrigerator, Washer, Dryer, Electric Water Heater, Microwave, Disposal
Address Map
- Country:
- US
- State:
- FL
- County:
- Hillsborough
- City:
- Sun City Center
- Subdivision:
- OAKLEY GREEN CONDO
- Zipcode:
- 33573
- Street:
- NOTTINGHAM GREENS
- Street Number:
- 2406
- Street Suffix:
- DRIVE
- Longitude:
- W83° 37' 20.3''
- Latitude:
- N27° 41' 3''
- Direction Faces:
- West
- Directions:
- I 75 to Exit 240, East on 674, Right onto Kings Blvd ( guard will require Realtors license and where you are going), left to stay on Kings Blvd, Left onto Newpoint Loop, Left onto Vilmont Greens Dr Left onto Nottingham, 2406 is the first condo on the is on the left.
- Mls Area Major:
- 33573 - Sun City Center / Ruskin
- Zoning:
- PD
Additional Information
- Water Source:
- Public
- Virtual Tour:
- https://player.vimeo.com/progressive_redirect/playback/1034805991/rendition/720p/file.mp4?loc=external&log_user=0&signature=73cfb4a152514307975b45d9f44fa50c92acd2bced510244e6148a2d45d668db
- Stories Total:
- 1
- Senior Community Yn:
- 1
- On Market Date:
- 2025-01-10
- Lot Features:
- Near Golf Course, Paved, Corner Lot, Private
- Levels:
- One
- Garage:
- 2
- Foundation Details:
- Slab
- Construction Materials:
- Block, Stucco
- Community Features:
- Clubhouse, Pool, Buyer Approval Required, Deed Restrictions, Golf Carts OK, Golf, Fitness Center, Gated Community - Guard, Community Mailbox, Dog Park, Restaurant, Tennis Court(s)
- Building Size:
- 1997
- Attached Garage Yn:
- 1
- Association Amenities:
- Clubhouse, Fence Restrictions, Fitness Center, Gated, Golf Course, Pickleball Court(s), Pool, Recreation Facilities, Sauna, Security, Shuffleboard Court, Spa/Hot Tub, Storage, Tennis Court(s)
Financial
- Association Fee Includes:
- Maintenance Grounds, Trash, Pool, Cable TV, Common Area Taxes, Escrow Reserves Fund, Insurance, Internet, Maintenance Structure, Management, Pest Control, Private Road, Recreational Facilities, Sewer, Water, Guard - 24 Hour, Security
- Tax Annual Amount:
- 4928.67
Listing Information
- List Agent Mls Id:
- 261545669
- List Office Mls Id:
- 260031661
- Listing Term:
- Cash, Conventional
- Mls Status:
- Sold
- Modification Timestamp:
- 2025-06-09T22:12:26Z
- Originating System Name:
- Stellar
- Special Listing Conditions:
- None
- Status Change Timestamp:
- 2025-04-15T19:45:59Z
Residential For Sale
2406 Nottingham Greens Dr, Sun City Center, Florida 33573
2 Bedrooms
2 Bathrooms
1,360 Sqft
$359,000
Listing ID #TB8333848
Basic Details
- Property Type :
- Residential
- Listing Type :
- For Sale
- Listing ID :
- TB8333848
- Price :
- $359,000
- View :
- Trees/Woods
- Bedrooms :
- 2
- Bathrooms :
- 2
- Square Footage :
- 1,360 Sqft
- Year Built :
- 2011
- Lot Area :
- 0.06 Acre
- Full Bathrooms :
- 2
- Property Attached Yn :
- 1
- Property Sub Type :
- Condominium
- Roof:
- Shingle








