
Property Description
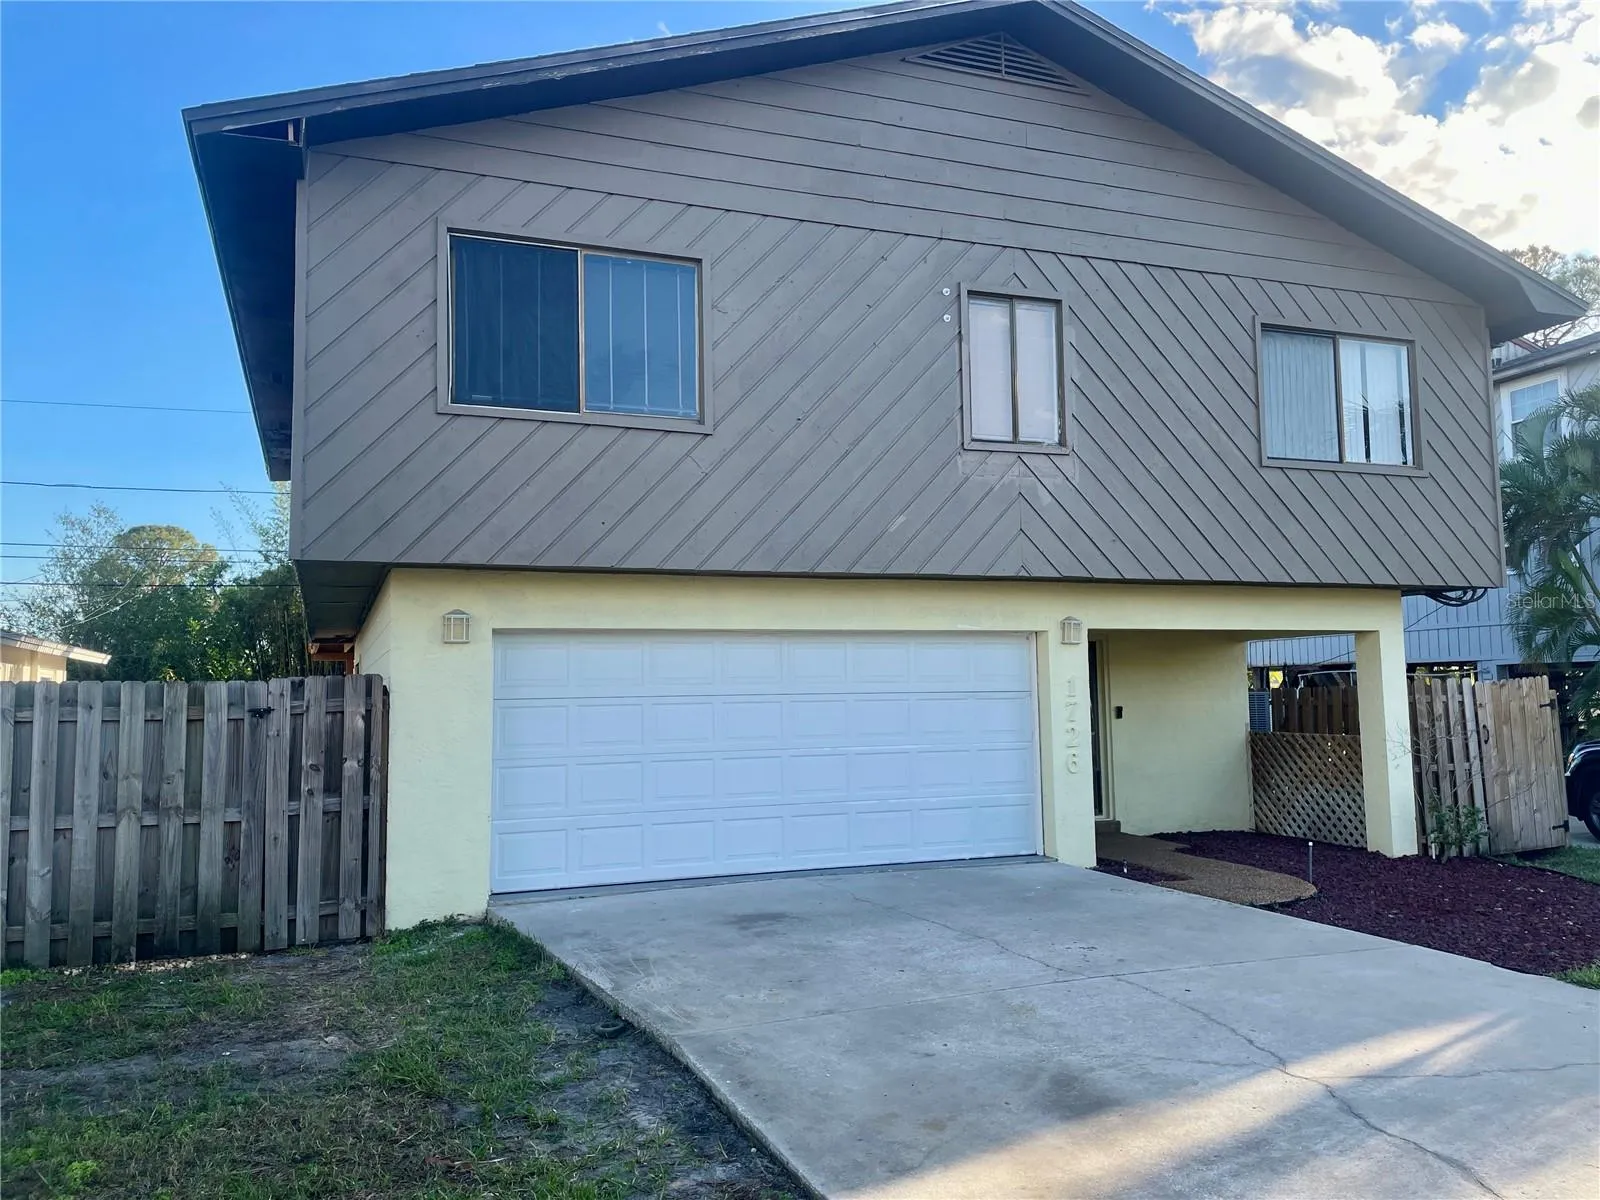
Welcome to your “tree house”……this 2-story home has living/dining area on 2nd floor w/lots of natural light overlooking the pool. 3 bedrooms & 2 full baths on 2nd floor. Lighted closets are a nice touch. No flooding impact on the second floor. The 1st floor garage and bonus rooms were flooded with Helene. Remediation and restoration of damaged drywall was completed. There are a few repairs still planned (the main repair is the upstairs French doors out to the deck overlooking the pool … they are being replaced soon) Granite counters and updated appliances blend together for a great open kitchen including pantry closet, glass top stove, double stainless sink, over-the-range microwave. Kitchen window adds lots of natural light. Handy breakfast bar counter. Tankless water heater. Freshly painted interior. 2 bonus rooms on the ground floor, 1 with wall a/c unit and glass sliders opening to the pool and open deck. Use for home office/den/workshop or even an additional guest room…you choose. Just 1.6 mi. to 62nd Ave N. with new public pool and recreation area plus Mangrove Bay Golf course, YMCA, Mangrove Bay Middle School. Large second floor wood deck with wide stairs for moving furniture etc. up and down. Reclaimed water used for the underground sprinkler system.
Features
- Swimming Pool:
- In Ground, Deck, Fiberglass
- Heating System:
- Central, Electric
- Cooling System:
- Central Air, Wall/Window Unit(s), Ductless
- Fence:
- Back Yard
- Patio:
- Patio, Rear Porch, Deck
- Parking:
- Garage Door Opener, Ground Level
- Exterior Features:
- French Doors
- Flooring:
- Ceramic Tile, Laminate, Tile, Concrete
- Interior Features:
- Ceiling Fans(s), Walk-In Closet(s), Living Room/Dining Room Combo, Window Treatments, High Ceilings, Stone Counters, Solid Surface Counters, Cathedral Ceiling(s), PrimaryBedroom Upstairs
- Laundry Features:
- Inside, Laundry Room, Electric Dryer Hookup, Washer Hookup
- Pool Private Yn:
- 1
- Sewer:
- Public Sewer
- Utilities:
- Public, Cable Connected, Electricity Connected, Sewer Connected, Water Connected, Sprinkler Recycled
- Window Features:
- Blinds
Appliances
- Appliances:
- Range, Dishwasher, Refrigerator, Washer, Dryer, Microwave, Disposal, Exhaust Fan, Tankless Water Heater
Address Map
- Country:
- US
- State:
- FL
- County:
- Pinellas
- City:
- St Petersburg
- Subdivision:
- SHOREACRES CENTER
- Zipcode:
- 33703
- Street:
- NEVADA
- Street Number:
- 1726
- Street Suffix:
- AVENUE
- Longitude:
- W83° 23' 39.2''
- Latitude:
- N27° 49' 10.5''
- Directions:
- 40th Ave NE to L on Shore Acres Blvd to L on Huntington to R on Nevada.
- Mls Area Major:
- 33703 - St Pete
- Street Dir Suffix:
- NE
Additional Information
- Lot Size Dimensions:
- 50x100
- Water Source:
- Public
- Virtual Tour:
- https://www.propertypanorama.com/instaview/stellar/TB8333067
- Stories Total:
- 2
- On Market Date:
- 2024-12-27
- Lot Features:
- Paved, Level, FloodZone, City Limits
- Levels:
- Two
- Garage:
- 2
- Building Size:
- 2520
- Attached Garage Yn:
- 1
Listing Information
- Co List Agent Full Name:
- Glennis Williams
- Co List Agent Mls Id:
- 260001754
- Co List Office Mls Id:
- 260017740
- Co List Office Name:
- DEAN & DEWITT PROPERTIES
- List Agent Mls Id:
- 260000243
- List Office Mls Id:
- 260017740
- Mls Status:
- Leased
- Modification Timestamp:
- 2025-06-09T22:11:05Z
- Originating System Name:
- Stellar
- Status Change Timestamp:
- 2025-01-07T01:04:17Z
Residential Lease For Rent
1726 Nevada Ave Ne, Saint Petersburg, Florida 33703
3 Bedrooms
2 Bathrooms
1,996 Sqft
$3,300
Listing ID #TB8333067
Basic Details
- Property Type :
- Residential Lease
- Listing Type :
- For Rent
- Listing ID :
- TB8333067
- Price :
- $3,300
- Bedrooms :
- 3
- Bathrooms :
- 2
- Square Footage :
- 1,996 Sqft
- Year Built :
- 1980
- Lot Area :
- 0.11 Acre
- Full Bathrooms :
- 2
- Property Sub Type :
- Single Family Residence








