
Property Description
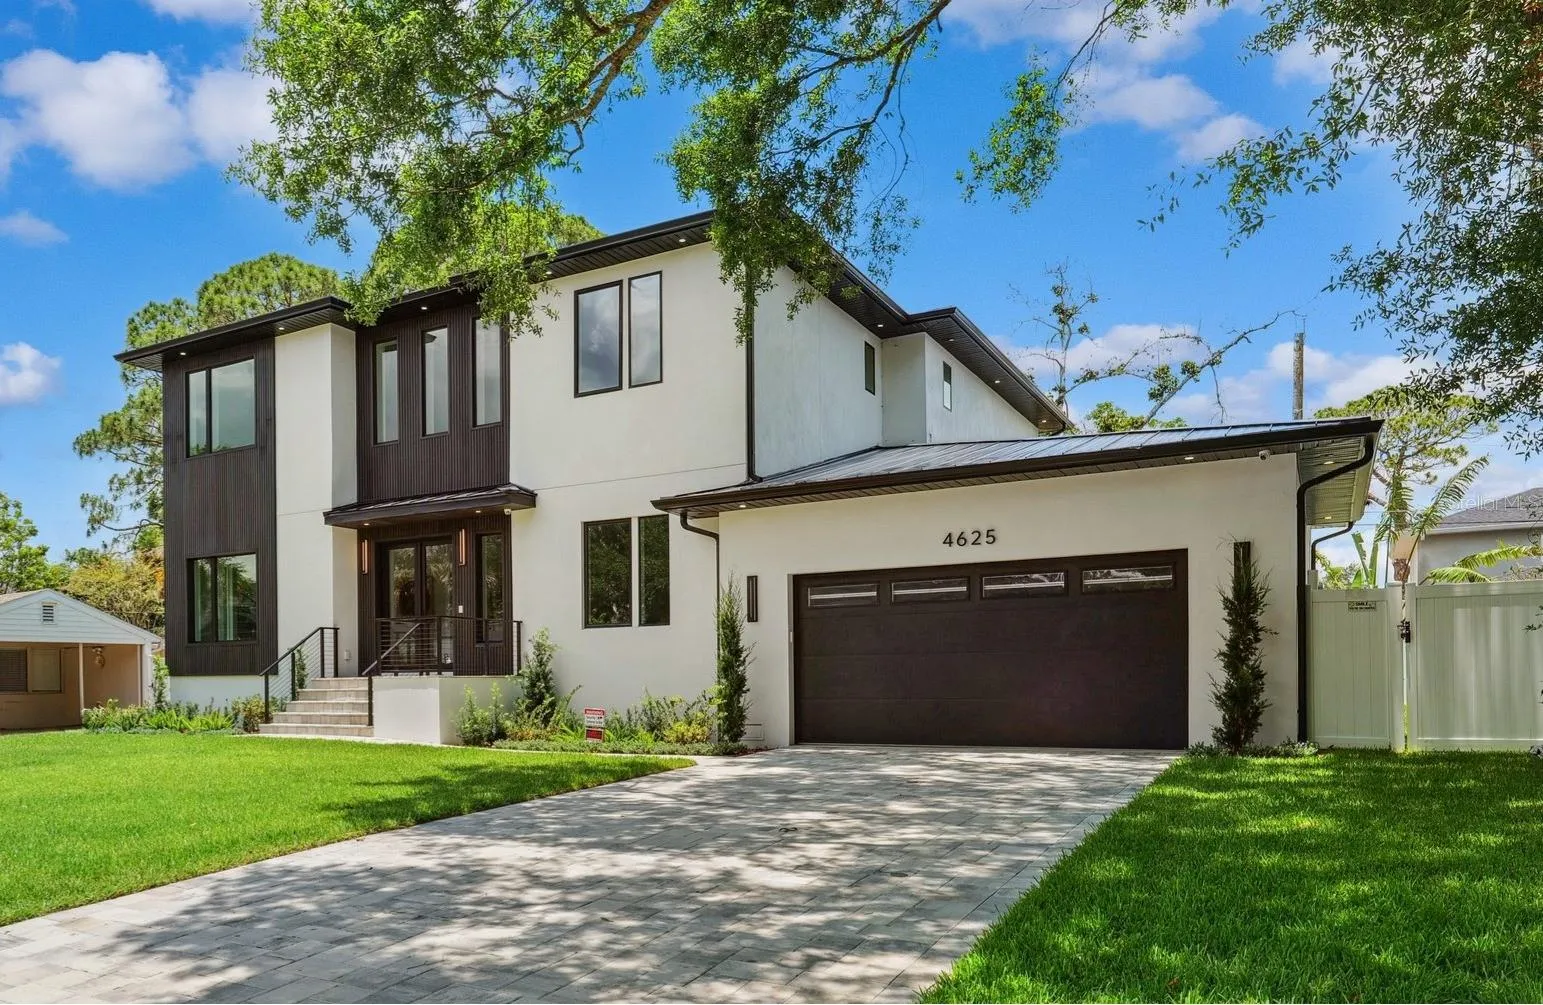
SELLER OFFERING 2/1 BUYDOWN AT LIST PRICE! LOWER YOUR INTEREST REATE BY 2% YEAR 1 AND 1% YEAR 2 WITH THIS SPECIAL OFFER! Step into sophistication with this newly built stunning executive pool home, perfectly positioned within the highly coveted A+ school district, including Mabry, Coleman, and Plant. This contemporary masterpiece spans 4, 544 square feet, offering 5 bedrooms, 4 full bathrooms, a formal dining room, and a thoughtfully designed mudroom, all set on an expansive 78×110 lot. The versatile fifth bedroom, located on the first floor, serves effortlessly as a guest suite or private home office. A small bonus room on the same level provides a tranquil retreat – ideal for a yoga studio, playroom, or pet lounge. Crafted with impeccable attention to detail, this newly constructed home boasts block construction, Low-E impact windows and doors, and elegant paver finishes across the driveway, patio, and porch. The open floor plan is designed for both comfort and grandeur, anchored by a spacious living area featuring a striking 7-foot linear fireplace encased in solid quartz. The chef’s kitchen is a culinary dream, showcasing custom wood cabinetry with soft-close doors and drawers, complemented by top-of-the-line appliances, including a 48-inch SubZero refrigerator/freezer, an 18-inch wine tower, Wolf double wall ovens, induction cooktop, microwave, and a Cove dishwasher. A waterfall-edge quartz island and matching backsplash create a breathtaking focal point, perfect for entertaining on any scale. The addition of a walk-in pantry, butler’s pantry with wet bar, and a functional mudroom enhances the home’s seamless blend of luxury and convenience. Designer-selected lighting and premium plumbing fixtures elevate every space, while 7.5-inch wide plank European white oak flooring flows throughout. Stylish porcelain and marble tiles accentuate the home’s wet areas, adding timeless elegance. Upstairs, the expansive primary suite offers a peaceful sanctuary, complete with dual oversized walk-in closets outfitted with custom systems. The spa-inspired en-suite bath features dual vanities, a freestanding soaking tub, and a frameless glass-enclosed shower. Three additional bedrooms and a generously sized laundry room complete the upper level. Step outside to your private backyard oasis, where a resort-style pool invites relaxation. With plenty of lush green space, it’s perfect for outdoor play or entertaining. Built elevated to meet new FEMA guidelines with first floor elevation at 11′, this home remained untouched by recent storms, offering peace of mind for years to come. Don’t miss the opportunity to make this extraordinary property your own – schedule your private showing today!
Features
- Swimming Pool:
- In Ground, Gunite
- Heating System:
- Central
- Cooling System:
- Central Air
- Fireplace:
- Electric
- Exterior Features:
- Rain Gutters, Sliding Doors, Outdoor Kitchen
- Flooring:
- Wood, Tile
- Interior Features:
- Ceiling Fans(s), Open Floorplan, Thermostat, Walk-In Closet(s), Living Room/Dining Room Combo, High Ceilings, Vaulted Ceiling(s), Stone Counters, PrimaryBedroom Upstairs
- Laundry Features:
- Upper Level
- Pool Private Yn:
- 1
- Sewer:
- Public Sewer
- Utilities:
- Cable Available, BB/HS Internet Available
Appliances
- Appliances:
- Range, Dishwasher, Refrigerator, Microwave, Built-In Oven, Cooktop, Disposal, Range Hood, Tankless Water Heater
Address Map
- Country:
- US
- State:
- FL
- County:
- Hillsborough
- City:
- Tampa
- Subdivision:
- BEL MAR UNIT 2
- Zipcode:
- 33629
- Street:
- EL PRADO
- Street Number:
- 4625
- Street Suffix:
- BOULEVARD
- Longitude:
- W83° 28' 35.7''
- Latitude:
- N27° 54' 42.9''
- Direction Faces:
- South
- Directions:
- From Manhattan, west on to El Prado, property will be on the right.
- Mls Area Major:
- 33629 - Tampa / Palma Ceia
- Street Dir Prefix:
- W
- Zoning:
- RS-75
Neighborhood
- Elementary School:
- Dale Mabry Elementary-HB
- High School:
- Plant-HB
- Middle School:
- Coleman-HB
Additional Information
- Water Source:
- Public
- Virtual Tour:
- https://www.propertypanorama.com/instaview/stellar/TB8309573
- Previous Price:
- 2450000
- On Market Date:
- 2024-10-03
- Levels:
- Two
- Garage:
- 2
- Foundation Details:
- Stem Wall
- Construction Materials:
- Block, Stucco
- Building Size:
- 6537
- Attached Garage Yn:
- 1
Financial
- Tax Annual Amount:
- 8907
Listing Information
- List Agent Mls Id:
- 261549790
- List Office Mls Id:
- 261593759
- Listing Term:
- Cash, Conventional
- Mls Status:
- Sold
- Modification Timestamp:
- 2025-11-13T21:47:09Z
- Originating System Name:
- Stellar
- Special Listing Conditions:
- None
- Status Change Timestamp:
- 2025-11-13T21:46:09Z
Residential For Sale
4625 W El Prado Blvd, Tampa, Florida 33629
5 Bedrooms
4 Bathrooms
4,544 Sqft
$2,350,000
Listing ID #TB8309573
Basic Details
- Property Type :
- Residential
- Listing Type :
- For Sale
- Listing ID :
- TB8309573
- Price :
- $2,350,000
- Bedrooms :
- 5
- Bathrooms :
- 4
- Square Footage :
- 4,544 Sqft
- Year Built :
- 2024
- Lot Area :
- 0.20 Acre
- Full Bathrooms :
- 4
- New Construction Yn :
- 1
- Property Sub Type :
- Single Family Residence
- Roof:
- Shingle, Metal








