
Property Description
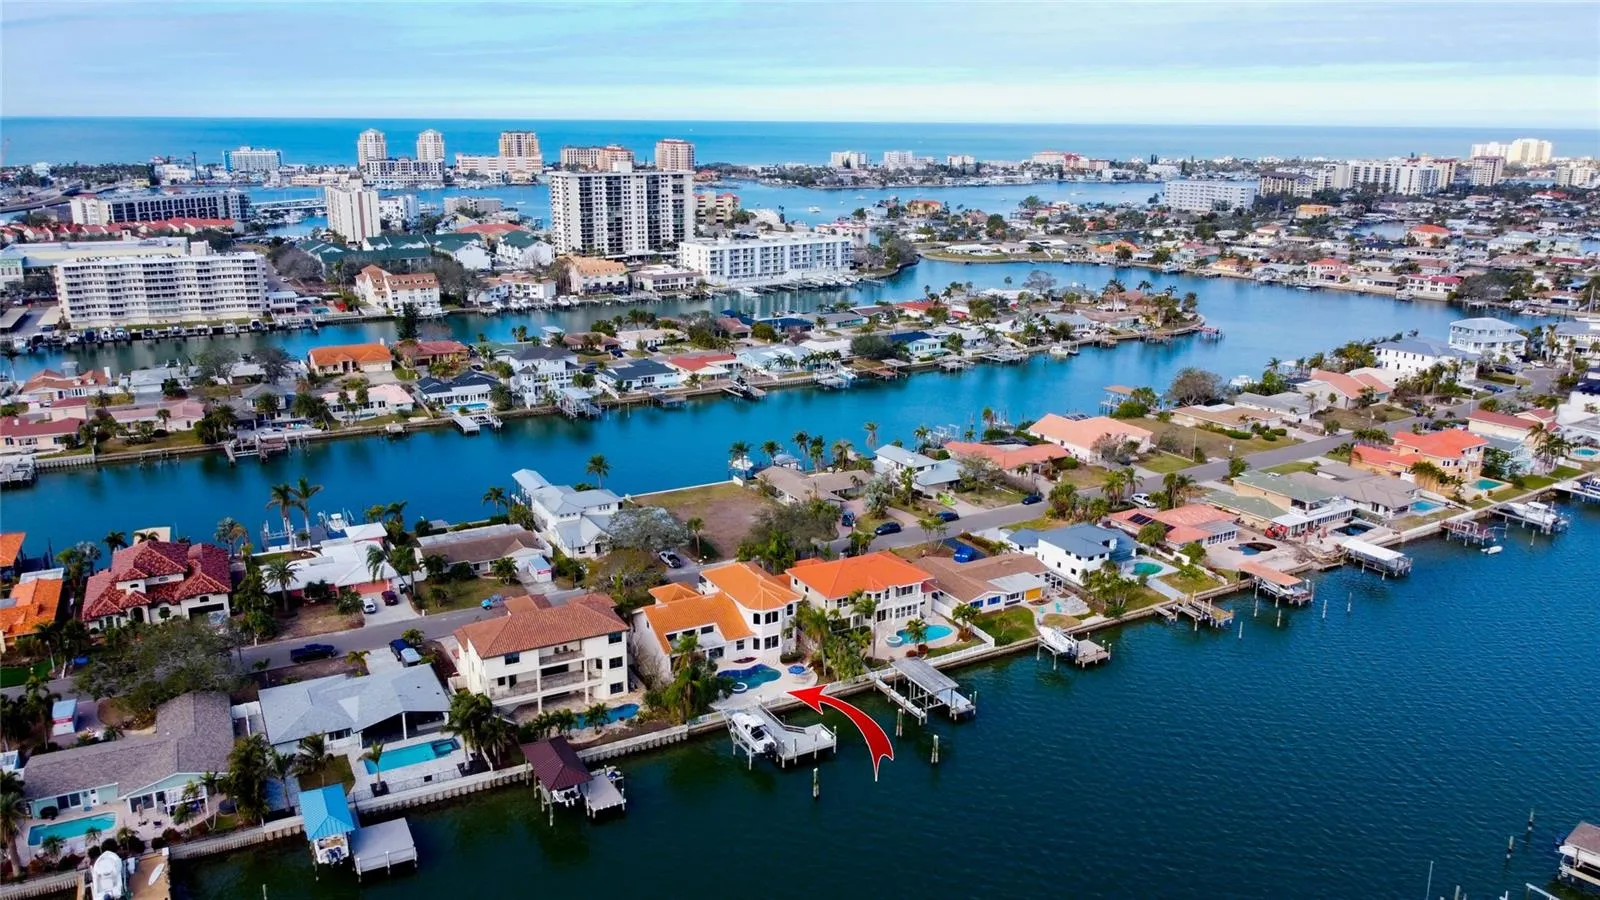
Experience the pinnacle of refined living in this architectural masterpiece, where modern sophistication meets coastal resilience. Fully upgraded and meticulously crafted to the highest standards, this tri-level estate is built to current flood elevation requirements, offering unmatched peace of mind and imperviousness to the elements—having remained completely unscathed by two recent storms. Upon entry, be captivated by the soaring 20-foot ceilings of the grand great room, a breathtaking space adorned with a custom-built mahogany bar, a temperature-controlled wine chiller, and seating for six—an entertainer’s dream. The chef’s kitchen is an epicurean sanctuary, featuring top-tier appliances, natural gas, and exquisite custom cabinetry, seamlessly flowing into the family room and breakfast nook. Here, a cozy gas fireplace and a wall of glass unveil mesmerizing views of the recently redesigned heated pool, complete with a sumptuous Jacuzzi, cascading waterfalls, and ambient lighting—a true oasis of relaxation. Beyond, a tropical, private retreat awaits. The deep-water dock, crafted from high-durability composite decking, boasts a lift and moorings for a 50-foot+ yacht—an unparalleled haven for the avid boater. Designed for versatility, this estate offers an adaptable floor plan: a ground-level suite, ideal as a fourth bedroom, executive office, or private den; two elegant guest suites on the mid-level; and, crowning the home, a magnificent top-floor primary retreat. This serene sanctuary showcases panoramic Intracoastal views, a spa-inspired bath with a jetted soaking tub, dual vanities, and an oversized glass-enclosed shower—a true indulgence in luxury. Ascend to the private loft, where a sprawling rooftop terrace invites you to savor golden sunsets with your favorite libations in hand. Whether hosting lavish gatherings or embracing tranquil solitude, this space is an epitome of elevated coastal living. Every detail of this exceptional home exudes sophistication and timeless allure, from its architectural lighting to its flawless craftsmanship. A rare fusion of elegance, comfort, and resilience, this estate is a statement of unparalleled luxury.
Features
- Swimming Pool:
- In Ground, Lighting, Deck, Heated
- Heating System:
- Central
- Cooling System:
- Central Air
- Fence:
- Vinyl
- Fireplace:
- Gas
- Patio:
- Covered, Patio, Porch, Deck
- Parking:
- Garage Door Opener, Oversized
- Architectural Style:
- Contemporary
- Exterior Features:
- Lighting, Balcony, Rain Gutters, French Doors
- Flooring:
- Carpet, Ceramic Tile, Wood
- Interior Features:
- Ceiling Fans(s), Open Floorplan, Kitchen/Family Room Combo, High Ceilings, Vaulted Ceiling(s), Solid Surface Counters, Wet Bar, Built-in Features
- Laundry Features:
- Inside, Laundry Room
- Pool Private Yn:
- 1
- Sewer:
- Public Sewer
- Utilities:
- Cable Connected, Electricity Connected, Sprinkler Recycled, Natural Gas Connected
- Waterfront Features:
- Canal - Saltwater
- Window Features:
- Storm Window(s)
Appliances
- Appliances:
- Range, Dishwasher, Refrigerator, Washer, Dryer, Microwave, Built-In Oven, Cooktop, Disposal, Range Hood, Bar Fridge, Wine Refrigerator
Address Map
- Country:
- US
- State:
- FL
- County:
- Pinellas
- City:
- Clearwater Beach
- Subdivision:
- ISLAND ESTATES OF CLEARWATER
- Zipcode:
- 33767
- Street:
- MIDWAY
- Street Number:
- 301
- Street Suffix:
- ISLAND
- Longitude:
- W83° 11' 15.2''
- Latitude:
- N27° 58' 49.1''
- Direction Faces:
- West
- Directions:
- West Causeway (SR 60), North on Island Way before Beach, Right Windward Passage, Left on Midway
- Mls Area Major:
- 33767 - Clearwater/Clearwater Beach
Additional Information
- Lot Size Dimensions:
- 81x120
- Water Source:
- Public
- Water Body Name:
- CANAL WITH INTRACOASTAL VIEWS
- Virtual Tour:
- https://youtu.be/QYCNRXry Xk Y
- Video Url:
- https://youtu.be/QYCNRXry Xk Y
- Stories Total:
- 3
- Previous Price:
- 2895000
- On Market Date:
- 2025-01-22
- Lot Features:
- Cul-De-Sac
- Levels:
- Three Or More
- Garage:
- 2
- Foundation Details:
- Slab
- Construction Materials:
- Block
- Building Size:
- 5263
- Attached Garage Yn:
- 1
Financial
- Association Fee:
- 40
- Association Fee Frequency:
- Annually
- Association Yn:
- 1
- Tax Annual Amount:
- 25386.67
Listing Information
- List Agent Mls Id:
- 260055320
- List Office Mls Id:
- 260032839
- Listing Term:
- Cash, Conventional
- Mls Status:
- Withdrawn
- Modification Timestamp:
- 2025-06-23T13:20:09Z
- Originating System Name:
- Stellar
- Special Listing Conditions:
- None
- Status Change Timestamp:
- 2025-06-23T13:18:22Z
Residential For Sale
301 Midway Is, Clearwater Beach, Florida 33767
4 Bedrooms
4 Bathrooms
4,176 Sqft
$2,699,000
Listing ID #TB8340326
Basic Details
- Property Type :
- Residential
- Listing Type :
- For Sale
- Listing ID :
- TB8340326
- Price :
- $2,699,000
- View :
- Water
- Bedrooms :
- 4
- Bathrooms :
- 4
- Half Bathrooms :
- 1
- Square Footage :
- 4,176 Sqft
- Year Built :
- 1997
- Lot Area :
- 0.22 Acre
- Full Bathrooms :
- 3
- Property Sub Type :
- Single Family Residence
- Roof:
- Tile
- Waterfront Yn :
- 1








