
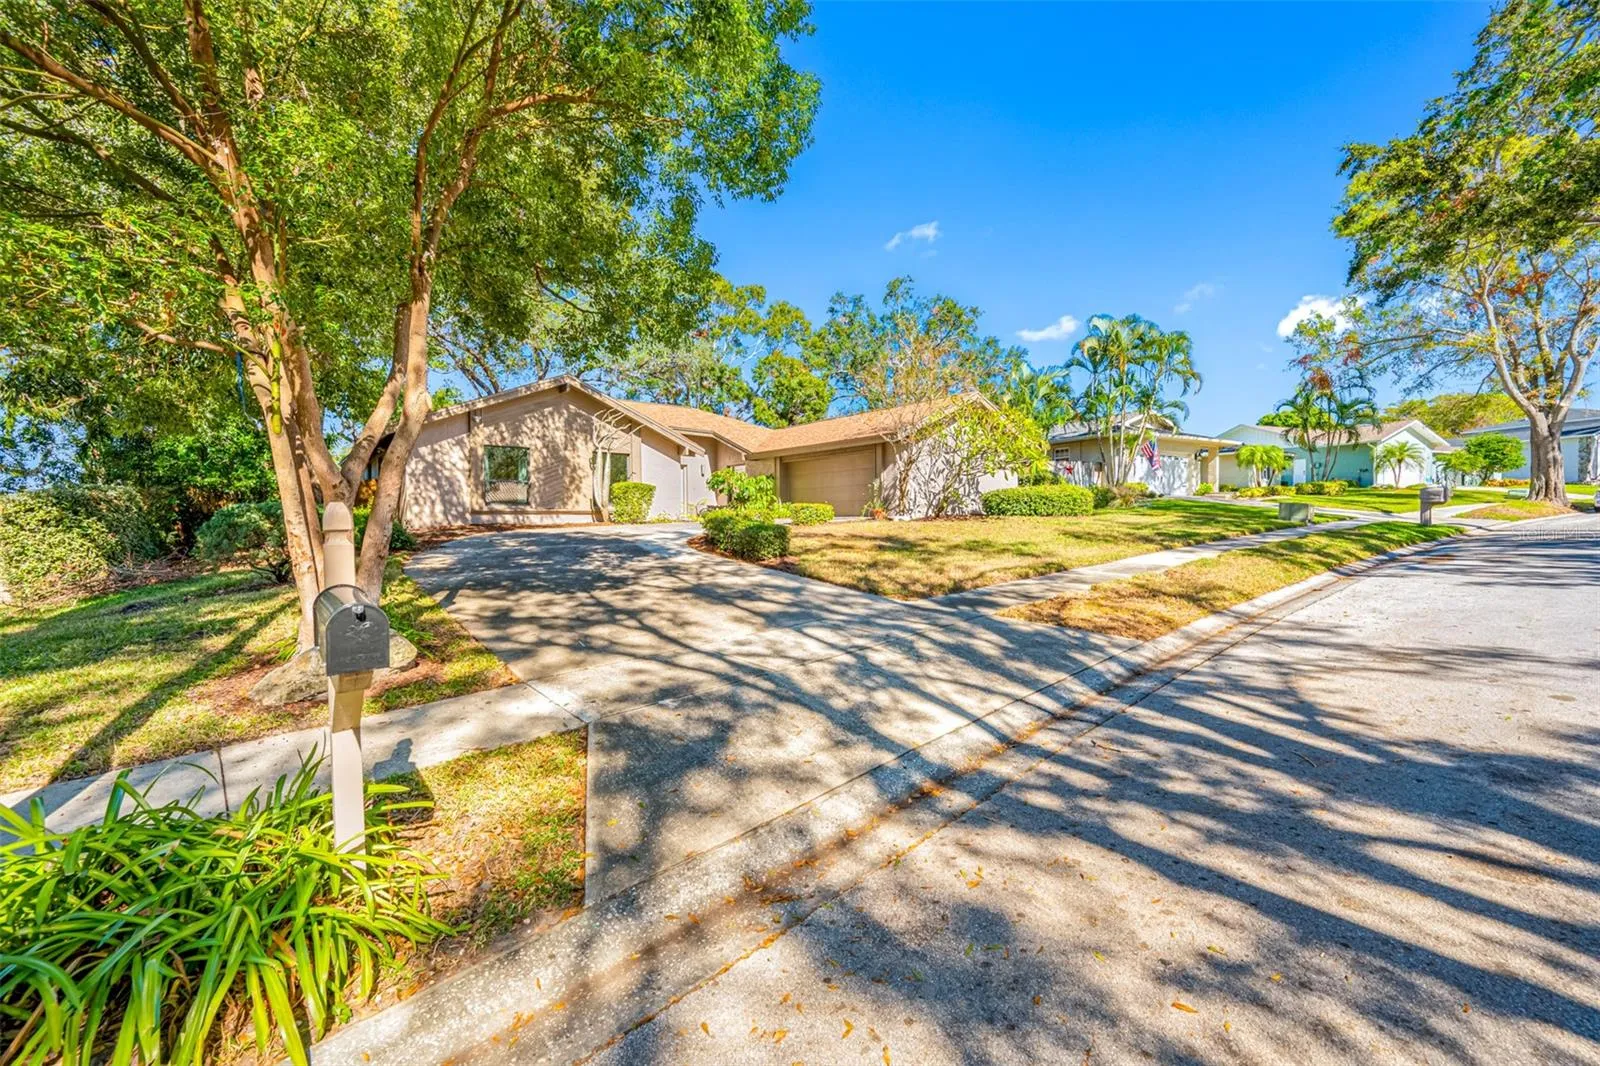
Property Description
This 3 BR/2 Bath Westlake Village home underwent an extensive interior renovation over the past 2 years creating an updated look in a neutral palette, so popular in today’s marketplace. The floor plan features a double entry door opening into the foyer which overlooks the spacious central living room with tongue and groove plank vaulted ceiling and a wall of windows overlooking the wood deck and large rear fenced yard. To the right of the foyer is a separate dining room and renovated kitchen overlooking the family room and Florida room. To the left of the foyer is a hallway leading to two spacious bedrooms on the front of the house, the main bath, and an ensuite primary bedroom overlooking the wood deck and the rear yard. Renovations included a whole-house installation of storm-impact rated windows and slider doors backed by a 30-year warranty; mid-tone laminate over floating rubber underlayment in living, kitchen, and bedroom areas; freshly painted drywall; new interior doors and hardware; and kitchen with custom wood frame cabinets in white finish with stainless steel hardware, neutral quartz countertops, marble tile backsplash, and new appliances. Likewise, the bathrooms were renovated to reflect today’s design standards with large format porcelain tile flooring and walls. In addition, the primary bath features barrier-free shower design, grab bars, and pedestal sink. The roof was replaced in 2019; HVAC in 2013; rear yard privacy fence in 2023; and there is a washer and dryer located in a kitchen alcove. Westlake Village is a golf-cart friendly, deed restricted HOA community of 576 single family homes on minimum 1/4 acre lots and 72 townhome- and villa-style condominiums developed in the 1980’s on one of the highest ridge lines in Pinellas County. It features a community clubhouse with meeting rooms, a junior Olympic size outdoor swimming pool, tennis and pickle ball courts, as well as an adjacent 30-acre park and preserve area with playground and paved walking path that winds through treed and wide-open spaces. The neighborhood is zoned for top-rated schools including Palm Harbor University High School and is convenient to shopping, beaches, restaurants, parks, the Greater Palm Harbor YMCA and the Pinellas Trail. This home is not located in a flood zone.
Features
- Heating System:
- Heat Pump, Central, Electric
- Cooling System:
- Central Air
- Fence:
- Wood, Board, Fenced
- Patio:
- Enclosed, Patio, Deck
- Parking:
- Driveway, Garage Faces Side, On Street
- Architectural Style:
- Ranch, Traditional, Florida
- Exterior Features:
- Private Mailbox, Sidewalk, Sliding Doors
- Flooring:
- Laminate, Tile, Brick
- Interior Features:
- Ceiling Fans(s), Open Floorplan, Thermostat, Walk-In Closet(s), Kitchen/Family Room Combo, Primary Bedroom Main Floor, Vaulted Ceiling(s), Stone Counters, Accessibility Features
- Laundry Features:
- Inside, Electric Dryer Hookup, Washer Hookup, In Kitchen
- Sewer:
- Public Sewer
- Utilities:
- Public, Cable Connected, Electricity Connected, Sewer Connected, Water Connected, BB/HS Internet Available
- Window Features:
- Double Pane Windows, Insulated Windows, Storm Window(s), Low-Emissivity Windows
Appliances
- Appliances:
- Range, Dishwasher, Refrigerator, Washer, Dryer, Electric Water Heater, Microwave, Disposal, Exhaust Fan
Address Map
- Country:
- US
- State:
- FL
- County:
- Pinellas
- City:
- Palm Harbor
- Subdivision:
- WESTLAKE VILLAGE
- Zipcode:
- 34683
- Street:
- SANDY HOOK
- Street Number:
- 695
- Street Suffix:
- ROAD
- Longitude:
- W83° 14' 45.6''
- Latitude:
- N28° 5' 15.1''
- Direction Faces:
- South
- Directions:
- From US Hwy 19, turn West onto Nebraska Avenue, Right (N) onto Westlake Blvd, Left (W) onto Village Way, Left (S) onto Woodcutter Lane, RIght (W) onto Sandy Hook Road. Property is on the north (right-hand) side.
- Mls Area Major:
- 34683 - Palm Harbor
- Zoning:
- RPD-5
Neighborhood
- Elementary School:
- Sutherland Elementary-PN
- High School:
- Palm Harbor Univ High-PN
- Middle School:
- Palm Harbor Middle-PN
Additional Information
- Lot Size Dimensions:
- 94x130
- Water Source:
- Public
- Virtual Tour:
- https://www.propertypanorama.com/instaview/stellar/TB8325688
- Stories Total:
- 1
- On Market Date:
- 2024-11-29
- Accessibility Features:
- Accessible Approach with Ramp, Accessible Entrance, Accessible Hallway(s), Accessible Full Bath
- Lot Features:
- In County, Sidewalk, Paved, Cleared, City Limits, Sloped
- Levels:
- One
- Garage:
- 2
- Foundation Details:
- Slab
- Construction Materials:
- Concrete, Stucco, Wood Siding
- Community Features:
- Sidewalks, Street Lights, Clubhouse, Pool, Association Recreation - Owned, Deed Restrictions, Park, Playground, Golf Carts OK, Irrigation-Reclaimed Water, Tennis Court(s)
- Building Size:
- 2772
- Attached Garage Yn:
- 1
Financial
- Association Fee:
- 815
- Association Fee Frequency:
- Annually
- Association Fee Includes:
- Pool, Common Area Taxes, Escrow Reserves Fund, Management, Recreational Facilities
- Association Yn:
- 1
- Tax Annual Amount:
- 8570
Listing Information
- List Agent Mls Id:
- 260016889
- List Office Mls Id:
- 260016888
- Listing Term:
- Cash, Conventional, FHA, VA Loan
- Mls Status:
- Sold
- Modification Timestamp:
- 2025-06-09T22:04:02Z
- Originating System Name:
- Stellar
- Special Listing Conditions:
- None
- Status Change Timestamp:
- 2024-12-30T21:19:16Z
Residential For Sale
695 Sandy Hook Rd, Palm Harbor, Florida 34683
3 Bedrooms
2 Bathrooms
2,220 Sqft
$625,000
Listing ID #TB8325688
Basic Details
- Property Type :
- Residential
- Listing Type :
- For Sale
- Listing ID :
- TB8325688
- Price :
- $625,000
- View :
- Trees/Woods
- Bedrooms :
- 3
- Bathrooms :
- 2
- Square Footage :
- 2,220 Sqft
- Year Built :
- 1980
- Lot Area :
- 0.29 Acre
- Full Bathrooms :
- 2
- Property Sub Type :
- Single Family Residence
- Roof:
- Shingle








