
Property Description
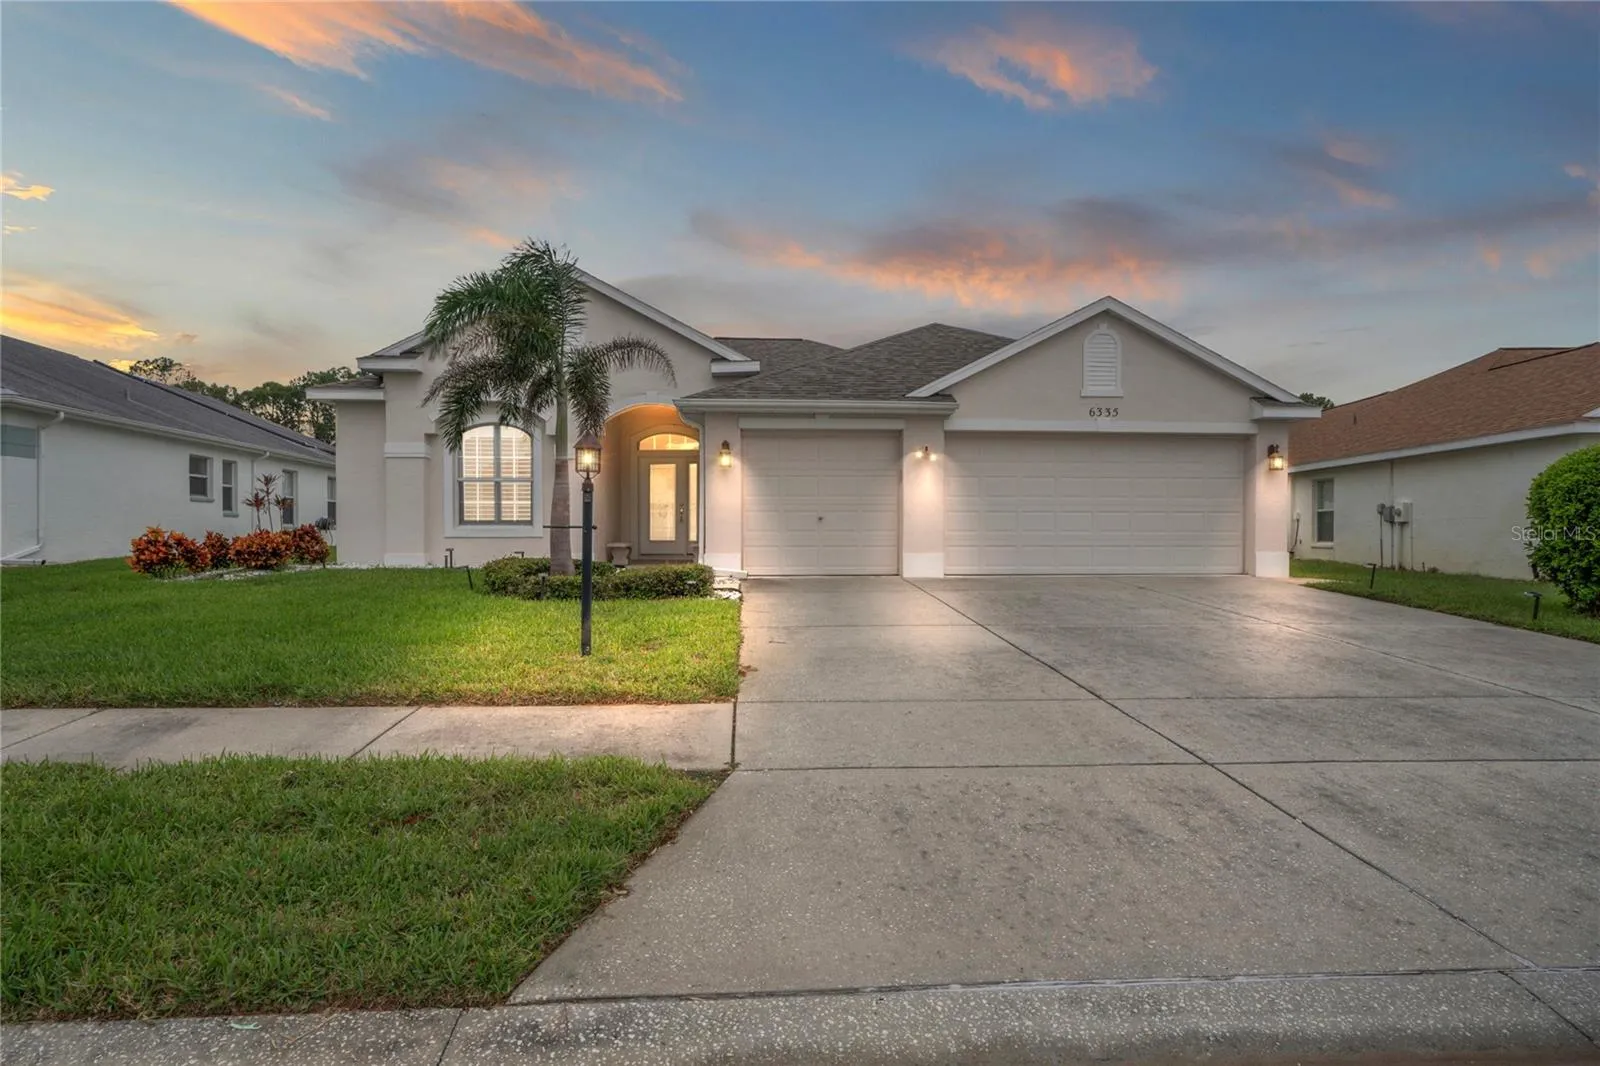
Welcome to exquisite retirement living! 2002 Built Block Single Family House at the great location of Timber Greens! 55+ Gated Community. This lovely home has 4 Bedrooms, 3 full baths with one closest to the pool area on the back of the house. The backyard oasis with heated pool, spa, bird cage screen, covered lanai and large deck just so you can grill and/or enjoy the Florida sunshine! No rear neighbors! The interior space is suitable for entertaining. As you enter the house, you have the formal dining area and the formal living room with sliders leading to the back lanai. Beyond, you will see the spacious kitchen and the family room with, also, sliders leading to the pool area, raised breakfast bar, island, cabinets crown moulding, stone counter, and pull out shelves. All appliances included and in good condition. Split plan. The owner’s suite is just grand. Large bedroom with sliders leading to the pool area, 2 large walk in closets, and ensuite bath. Ensuite bath has separate shower with glass doors, garden tub, dual sinks, soft close cabinets and stone counter, plantation shutters, and more! Both living room/dining room and owner’s suite have engineered hardwood floors! The only area that has carpet is the 4th bedroom on the back. All bedrooms, family room and lanai have ceiling fans. The third bathroom is conveniently located on the back so it can be easily accessed from the pool/spa area. Laundry room equipped with both washer, dryer, closet and laundry tub. Both sides of the garage have door openers. Other items you may like such as the Smart Ecobee thermostat, Smart irrigation meter, several Ring Cameras around the house and speakers. Most recent updates: Brand new 2024 Roof, 2018 AC, 2021 A.O. Smith Electric Water Heater, Rainmaker Smart Irrigation controller, and Custom Window Hurricane Shutters. Monthly hoa of $288.25 includes: dues, basic cable and waste. The community is one of the most sought after retirement communities. Community amenities include 18-hole golf course, outstanding clubhouse, pool, hot tub, tennis, pickleball and bocce courts, fitness center, full dining, and bar. The community grounds are great for walking, running or biking. Short trip to Jay B. Starkey Wilderness Park. A definite must see. Arrange your showing today!
Features
- Swimming Pool:
- In Ground, Lighting, Screen Enclosure, Heated, Vinyl
- Heating System:
- Heat Pump, Central, Electric
- Cooling System:
- Central Air
- Parking:
- Driveway, Garage Door Opener, Deeded
- Architectural Style:
- Contemporary
- Exterior Features:
- Irrigation System, Sidewalk, Sliding Doors, Sprinkler Metered
- Flooring:
- Carpet, Tile, Hardwood
- Interior Features:
- Ceiling Fans(s), Open Floorplan, Thermostat, Walk-In Closet(s), Living Room/Dining Room Combo, Eat-in Kitchen, Split Bedroom, Window Treatments, Stone Counters, Solid Wood Cabinets
- Laundry Features:
- Inside
- Pool Private Yn:
- 1
- Sewer:
- Public Sewer
- Utilities:
- Electricity Connected, Sewer Connected, Underground Utilities, Water Connected, Sprinkler Meter
- Window Features:
- Blinds
Appliances
- Appliances:
- Range, Dishwasher, Refrigerator, Washer, Dryer, Electric Water Heater, Microwave, Disposal, Water Softener
Address Map
- Country:
- US
- State:
- FL
- County:
- Pasco
- City:
- New Port Richey
- Subdivision:
- TIMBER GREENS PHASE 5
- Zipcode:
- 34655
- Street:
- CARDINAL CREST
- Street Number:
- 6335
- Street Suffix:
- DRIVE
- Longitude:
- W83° 20' 50.7''
- Latitude:
- N28° 15' 3.3''
- Direction Faces:
- Southeast
- Directions:
- West on SR 54, Right Starkey Blvd., Right Clark Lake Road, 1st street on left is Cardinal Crest Dr., House on left.Or N US 19, East on SR 54, Left Starkey Blvd., Right Clark Lake Road, 1st street on left is Cardinal Crest Dr., House on left.
- Mls Area Major:
- 34655 - New Port Richey/Seven Springs/Trinity
- Zoning:
- MPUD
Neighborhood
- Elementary School:
- Deer Park Elementary-PO
- High School:
- River Ridge High-PO
- Middle School:
- River Ridge Middle-PO
Additional Information
- Lot Size Dimensions:
- 63 x 117 MOL
- Water Source:
- Public
- Virtual Tour:
- https://www.hommati.com/3DTour-Aerial Video/unbranded/6335-Cardinal-Crest-Drive-New-Port-Richey-Fl-34655--HPI43067061
- Stories Total:
- 1
- Senior Community Yn:
- 1
- Previous Price:
- 440000
- On Market Date:
- 2024-10-17
- Lot Features:
- In County, Sidewalk, Paved, Irregular Lot
- Levels:
- One
- Garage:
- 3
- Foundation Details:
- Slab
- Construction Materials:
- Block, Stucco
- Community Features:
- Sidewalks, Clubhouse, Pool, Gated Community - No Guard, Buyer Approval Required, Deed Restrictions, Restaurant, Tennis Court(s)
- Building Size:
- 3040
- Attached Garage Yn:
- 1
- Association Amenities:
- Cable TV, Clubhouse, Golf Course, Pickleball Court(s), Pool, Recreation Facilities, Spa/Hot Tub, Tennis Court(s)
Financial
- Association Fee:
- 288
- Association Fee Frequency:
- Monthly
- Association Fee Includes:
- Trash, Pool, Cable TV
- Association Yn:
- 1
- Tax Annual Amount:
- 3709
Listing Information
- List Agent Mls Id:
- 260011681
- List Office Mls Id:
- 285511174
- Listing Term:
- Assumable, Cash, Conventional, FHA, VA Loan
- Mls Status:
- Temporarily Off-Market
- Modification Timestamp:
- 2025-04-16T20:17:08Z
- Originating System Name:
- Stellar
- Special Listing Conditions:
- None
- Status Change Timestamp:
- 2025-04-16T19:05:02Z
Residential For Sale
6335 Cardinal Crest Dr, New Port Richey, Florida 34655
4 Bedrooms
3 Bathrooms
2,226 Sqft
$430,000
Listing ID #W7867236
Basic Details
- Property Type :
- Residential
- Listing Type :
- For Sale
- Listing ID :
- W7867236
- Price :
- $430,000
- Bedrooms :
- 4
- Bathrooms :
- 3
- Square Footage :
- 2,226 Sqft
- Year Built :
- 2002
- Lot Area :
- 0.19 Acre
- Full Bathrooms :
- 3
- Property Sub Type :
- Single Family Residence
- Roof:
- Shingle








