
Property Description
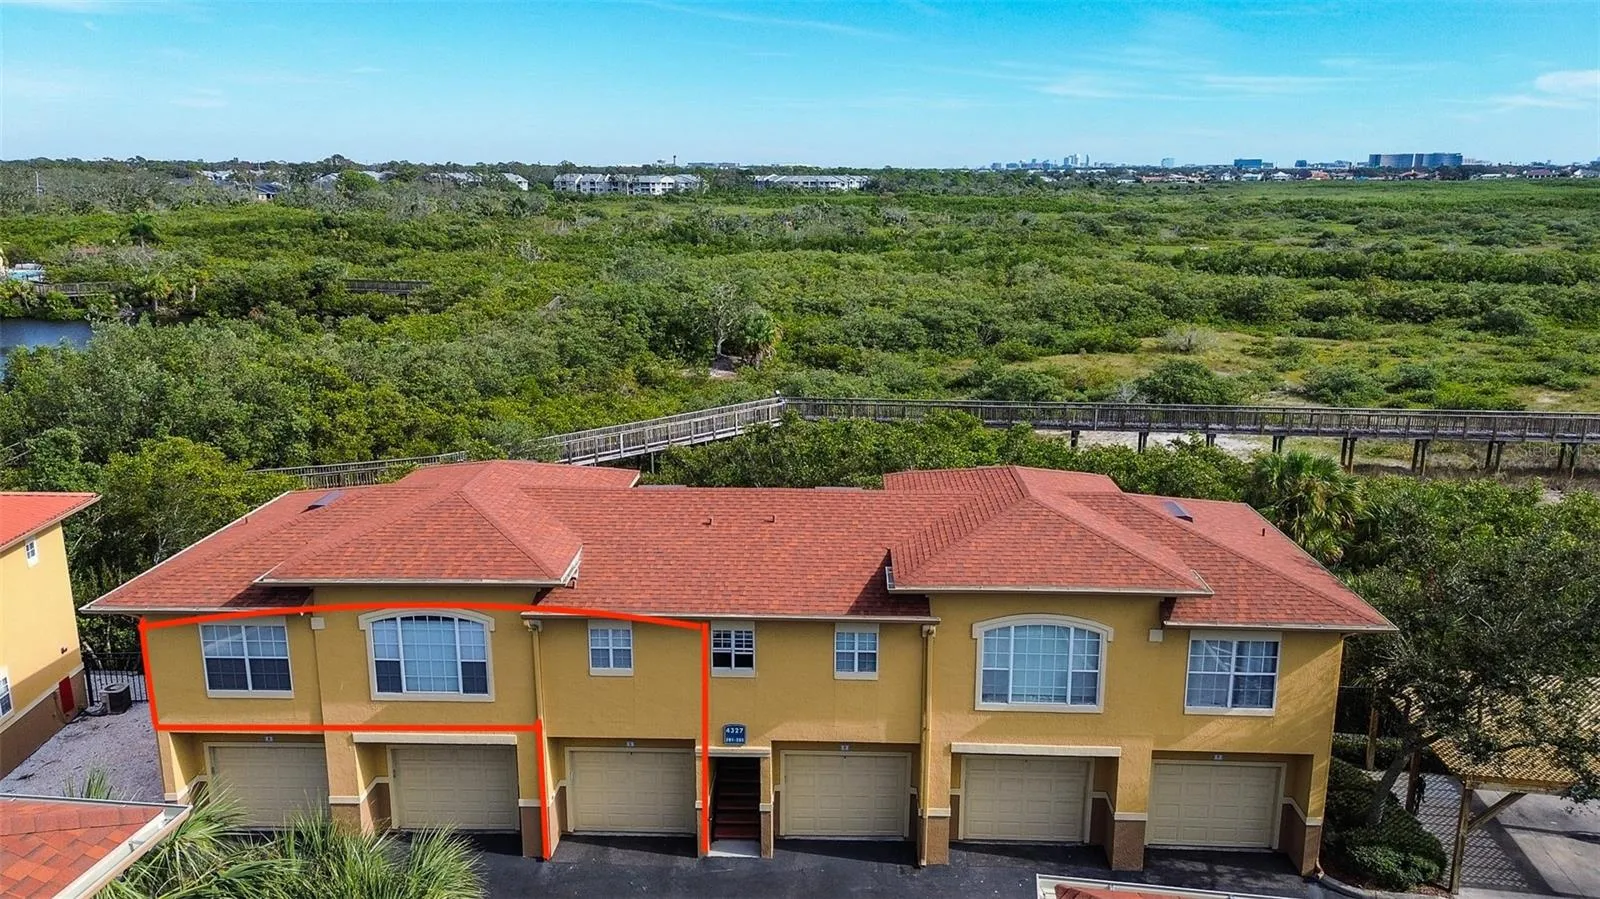
Welcome to the Most Desirable, Gated, Beachwalk Condominium Waterfront and Nature Preserve Community, with RESORT STYLE LIVING. THIS RARE CARRAIGE HOUSE has NO SHARED WALLS WITH YOUR NEIGHBOR. There are only 2 units in an entire building, each being an END UNIT. A ONE CAR DEEDED GARAGE (12×21) plus an additional assigned space comes with the home. This is the largest one bedroom 1 full bathroom ensuite. This MODEL CONDITION home has been meticulously maintained and nicely updated in 2023 with a MASTER BATH DOUBLE VANITY WITH SOFT-CLOSE DRAWERS & DOORS w/ MARBLE TOPS, INTEGRATED UNDERMOUNTED SINKS, NEW FAUCETS, MIRRORS AND LIGHT FIXUTRES. Additional storage over the GLASS ENCLOSED shower/tub combination with rainfall shower head. New carpet in Master 2024 plus ceiling fan w/ light kit completes the space. Walk-in closet w/ BARN DOOR, additional shelving and updated lighting. Kitchen features New Stainless Steel Frig. w/ auto. Icemaker in 2024. New kitchen faucet, subway tiled backsplash, & hanging metal caged lights at bar are all newer. Dining Area lighting new 2020. New GE Energy Star stackable washer & dryer 2024. Newer Shelving Systems can be found in the laundry and entry closets too. New Carrier, 15 Seer AC in 2020 along with an Ecobee SMART Thermostat. New AO Smith Commercial grade 38-gallon hot water heater in 2019. New Genie Automatic Garage door opener with new springs & remote control in 2021. Updated KEYLESS ENTRY to GARAGE in 2024. Light & Bright Family Room with Updated French Doors open out onto the 2-story East facing screened balcony. New ceiling fan in F.R. w/ light kit & new F.R. Blinds. Updated wall and ceiling paint by Benjamin Moore makes this home sparkle. Just think of fantastic sunrises every morning, the city lights in the evening, or the quiet peace of all the nature right in your backyard from the Pam Callahan Nature Preserve. Beachwalk Condominiums boasts an array of wonderful amenities such as the Resort Style HEATED Pool, 24/7 Fitness Center, Game Room, Billiards, Movie Theater Room, Business Center, New Kayak/ Paddle Board Launch with Floating Dock, On-Site Car Wash, which is adjacent to this building, a Mile Long Elevated Boardwalk spans out into Tampa Bay & into the Preserve. The well-run and well-funded community has undergone recent updates as well, including- ROOF, Exterior Paint, New Lanai Screens, Newly Paved parking lot, Pool Resurfacing in June 2024, and Painted Parking Spaces. $545.33 monthly maintenance fee includes: Gated Virtual Attendant, Exterior Ground and Building Maintenance, Exterior Pest Control, including Centricom Termite & Rodent Stations, Pool Maintenance, At Your Door Trash Pick-Up 5 times a week, Hazard & Flood Insurance on the building, Private Road Maintenance, On-Site Manager, & Recreational Facilities. Conveniently located within 10 minutes of Tampa International Airport, closer to the Veteran’s Expressway, 15 minutes to I275, Rocky Point, Westshore and International Malls and is an easy commute to Downtown Tampa, St Petersburg and Clearwater beaches. This location is convenient to trendy South Tampa without the high price tag. Hurry don’t wait for your opportunity to own this special property.
Features
- Heating System:
- Central, Electric
- Cooling System:
- Central Air
- Fence:
- Other
- Patio:
- Covered, Enclosed, Rear Porch, Screened, Deck
- Exterior Features:
- Balcony, Storage, Private Mailbox, Rain Gutters, French Doors
- Flooring:
- Carpet, Ceramic Tile
- Interior Features:
- Ceiling Fans(s), Open Floorplan, Thermostat, Walk-In Closet(s), Kitchen/Family Room Combo, Primary Bedroom Main Floor, Built-in Features
- Laundry Features:
- Other
- Sewer:
- Public Sewer
- Utilities:
- Cable Available, Public, Electricity Connected, Sewer Connected, Underground Utilities, Water Connected, Fiber Optics
- Waterfront Features:
- Lagoon
- Window Features:
- Aluminum Frames
Appliances
- Appliances:
- Range, Dishwasher, Refrigerator, Washer, Dryer, Electric Water Heater, Microwave, Disposal, Ice Maker
Address Map
- Country:
- US
- State:
- FL
- County:
- Hillsborough
- City:
- Tampa
- Subdivision:
- BEACHWALK CONDO
- Zipcode:
- 33615
- Street:
- BAYSIDE VILLAGE
- Street Number:
- 4327
- Street Suffix:
- DRIVE
- Longitude:
- W83° 25' 24.8''
- Latitude:
- N27° 58' 49.7''
- Direction Faces:
- West
- Directions:
- W. on Memorial Hwy. to left of Bay Pointe Rd. to left into Beachwalk Condominium to the far left ID reader
- Mls Area Major:
- 33615 - Tampa / Town and Country
- Unit Number:
- 202
- Zoning:
- PD
Additional Information
- Water Source:
- Public
- Virtual Tour:
- https://www.propertypanorama.com/instaview/stellar/TB8332477
- Stories Total:
- 1
- Previous Price:
- 239500
- On Market Date:
- 2024-12-27
- Lot Features:
- In County, Paved, Conservation Area, Private, Flood Insurance Required, FloodZone, Landscaped
- Levels:
- One
- Garage:
- 1
- Foundation Details:
- Slab
- Construction Materials:
- Stucco, Frame
- Community Features:
- Sidewalks, Street Lights, Clubhouse, Pool, Association Recreation - Owned, Deed Restrictions, Fitness Center, Gated Community - Guard, Community Mailbox
- Building Size:
- 1008
- Attached Garage Yn:
- 1
- Association Amenities:
- Clubhouse, Fitness Center, Gated, Lobby Key Required, Pool, Trail(s), Vehicle Restrictions
Financial
- Association Fee Includes:
- Maintenance Grounds, Trash, Pool, Escrow Reserves Fund, Insurance, Maintenance Structure, Maintenance, Management, Pest Control, Private Road, Recreational Facilities, Sewer, Guard - 24 Hour, Security, Other, Fidelity Bond
- Association Yn:
- 1
- Tax Annual Amount:
- 1204
Listing Information
- List Agent Mls Id:
- 261501694
- List Office Mls Id:
- 639500
- Mls Status:
- Sold
- Modification Timestamp:
- 2025-06-09T22:10:36Z
- Originating System Name:
- Stellar
- Special Listing Conditions:
- None
- Status Change Timestamp:
- 2025-04-18T17:00:14Z
Residential For Sale
4327 Bayside Village Dr #202, Tampa, Florida 33615
1 Bedrooms
1 Bathrooms
936 Sqft
$229,900
Listing ID #TB8332477
Basic Details
- Property Type :
- Residential
- Listing Type :
- For Sale
- Listing ID :
- TB8332477
- Price :
- $229,900
- View :
- Park/Greenbelt, Trees/Woods
- Bedrooms :
- 1
- Bathrooms :
- 1
- Square Footage :
- 936 Sqft
- Year Built :
- 2000
- Lot Area :
- 0.01 Acre
- Full Bathrooms :
- 1
- Property Sub Type :
- Condominium
- Roof:
- Shingle
- Waterfront Yn :
- 1








