
Property Description
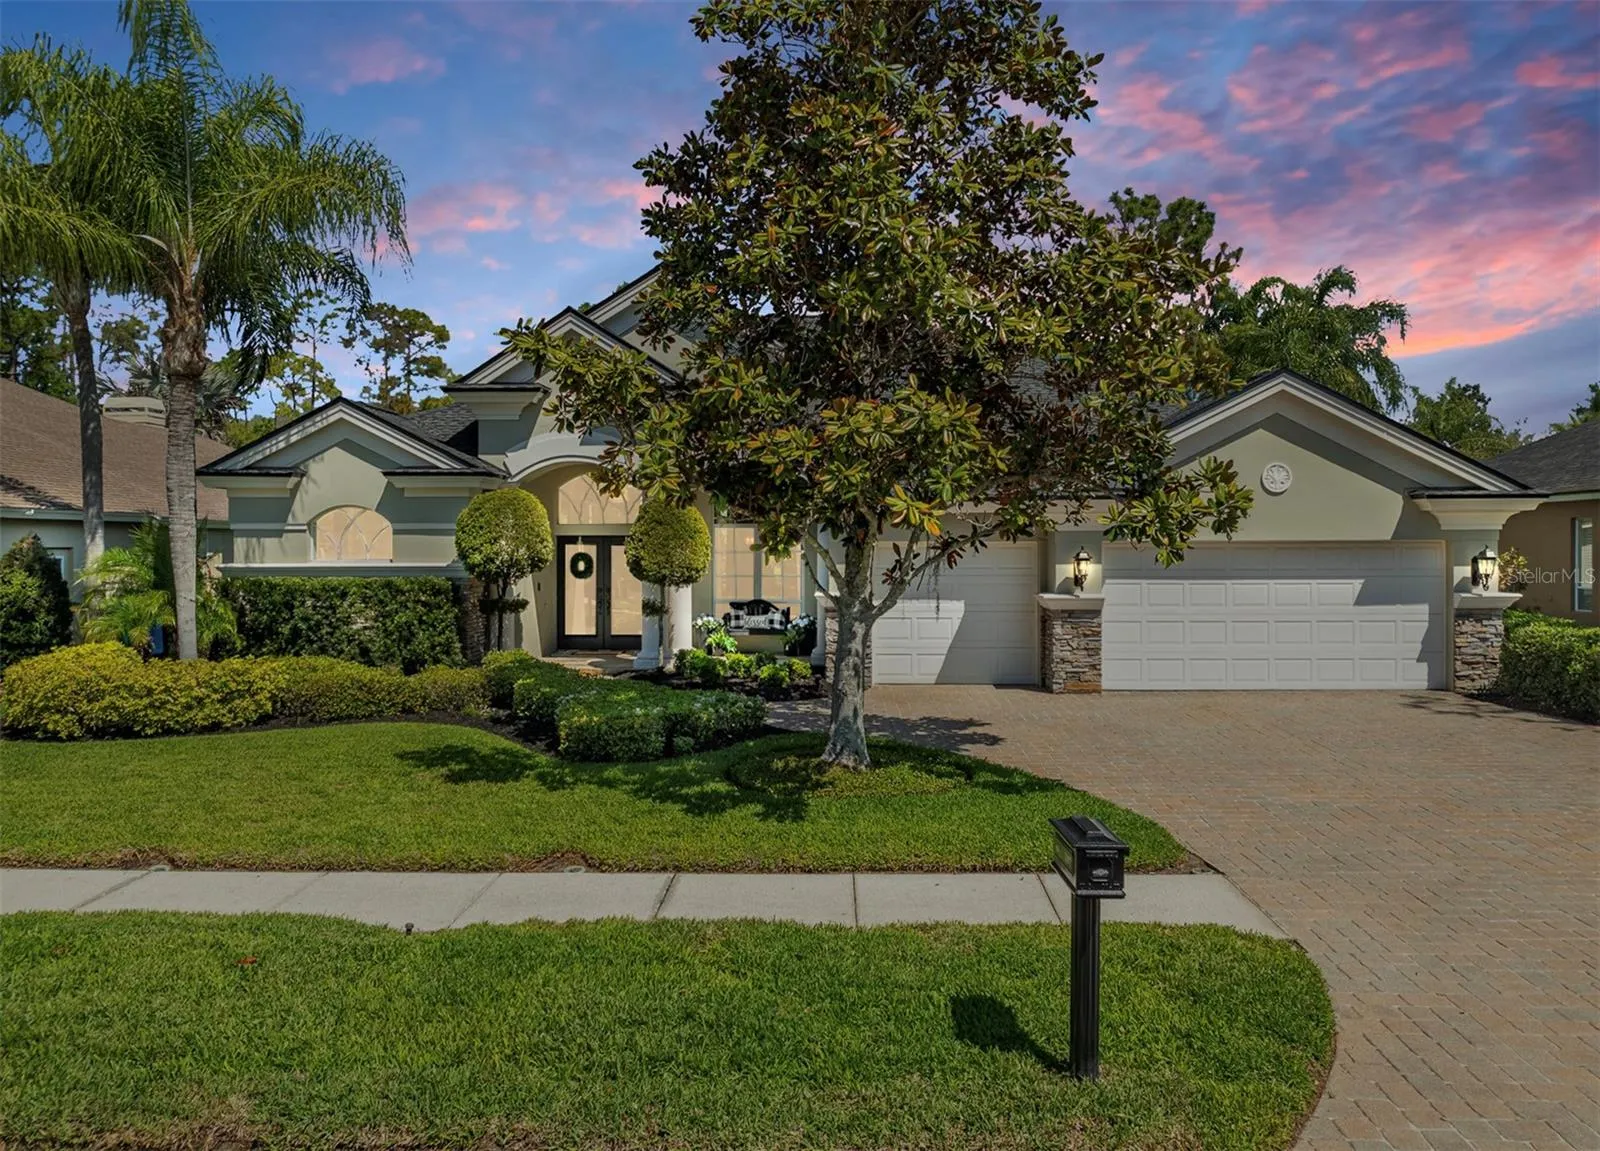
Welcome to Grey Oaks, one of Tarpon Springs’ most sought-after gated communities, where manicured streets, mature canopied oaks, and an elegant gated entrance set the stage for a lifestyle that is truly a cut above. From the moment you pull up to this stunning Rutenberg-built Estate home, the curb appeal alone will take your breath away. Lush mature palms, manicured landscaping, a freshly sealed driveway, and a beautifully maintained stucco exterior with stacked stone accents set the tone for everything that awaits inside. This 4 Bedroom + Office/5th Bed home has been meticulously maintained and beautifully remodeled inside-and-out by the current owner. New Roof (2025), New AC (2021), New Hot Water Heater, Water Softener, and MUCH MORE! Step through the grand double French entry doors and you are immediately welcomed by soaring ceilings, rich crown molding, and an elegant formal living room bathed in natural light. The formal dining room is nothing short of spectacular, featuring a dramatic wrought-iron chandelier, a soaring arched picture window framed by designer drapery, and a space grand enough to host dinner parties your guests will be talking about long after the evening ends. The chef’s kitchen is the crown jewel of this home. It features stunning 42-inch raised-panel soft close cabinetry with crown molding, glass-front display uppers, pullout drawers, an arabesque tile backsplash, a large granite island w/seating, an induction cooktop, double ovens, Stainless Steel appliances, and gorgeous lighting, all opening seamlessly to the expansive family room. A gorgeous fireplace flanked by custom built-in shelving creates the ultimate gathering space. The casual dining nook opens directly to the lanai, making indoor-outdoor entertaining feel completely effortless. The owner’s suite is a true sanctuary, serene and spacious, with direct lanai access, crown molding, and plush carpet. The primary bath is the showpiece of the home, featuring a coffered ceiling with designer chandelier, an expansive dual-sink vanity with all-white cabinetry, marble countertops, and a built-in makeup station, walk-in closet, an oversized glass walk-in shower, and a soaking tub nestled beneath a sun-drenched window. It is the kind of space that makes getting ready feel like a five-star experience every morning. The secondary bedrooms are beautifully appointed with plantation shutters, plush carpet, and abundant natural light. Updated secondary baths feature espresso cabinetry, granite countertops, and glass showers, with every detail thoughtfully elevated. A flexible home office or den with garden views and new light fixtures rounds out an already exceptional floor plan. Step outside and you arrive at your own private retreat. The massive screened pool enclosure, outfitted with brand new screens, frames a generous Pebble Tec pool with a spa fountain feature, and wide paver surround that has been freshly sealed. The covered lanai area is the perfect backdrop for evening entertaining or relaxed mornings. Lush, fenced side yards with towering palms and mature hedging provide the kind of privacy buyers dream about. The oversized three-car garage with epoxy flooring and built-in storage cabinets adds the finishing touch. This home is truly turnkey and ready for its next chapter. Great location just off Eastlake Road, you’re minutes from Trinity, Palm Harbor, Clearwater, top-rated schools, championship golf courses, fine dining, shopping and beautiful Gulf beaches.
Features
- Swimming Pool:
- In Ground, Gunite, Screen Enclosure
- Heating System:
- Central, Electric
- Cooling System:
- Central Air
- Fireplace:
- Family Room, Wood Burning, Other
- Patio:
- Covered, Patio, Screened
- Parking:
- Driveway, Garage Door Opener
- Exterior Features:
- Private Mailbox, Sidewalk, Sliding Doors
- Flooring:
- Carpet, Tile
- Interior Features:
- Ceiling Fans(s), Crown Molding, Walk-In Closet(s), Living Room/Dining Room Combo, Eat-in Kitchen, Kitchen/Family Room Combo, Split Bedroom, Stone Counters, Built-in Features
- Laundry Features:
- Inside, Laundry Room
- Pool Private Yn:
- 1
- Sewer:
- Public Sewer
- Utilities:
- Cable Available, Public, Electricity Connected, Propane
- Window Features:
- Blinds, Drapes
Appliances
- Appliances:
- Range, Dishwasher, Refrigerator, Electric Water Heater, Built-In Oven, Cooktop, Disposal, Convection Oven, Range Hood, Water Softener
Address Map
- Country:
- US
- State:
- FL
- County:
- Pinellas
- City:
- Tarpon Springs
- Subdivision:
- GREY OAKS
- Zipcode:
- 34688
- Street:
- DEER
- Street Number:
- 2867
- Street Suffix:
- RUN
- Longitude:
- W83° 17' 41.9''
- Latitude:
- N28° 10' 20.5''
- Direction Faces:
- South
- Directions:
- North on E Lake Rd, Left on Great Oaks Blvd, Left on Eagles Reach Dr, Right on Deer Run Ln to address on Right.
- Mls Area Major:
- 34688 - Tarpon Springs
- Zoning:
- RPD-0.5
Neighborhood
- Elementary School:
- Brooker Creek Elementary-PN
- High School:
- East Lake High-PN
- Middle School:
- Tarpon Springs Middle-PN
Additional Information
- Lot Size Dimensions:
- 80x120
- Water Source:
- Public
- Virtual Tour:
- https://www.zillow.com/view-imx/266c248d-af31-464b-a6c7-12cfa0d00bd1?setAttribution=mls&wl=true&initialViewType=pano&utm_source=dashboard
- Stories Total:
- 1
- On Market Date:
- 2026-04-02
- Lot Features:
- Sidewalk, Paved, Private
- Levels:
- One
- Garage:
- 3
- Foundation Details:
- Slab
- Construction Materials:
- Block, Stucco
- Community Features:
- Gated Community - No Guard, Deed Restrictions
- Building Size:
- 3597
- Attached Garage Yn:
- 1
- Association Amenities:
- Gated
Financial
- Association Fee:
- 2280
- Association Fee Frequency:
- Annually
- Association Fee Includes:
- Trash
- Association Yn:
- 1
- Tax Annual Amount:
- 7327.94
Listing Information
- List Agent Mls Id:
- 260041029
- List Office Mls Id:
- 260000706
- Listing Term:
- Cash, Conventional, FHA, VA Loan
- Mls Status:
- Sold
- Modification Timestamp:
- 2026-05-26T01:02:09Z
- Originating System Name:
- Stellar
- Special Listing Conditions:
- None
- Status Change Timestamp:
- 2026-05-26T01:02:00Z
Residential For Sale
2867 Deer Run, Tarpon Springs, Florida 34688
4 Bedrooms
3 Bathrooms
2,717 Sqft
$849,900
Listing ID #TB8491964
Basic Details
- Property Type :
- Residential
- Listing Type :
- For Sale
- Listing ID :
- TB8491964
- Price :
- $849,900
- View :
- Trees/Woods
- Bedrooms :
- 4
- Bathrooms :
- 3
- Square Footage :
- 2,717 Sqft
- Year Built :
- 2006
- Lot Area :
- 0.22 Acre
- Full Bathrooms :
- 3
- Property Sub Type :
- Single Family Residence
- Roof:
- Shingle








