
Property Description
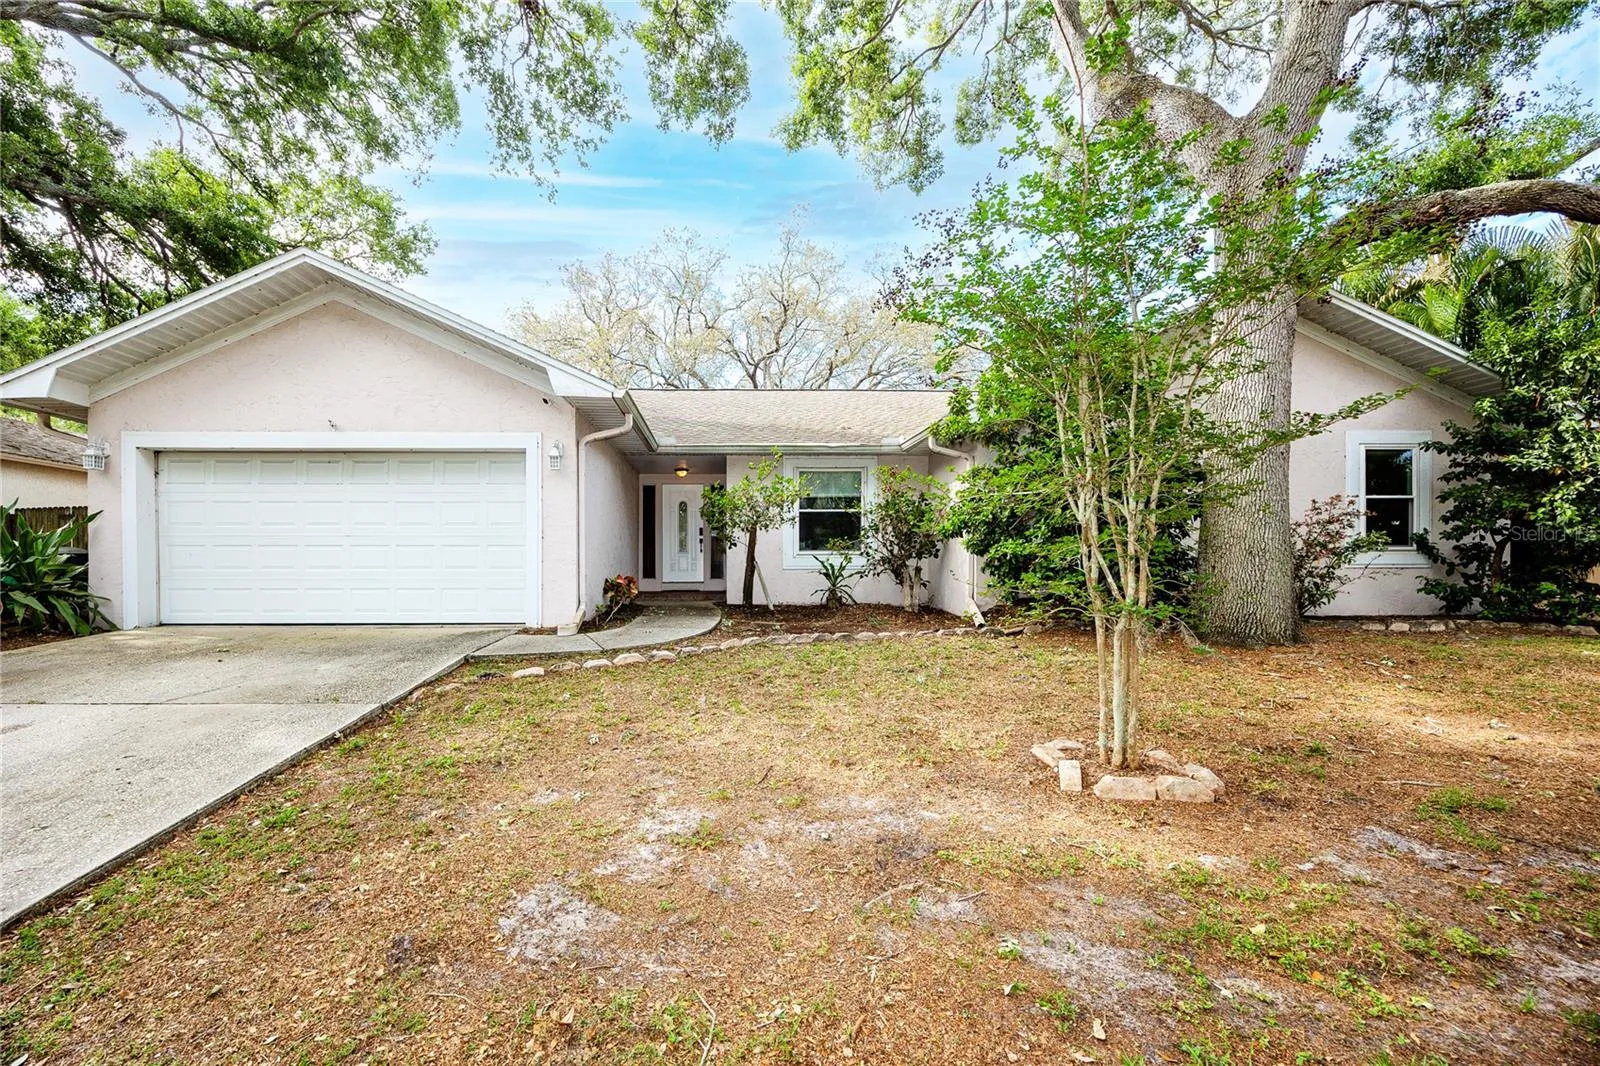
Tucked away in the charming coastal town of Safety Harbor, FL this expansive single-level pool home offers the space, flexibility, and lifestyle today’s buyers are searching for. High and dry in flood zone X with no issues after the 2024 hurricanes and nearly 2, 800 square feet of living space all on one level, this versatile residence has so much to offer! Large 26′ x 15′ pool with covered lanai, landscaped and fenced yard on nearly a 1/4 acre. It features four bedrooms, three bathrooms, a dedicated office or den that can easily serve as a fifth bedroom, and a bonus room off the pool (not counted in sq footage) currently used as a gym. The thoughtfully designed layout provides room for everyone to spread out while still offering inviting spaces to gather. The split floor plan offers space and privacy and easily lends itself to multi-generational living. The oversized primary suite is a true retreat, complete with vaulted ceilings, four closets two of which are walk-in closets! Plus, an owner’s ensuite bath with dual vanity, and access to the generous covered lanai round out the amenities of this beautiful owner’s retreat. A separate teen or guest suite offers its own full bath and walk-in closet, creating added privacy and comfort. Two more bedrooms and a guest bathroom are on the other side of the house. An office with built-in elements, two living rooms one with a wood-burning fire place and vaulted ceilings, and an indoor laundry room add to the comforts of this home. At the heart of the home, multiple sliding glass doors open to a beautifully enclosed pool area, seamlessly blending indoor and outdoor living. Whether you’re hosting gatherings or enjoying a quiet evening poolside, the screened lanai, lush landscaping, and fenced yard create your own private oasis. The lanai offers plenty of covered space to entertain and enjoy the beautiful Florida weather. Just off the pool and the lanai is an additional pool bath and bonus room (not part of the sq footage) making enjoying the pool even easier. Additional highlights include double pane windows, a mix of tile and wood laminate flooring, a modern paint palette, vaulted ceilings, newer pool pump and pool heater (about two years old), and stone countertops in the kitchen. Roof with a 30 year warranty was replaced in 2015. Location is everything, and this home delivers. Just minutes from Philippe Park along Old Tampa Bay, you’ll enjoy easy access to scenic walking trails, a boat ramp, picnic areas, and waterfront views. You’re also conveniently located within 15 miles of Tampa International Airport and about 10 miles to the world-renowned Clearwater Beach. Safety Harbor itself is one of Tampa Bay’s most beloved hidden gems, known for its vibrant downtown, locally owned shops, award-winning dining, community events like Third Fridays and the farmers market, and a welcoming small-town feel. Schedule your showing today and see what makes this property so special.
Features
- Swimming Pool:
- In Ground, Deck, Gunite, Screen Enclosure, Heated
- Heating System:
- Central
- Cooling System:
- Central Air
- Fence:
- Wood
- Fireplace:
- Wood Burning
- Patio:
- Covered, Rear Porch, Screened
- Exterior Features:
- Sidewalk, Sliding Doors, None, Private Yard
- Flooring:
- Luxury Vinyl, Tile
- Interior Features:
- Ceiling Fans(s), Walk-In Closet(s), Eat-in Kitchen, Primary Bedroom Main Floor, High Ceilings, Vaulted Ceiling(s), Solid Surface Counters, Built-in Features
- Laundry Features:
- Inside, Laundry Room
- Pool Private Yn:
- 1
- Sewer:
- Public Sewer
- Utilities:
- Cable Available, Public, Electricity Connected, Sewer Connected, Water Connected
- Window Features:
- Double Pane Windows, Shades
Appliances
- Appliances:
- Range, Dishwasher, Refrigerator, Washer, Dryer, Electric Water Heater, Microwave
Address Map
- Country:
- US
- State:
- FL
- County:
- Pinellas
- City:
- Safety Harbor
- Subdivision:
- BAY WOODS-UNIT I
- Zipcode:
- 34695
- Street:
- SUMMIT
- Street Number:
- 27
- Street Suffix:
- LANE
- Longitude:
- W83° 18' 33.6''
- Latitude:
- N28° 0' 57.7''
- Direction Faces:
- North
- Directions:
- From Enterprise Rd E, turn left on Philippe Pkwy and after 2.9 miles, turn left on Bishop Creek Dr., then left on Summit Ln. The home will be on the left.
- Mls Area Major:
- 34695 - Safety Harbor
Additional Information
- Lot Size Dimensions:
- 80x130
- Water Source:
- Public
- Virtual Tour:
- https://www.zillow.com/view-imx/c32459b5-7146-4669-b106-8b7947587453?setAttribution=mls&wl=true&initialViewType=pano&utm_source=dashboard
- Stories Total:
- 1
- Previous Price:
- 775000
- On Market Date:
- 2026-04-02
- Levels:
- One
- Garage:
- 2
- Foundation Details:
- Slab
- Construction Materials:
- Stucco
- Building Size:
- 4073
- Attached Garage Yn:
- 1
Financial
- Association Fee Frequency:
- Annually
- Association Yn:
- 1
- Tax Annual Amount:
- 9329.93
Listing Information
- List Agent Mls Id:
- 260044117
- List Office Mls Id:
- 260030730
- Listing Term:
- Cash, Other
- Mls Status:
- Withdrawn
- Modification Timestamp:
- 2026-05-23T00:52:09Z
- Originating System Name:
- Stellar
- Special Listing Conditions:
- None
- Status Change Timestamp:
- 2026-05-23T00:51:03Z
Residential For Sale
27 Summit Ln, Safety Harbor, Florida 34695
4 Bedrooms
3 Bathrooms
2,795 Sqft
$749,000
Listing ID #TB8492840
Basic Details
- Property Type :
- Residential
- Listing Type :
- For Sale
- Listing ID :
- TB8492840
- Price :
- $749,000
- View :
- Trees/Woods
- Bedrooms :
- 4
- Bathrooms :
- 3
- Square Footage :
- 2,795 Sqft
- Year Built :
- 1980
- Lot Area :
- 0.24 Acre
- Full Bathrooms :
- 3
- Property Sub Type :
- Single Family Residence
- Roof:
- Shingle