
Property Description
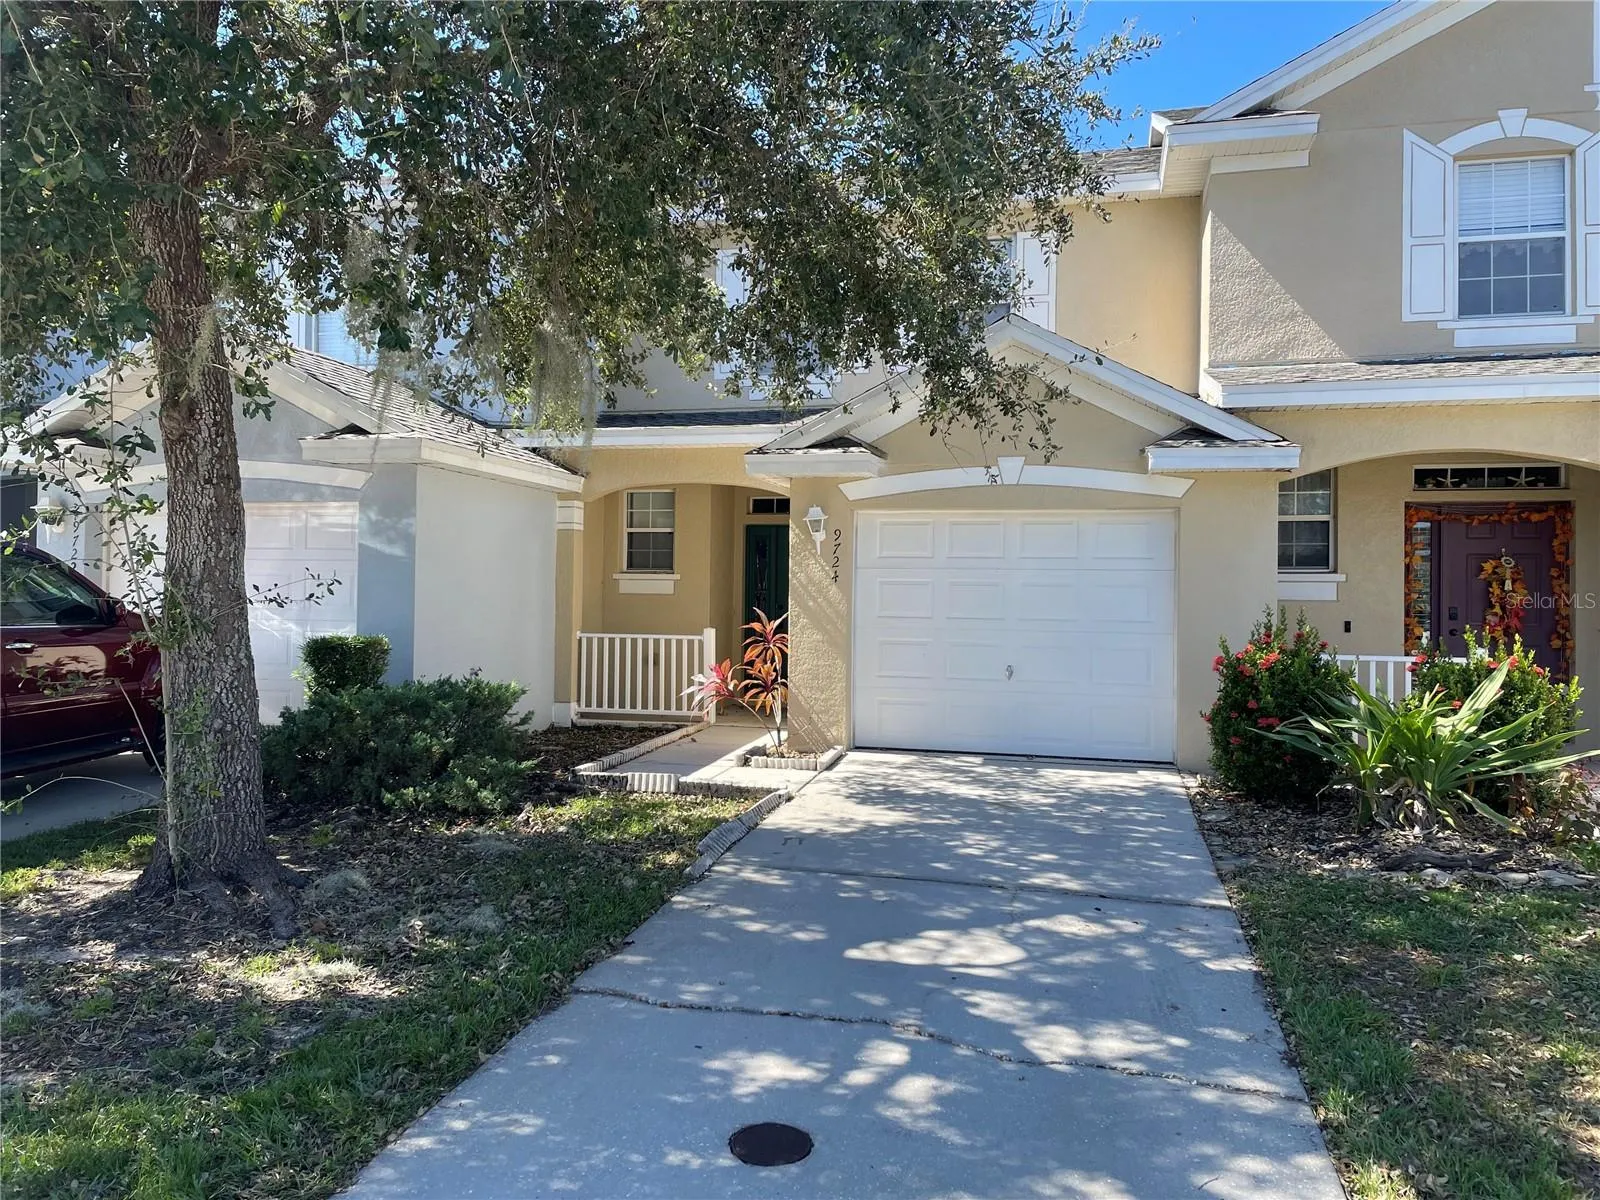
Welcome to this lovely 3 bedroom 2 1/2 bathroom townhome with a 1 car garage and a back screened lanai. A brand new roof was installed on in April 2024 and this particular unit has recently had it’s kitchen updated with new stainless steel appliances, quartz tops and custom backsplash. There is also updated flooring on the first floor- very easy to take care of wood-look laminate floor! The floorplan is set up perfectly with a convenient 1/2 bathroom downstairs and a very spacious kitchen with lots of cabinets and a snack bar. Dining space and family room share views of the wooded back area and the screened lanai. Upstairs you will find all 3 bedrooms including a master suite with en suite bathroom, double vanity, garden tub and a walk in closet. Two secondary bedrooms share a full size hall bath and the washer and dryer are set upstairs too. The gated community of Bloomingdale Village is located within minutes to the I-75 on ramp and is so easy to get to restaurants, shopping, airports and Tampa! It’s good to be home.
Features
- Heating System:
- Central
- Cooling System:
- Central Air
- Patio:
- Covered, Patio, Screened
- Parking:
- Driveway
- Exterior Features:
- Sidewalk
- Flooring:
- Carpet, Ceramic Tile, Laminate
- Interior Features:
- Ceiling Fans(s), Walk-In Closet(s), Eat-in Kitchen, Split Bedroom, Solid Wood Cabinets, Solid Surface Counters
- Laundry Features:
- Inside
- Sewer:
- Public Sewer
- Utilities:
- Cable Available, Public, Electricity Available, Sewer Available, Water Available, BB/HS Internet Available
Appliances
- Appliances:
- Range, Dishwasher, Refrigerator, Washer, Dryer, Disposal
Address Map
- Country:
- US
- State:
- FL
- County:
- Hillsborough
- City:
- Riverview
- Subdivision:
- VILLAGES OF BLOOMINGDALE - PHA
- Zipcode:
- 33578
- Street:
- CARLSDALE
- Street Number:
- 9724
- Street Suffix:
- DRIVE
- Longitude:
- W83° 39' 19.4''
- Latitude:
- N27° 53' 19.5''
- Direction Faces:
- Southeast
- Directions:
- From US-41 heading south, turn left onto Madison Ave. Keep straight to get onto Progress Blvd. Turn right onto Valleydale Dr. At roundabout take 2nd exit for Carlsdale Dr. Arrive at property on your right.
- Mls Area Major:
- 33578 - Riverview
- Zoning:
- PD
Neighborhood
- Elementary School:
- Ippolito-HB
- High School:
- Spoto High-HB
- Middle School:
- Giunta Middle-HB
Additional Information
- Water Source:
- Public
- Virtual Tour:
- https://www.propertypanorama.com/instaview/stellar/TB8312106
- Stories Total:
- 2
- On Market Date:
- 2024-10-17
- Lot Features:
- Sidewalk, Paved, Conservation Area, City Limits
- Levels:
- Two
- Garage:
- 1
- Foundation Details:
- Slab
- Construction Materials:
- Stucco
- Community Features:
- Deed Restrictions
- Building Size:
- 1706
- Attached Garage Yn:
- 1
- Association Amenities:
- Gated
Financial
- Association Fee:
- 302
- Association Fee Frequency:
- Monthly
- Association Fee Includes:
- Recreational Facilities, Other
- Association Yn:
- 1
- Tax Annual Amount:
- 2532.24
Listing Information
- List Agent Mls Id:
- 261502371
- List Office Mls Id:
- 774483
- Listing Term:
- Cash, Conventional, FHA, VA Loan
- Mls Status:
- Sold
- Modification Timestamp:
- 2025-06-09T21:50:19Z
- Originating System Name:
- Stellar
- Special Listing Conditions:
- None
- Status Change Timestamp:
- 2025-01-22T15:36:28Z
Residential For Sale
9724 Carlsdale Dr, Riverview, Florida 33578
3 Bedrooms
3 Bathrooms
1,387 Sqft
$239,900
Listing ID #TB8312106
Basic Details
- Property Type :
- Residential
- Listing Type :
- For Sale
- Listing ID :
- TB8312106
- Price :
- $239,900
- View :
- Trees/Woods
- Bedrooms :
- 3
- Bathrooms :
- 3
- Half Bathrooms :
- 1
- Square Footage :
- 1,387 Sqft
- Year Built :
- 2006
- Lot Area :
- 0.06 Acre
- Full Bathrooms :
- 2
- Property Sub Type :
- Townhouse
- Roof:
- Shingle








