
Property Description
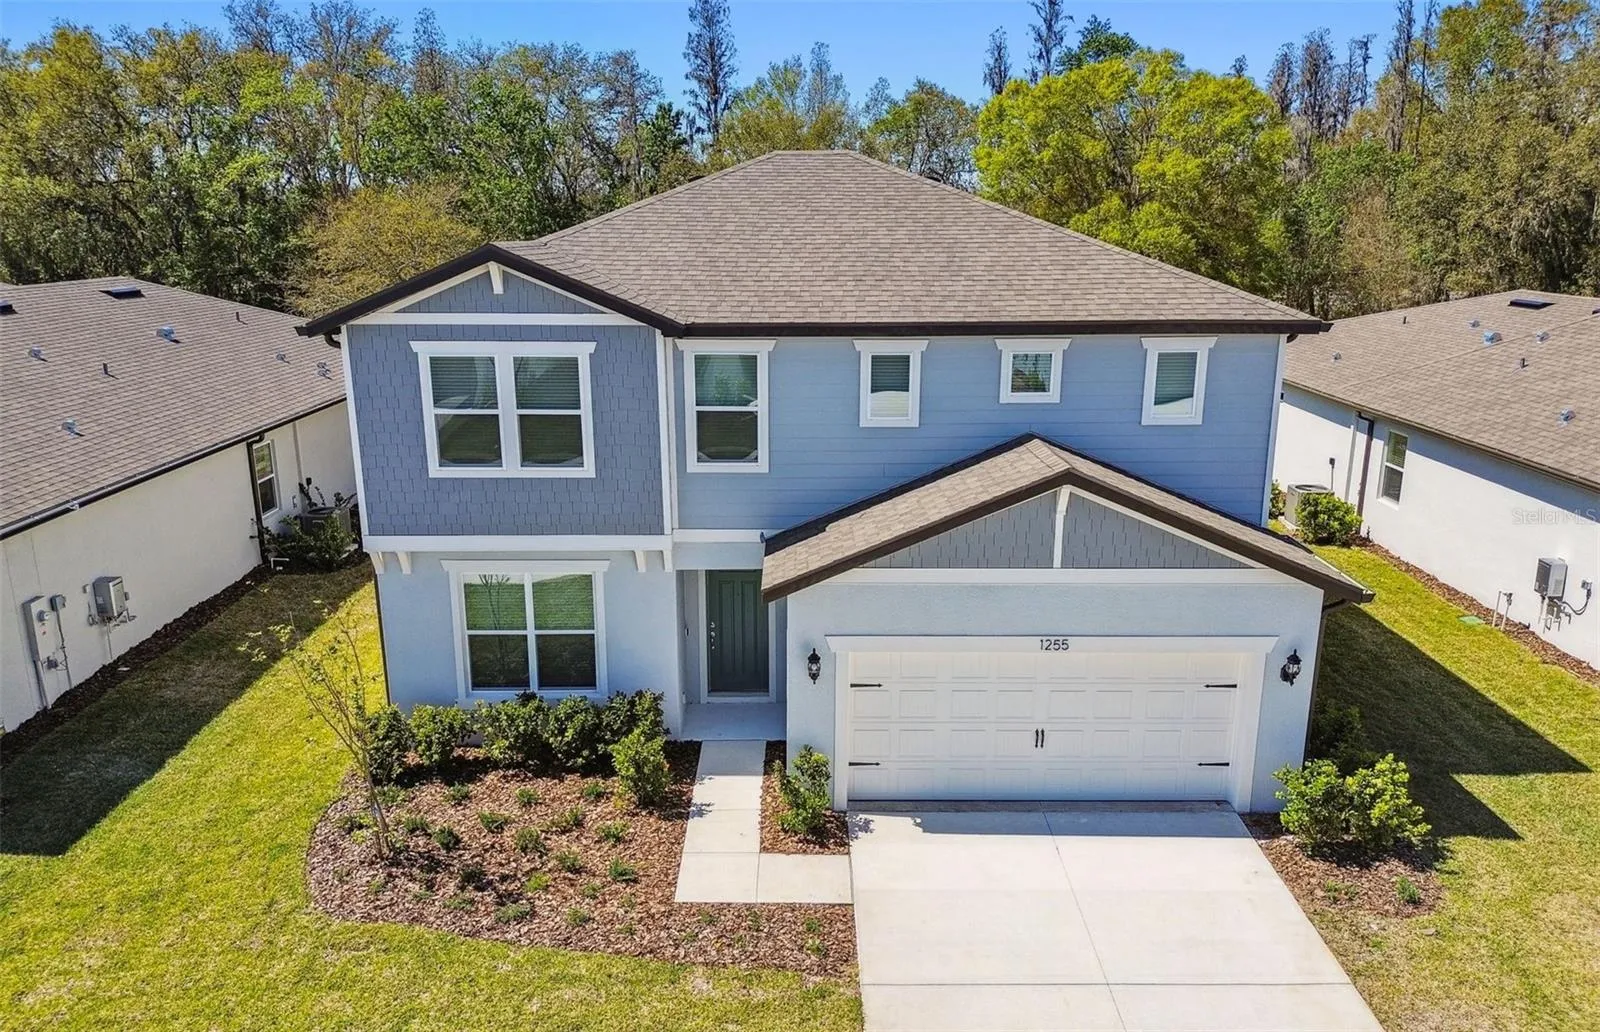
One or more photo(s) has been virtually staged. Move-In Available Ready NOW!!! Pulte Homes is Selling in Riverwood! Enjoy all the benefits of a new construction home in this highly amenitized community, ideally located in Wesley Chapel. This new community will feature a resort-style pool with an open cabana, a clubhouse, a fitness center, nature trails, shared green spaces, pickleball courts, a screened-in game room, and a dog park! This two-story Tilden home design showcases an open-concept floor plan with 18”x18” tile flooring in the main living areas, bathrooms, and laundry room, and stain-resistant carpet in the bedrooms and loft. The kitchen features an island, a large single-bowl sink, white cabinets, 2cm quartz countertops, a 3”x6” white subway tiled backsplash, and Whirlpool stainless steel appliances, including a dishwasher, refrigerator, microwave, and range. The bathrooms have matching white cabinets and quartz countertops, and the Owner’s bath has dual sinks and a walk-in shower. This home makes great use of space with the upgraded first-floor guest bedroom and a full bath, a versatile loft area, a convenient 2nd-floor laundry room with washer and dryer, storage under the stairs, a spacious gathering room, a large, covered lanai, and a 2-car garage. Additional features include LED downlights in select living areas, pendant prewire in the kitchen, and a Smart Home technology package with video doorbell.
Features
- Heating System:
- Electric, Natural Gas
- Cooling System:
- Central Air
- Exterior Features:
- Rain Gutters, Sidewalk, Sprinkler Metered
- Flooring:
- Carpet, Tile
- Interior Features:
- Open Floorplan, Thermostat, Walk-In Closet(s), Kitchen/Family Room Combo, High Ceilings, Solid Surface Counters, PrimaryBedroom Upstairs
- Laundry Features:
- Inside, Laundry Room, Upper Level
- Sewer:
- Public Sewer
- Utilities:
- Cable Available, Electricity Available, Water Available, Sewer Connected, BB/HS Internet Available, Sprinkler Well, Sprinkler Meter, Natural Gas Available
- Window Features:
- Blinds, Low-Emissivity Windows
Appliances
- Appliances:
- Range, Dishwasher, Refrigerator, Washer, Dryer, Microwave, Disposal, Tankless Water Heater
Address Map
- Country:
- US
- State:
- FL
- County:
- Pasco
- City:
- Zephyrhills
- Subdivision:
- RIVERWOOD ESTATES PHASE 1A
- Zipcode:
- 33540
- Street:
- KAZAZ
- Street Number:
- 1255
- Street Suffix:
- COURT
- Longitude:
- W83° 47' 26.2''
- Latitude:
- N28° 10' 33.1''
- Direction Faces:
- East
- Directions:
- Head north onto I-75 N Take exit 265 to merge onto FL-582 E/E Fowler Ave Turn left onto US-301 N Continue for about 12 miles then turn right onto Rapid River Blvd Turn right onto Gunnison Dr, then left onto Canisteo Ct. The Riverwood Sales Center will be on the right
- Mls Area Major:
- 33540 - Zephyrhills
- Zoning:
- MPUD
Neighborhood
- Elementary School:
- Chester W Taylor Elemen-PO
- High School:
- Zephryhills High School-PO
- Middle School:
- Raymond B Stewart Middle-PO
Additional Information
- Water Source:
- None
- Virtual Tour:
- https://my.matterport.com/show/?m=fbiTwu2WtfG
- Stories Total:
- 2
- Previous Price:
- 443240
- On Market Date:
- 2025-02-06
- Lot Features:
- Sidewalk, Paved, Landscaped
- Levels:
- Two
- Garage:
- 2
- Foundation Details:
- Slab
- Construction Materials:
- Block
- Community Features:
- Street Lights
- Building Size:
- 2966
- Attached Garage Yn:
- 1
Financial
- Association Fee:
- 50.26
- Association Fee Frequency:
- Monthly
- Association Yn:
- 1
Listing Information
- List Agent Mls Id:
- 261597279
- List Office Mls Id:
- 261563009
- Mls Status:
- Sold
- Modification Timestamp:
- 2025-08-29T15:00:09Z
- Originating System Name:
- Stellar
- Special Listing Conditions:
- None
- Status Change Timestamp:
- 2025-08-29T14:54:31Z
Residential For Sale
1255 Kazaz Ct, Zephyrhills, Florida 33540
5 Bedrooms
3 Bathrooms
2,402 Sqft
$438,240
Listing ID #TB8346375
Basic Details
- Property Type :
- Residential
- Listing Type :
- For Sale
- Listing ID :
- TB8346375
- Price :
- $438,240
- Bedrooms :
- 5
- Bathrooms :
- 3
- Square Footage :
- 2,402 Sqft
- Year Built :
- 2025
- Lot Area :
- 0.18 Acre
- Full Bathrooms :
- 3
- New Construction Yn :
- 1
- Property Sub Type :
- Single Family Residence
- Roof:
- Shingle








