
Property Description
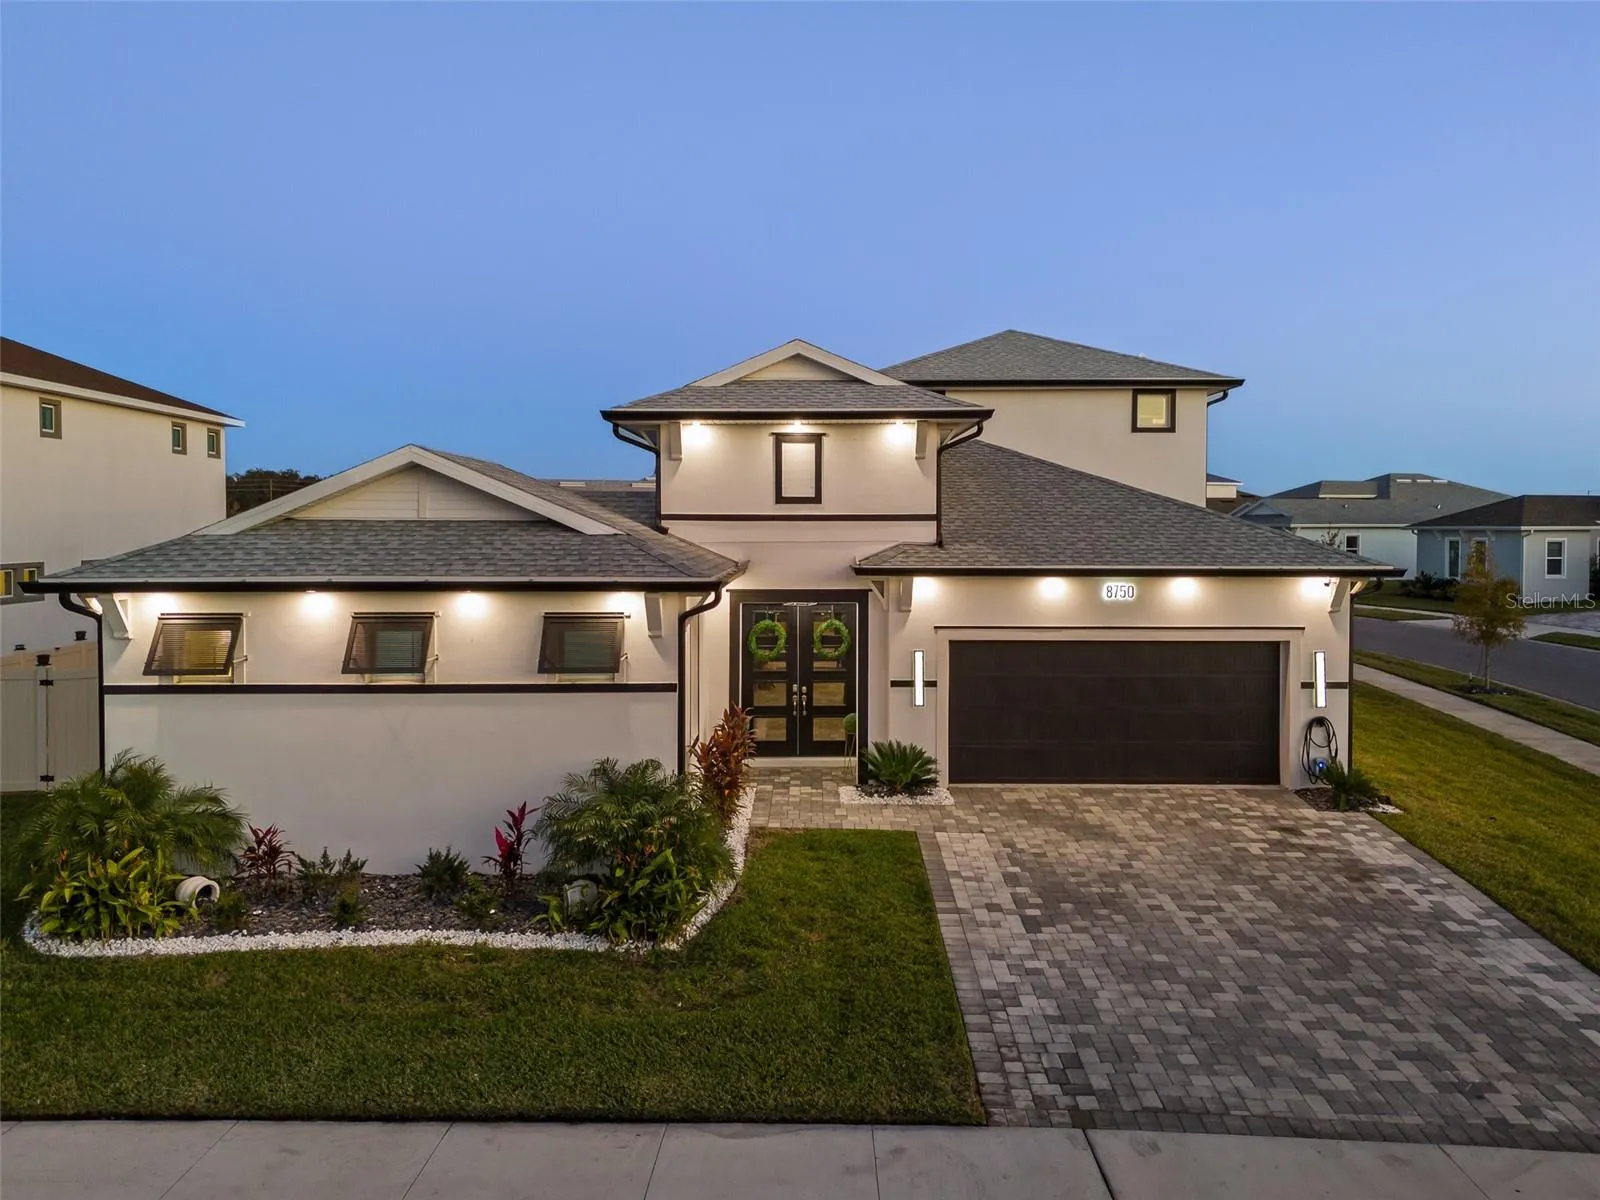
This stunning seven-bedroom, 4.5-bath residence offers luxurious living and entertaining on an oversized corner lot in the desirable Robin’s Cove of the Epperson Lagoon community. Step inside and be captivated by the grandeur of this Biscayne Home showcasing 10-foot ceilings adorned with crown molding and an open floor plan that seamlessly connects the living and dining spaces. The spacious living room features a built-in entertainment console with an electric fireplace, a 7.1 Klipsch surround sound speaker system, and breathtaking views of the courtyard pool through 40 feet total of sliding glass doors. The gourmet kitchen boasts a large quartz dual waterfall island, shaker-style cabinetry with glass display cabinets, a convenient dry bar and a walk-in pantry. The textured subway tile backsplash, stainless steel plumbing fixtures and farmhouse sink add a touch of elegance. Equipped with stainless steel smart appliances, including dual built-in ovens, a gas cooktop with a range hood and pot filler, this kitchen is ready for culinary creations. Retreat to the luxurious primary suite, where you’ll also find sliding glass door access to the courtyard, a built-out walk-in closet and a spa-like en-suite bath. Indulge in the large glass walk-in shower with dual shower heads and rainfall feature, double shower niche cutouts and an attractive deep soaking tub. The dual vanity and separate water closet complete this oasis of relaxation. This home offers an unparalleled outdoor living experience. The courtyard pool layout creates a private oasis, ideal for enjoying Florida sunshine. Take a dip in the saltwater pool with LED lighting and a tanning ledge, or unwind in the detached pool house, complete with two bedrooms and one bath, ideal for guests or an in-law suite. Additional features of this exceptional home include programmed staircase accent lighting, bonus upstairs loft, EV charging station, two-car garage, split dual air-conditioning systems for optimal comfort, water softening system, a 120-gallon propane tank and exterior recessed LED soffit lighting. The expansive, fully fenced yard provides ample space for outdoor activities and features a stone walkway with LED lighting leading to a built-out fire pit, ideal for gathering with friends and family. This home is near the famous Epperson Ranch crystal lagoon, which is comprised of 7.5 acres of clear blue water including sandy beaches, swim-up bar and neighborhood features showcasing UltraFi, a community-wide internet and cable experience, Streetleaf solar streetlights, golf cart paths, miles of trails, green spaces and dog parks. This growing area also has the sought-after Innovation Preparatory Academy and The Kirkland Ranch Academy of Innovation schools, a Publix and Starbucks, while also conveniently less than five minutes from Interstate 75 providing ample shopping and dining options at the Tampa Premium Outlets, Shops at Wiregrass and The Grove which features the new trendy Krate addition.
Features
- Swimming Pool:
- In Ground, Lighting, Gunite, Salt Water, Child Safety Fence
- Heating System:
- Central, Electric, Zoned
- Cooling System:
- Central Air, Zoned
- Fence:
- Vinyl, Fenced
- Fireplace:
- Living Room, Decorative, Electric
- Patio:
- Covered, Enclosed, Patio, Front Porch, Side Porch
- Parking:
- Driveway, Garage Door Opener, Electric Vehicle Charging Station(s)
- Architectural Style:
- Contemporary
- Exterior Features:
- Lighting, Rain Gutters, Sidewalk, Sliding Doors, Courtyard, French Doors, Sprinkler Metered
- Flooring:
- Carpet, Tile
- Interior Features:
- Ceiling Fans(s), Crown Molding, Open Floorplan, Thermostat, Walk-In Closet(s), Living Room/Dining Room Combo, Kitchen/Family Room Combo, Primary Bedroom Main Floor, Split Bedroom, High Ceilings, Stone Counters, Smart Home, Built-in Features, Dry Bar
- Laundry Features:
- Inside, Laundry Room
- Pool Private Yn:
- 1
- Sewer:
- Public Sewer
- Utilities:
- Public, Cable Connected, Electricity Connected, Sewer Connected, Water Connected, BB/HS Internet Available, Propane
- Window Features:
- Blinds, Drapes, Rods
Appliances
- Appliances:
- Dishwasher, Refrigerator, Washer, Dryer, Electric Water Heater, Microwave, Built-In Oven, Cooktop, Disposal, Range Hood
Address Map
- Country:
- US
- State:
- FL
- County:
- Pasco
- City:
- Wesley Chapel
- Subdivision:
- EPPERSON NORTH VILLAGE D-1
- Zipcode:
- 33545
- Street:
- IVY STARK
- Street Number:
- 8750
- Street Suffix:
- BOULEVARD
- Longitude:
- W83° 43' 7.3''
- Latitude:
- N28° 17' 1.5''
- Direction Faces:
- Northwest
- Directions:
- Head northeast on I-75 N and use the right lane to take exit 282 toward Overpass Rd. Use the 2nd from the right lane to keep right at the fork and merge onto Overpass Rd. Turn left onto Boyette Rd which becomes Elam Rd. Turn left onto Callow Frd Rd then turn left onto Ivy Stark Blvd. Turn right to stay on Ivy Stark Blvd and the destination will be on the left.
- Mls Area Major:
- 33545 - Wesley Chapel
- Zoning:
- MPUD
Neighborhood
- Elementary School:
- Watergrass Elementary-PO
- High School:
- Wesley Chapel High-PO
- Middle School:
- Thomas E Weightman Middle-PO
Additional Information
- Water Source:
- Public
- Virtual Tour:
- https://vimeo.com/1039337758?share=copy
- On Market Date:
- 2024-12-17
- Lot Features:
- In County, Sidewalk, Paved, Corner Lot, Level, Landscaped, Oversized Lot
- Levels:
- Two
- Garage:
- 2
- Foundation Details:
- Slab
- Construction Materials:
- Block, Stucco
- Community Features:
- Sidewalks, Street Lights, Pool, Deed Restrictions, Park, Playground, Golf Carts OK, Community Mailbox, Dog Park
- Building Size:
- 4489
- Attached Garage Yn:
- 1
- Association Amenities:
- Cable TV, Park, Playground, Pool, Recreation Facilities
Financial
- Association Fee:
- 225
- Association Fee Frequency:
- Quarterly
- Association Fee Includes:
- Pool, Cable TV, Escrow Reserves Fund, Internet, Recreational Facilities
- Association Yn:
- 1
- Tax Annual Amount:
- 4626
Listing Information
- Co List Agent Full Name:
- Travis Germain
- Co List Agent Mls Id:
- 261557301
- Co List Office Mls Id:
- 779903
- Co List Office Name:
- PREMIER SOTHEBYS INTL REALTY
- List Agent Mls Id:
- 274502550
- List Office Mls Id:
- 779903
- Listing Term:
- Cash, Conventional, VA Loan
- Mls Status:
- Sold
- Modification Timestamp:
- 2025-06-09T22:09:23Z
- Originating System Name:
- Stellar
- Special Listing Conditions:
- None
- Status Change Timestamp:
- 2025-02-10T20:00:26Z
Residential For Sale
8750 Ivy Stark Blvd, Wesley Chapel, Florida 33545
7 Bedrooms
5 Bathrooms
3,648 Sqft
$1,179,000
Listing ID #TB8331008
Basic Details
- Property Type :
- Residential
- Listing Type :
- For Sale
- Listing ID :
- TB8331008
- Price :
- $1,179,000
- Bedrooms :
- 7
- Bathrooms :
- 5
- Half Bathrooms :
- 1
- Square Footage :
- 3,648 Sqft
- Year Built :
- 2023
- Lot Area :
- 0.31 Acre
- Full Bathrooms :
- 4
- Property Sub Type :
- Single Family Residence
- Roof:
- Shingle








