
Property Description
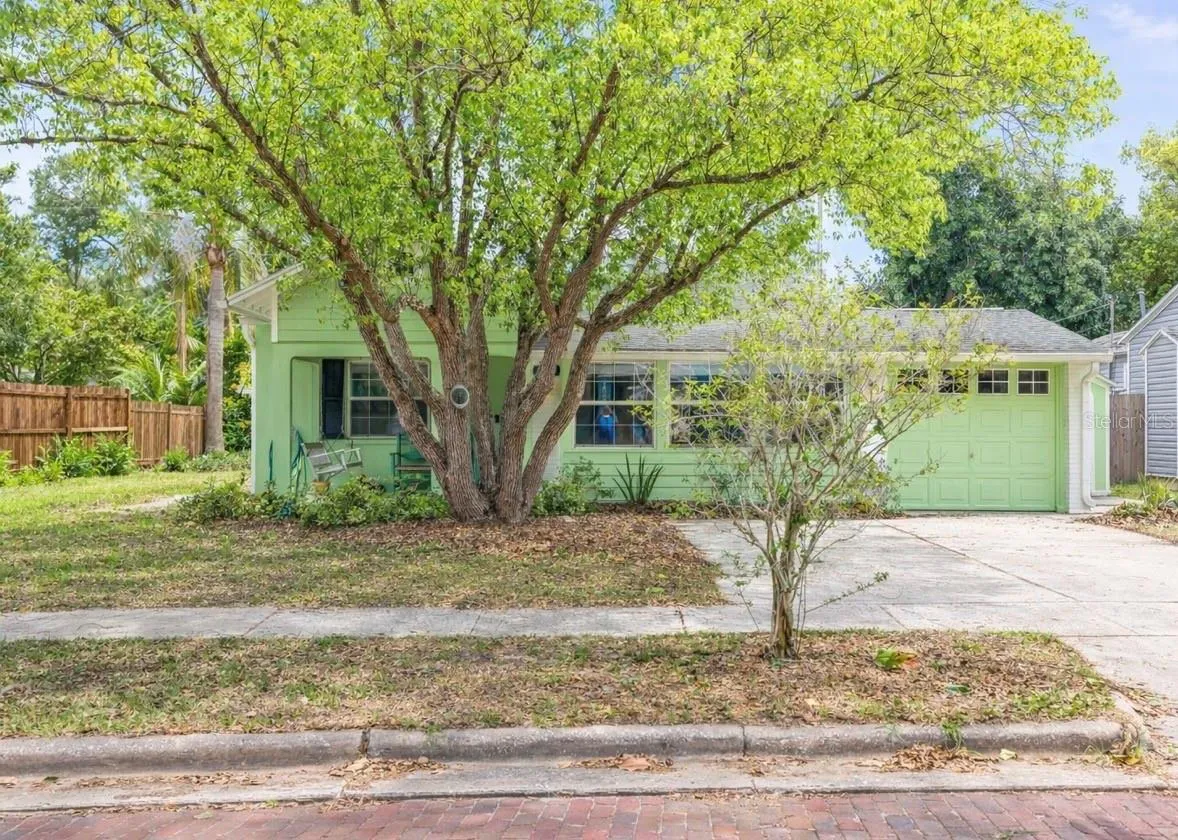
Lovingly cared for and thoughtfully enhanced over the past 30+ years, this enchanting 1940s concrete block residence beautifully blends timeless character with curated modern touches. Sunlight pours effortlessly through every space, creating a warm, inviting flow that instantly makes you feel at home. Step into the great room, where original architectural details tell a story and offer the perfect setting for gathering, entertaining, and everyday living. The front portion of the home features two bedrooms and a stunning retro-chic bathroom full of personality and charm. The heart of the home opens to a spacious eat-in kitchen with stone countertops, a breakfast bar, closet pantry, and French doors that lead to an expansive deck—perfect for hosting under the stars. Beyond, a thoughtfully designed addition offers two additional bedrooms, including a breathtaking primary suite with soaring cathedral ceilings, a walk-in closet, private en-suite, and its own French doors opening to the deck. This space lives beautifully as a private retreat or ideal in-law suite. Out back, your own private escape awaits. A fully insulated, powered she-shed—perfect as a home office, studio, or creative hideaway—sits within a lush, storybook backyard. Towering oak trees provide shade while birdsong fills the air, evoking the charm of old Florida living. An outdoor shower, utility sink, and kayak storage add to the effortless coastal lifestyle. Stroll down the historic brick streets and immerse yourself in everything Dunedin has to offer—award-winning restaurants, local breweries, art galleries, lively festivals, and breathtaking sunsets along the marina. Hop on your bike and be on the Pinellas Trail in minutes, or take a short ride to some of Florida’s most beautiful beaches and state parks. This is the kind of home that feels rare… the kind you don’t just visit, but experience. Welcome to your own piece of magical Dunedin living.
Features
- Heating System:
- Central
- Cooling System:
- Central Air
- Fence:
- Wood
- Fireplace:
- Living Room, Wood Burning
- Patio:
- Patio, Rear Porch, Front Porch, Porch, Deck
- Exterior Features:
- Lighting, Storage, Sidewalk, French Doors, Awning(s)
- Flooring:
- Ceramic Tile
- Interior Features:
- Ceiling Fans(s), Crown Molding, Walk-In Closet(s), Eat-in Kitchen, Split Bedroom, Vaulted Ceiling(s), Stone Counters, Cathedral Ceiling(s), Built-in Features, Chair Rail
- Laundry Features:
- Inside
- Sewer:
- Public Sewer
- Utilities:
- Public, Cable Connected, Fire Hydrant
- Window Features:
- Blinds
Appliances
- Appliances:
- Range, Dishwasher, Refrigerator, Washer, Dryer, Electric Water Heater, Microwave, Disposal
Address Map
- Country:
- US
- State:
- FL
- County:
- Pinellas
- City:
- Dunedin
- Subdivision:
- GROVE TERRACE
- Zipcode:
- 34698
- Street:
- WILKIE
- Street Number:
- 641
- Street Suffix:
- STREET
- Longitude:
- W83° 13' 3.5''
- Latitude:
- N28° 0' 33.2''
- Direction Faces:
- East
- Directions:
- From Main Street going west turn left on New York Ave and then turn right on Wilkie Street and the home is down the block on the left
- Mls Area Major:
- 34698 - Dunedin
Additional Information
- Lot Size Dimensions:
- 51x123
- Water Source:
- Public
- Virtual Tour:
- https://www.propertypanorama.com/instaview/stellar/TB8492838
- Stories Total:
- 1
- Previous Price:
- 824000
- On Market Date:
- 2026-04-01
- Lot Features:
- Sidewalk, Landscaped, City Limits, Near Marina, Near Public Transit, Street Brick, Historic District
- Levels:
- One
- Garage:
- 1
- Foundation Details:
- Slab
- Construction Materials:
- Block, Stucco
- Building Size:
- 2080
- Attached Garage Yn:
- 1
Financial
- Tax Annual Amount:
- 6175.01
Listing Information
- List Agent Mls Id:
- 260039057
- List Office Mls Id:
- 260033358
- Listing Term:
- Cash, Conventional
- Mls Status:
- Sold
- Modification Timestamp:
- 2026-07-01T22:03:13Z
- Originating System Name:
- Stellar
- Special Listing Conditions:
- None
- Status Change Timestamp:
- 2026-07-01T22:02:06Z
Residential For Sale
641 Wilkie St, Dunedin, Florida 34698
4 Bedrooms
2 Bathrooms
1,688 Sqft
$799,900
Listing ID #TB8492838
Basic Details
- Property Type :
- Residential
- Listing Type :
- For Sale
- Listing ID :
- TB8492838
- Price :
- $799,900
- Bedrooms :
- 4
- Bathrooms :
- 2
- Square Footage :
- 1,688 Sqft
- Year Built :
- 1949
- Lot Area :
- 0.14 Acre
- Full Bathrooms :
- 2
- Property Sub Type :
- Single Family Residence
- Roof:
- Shingle








