
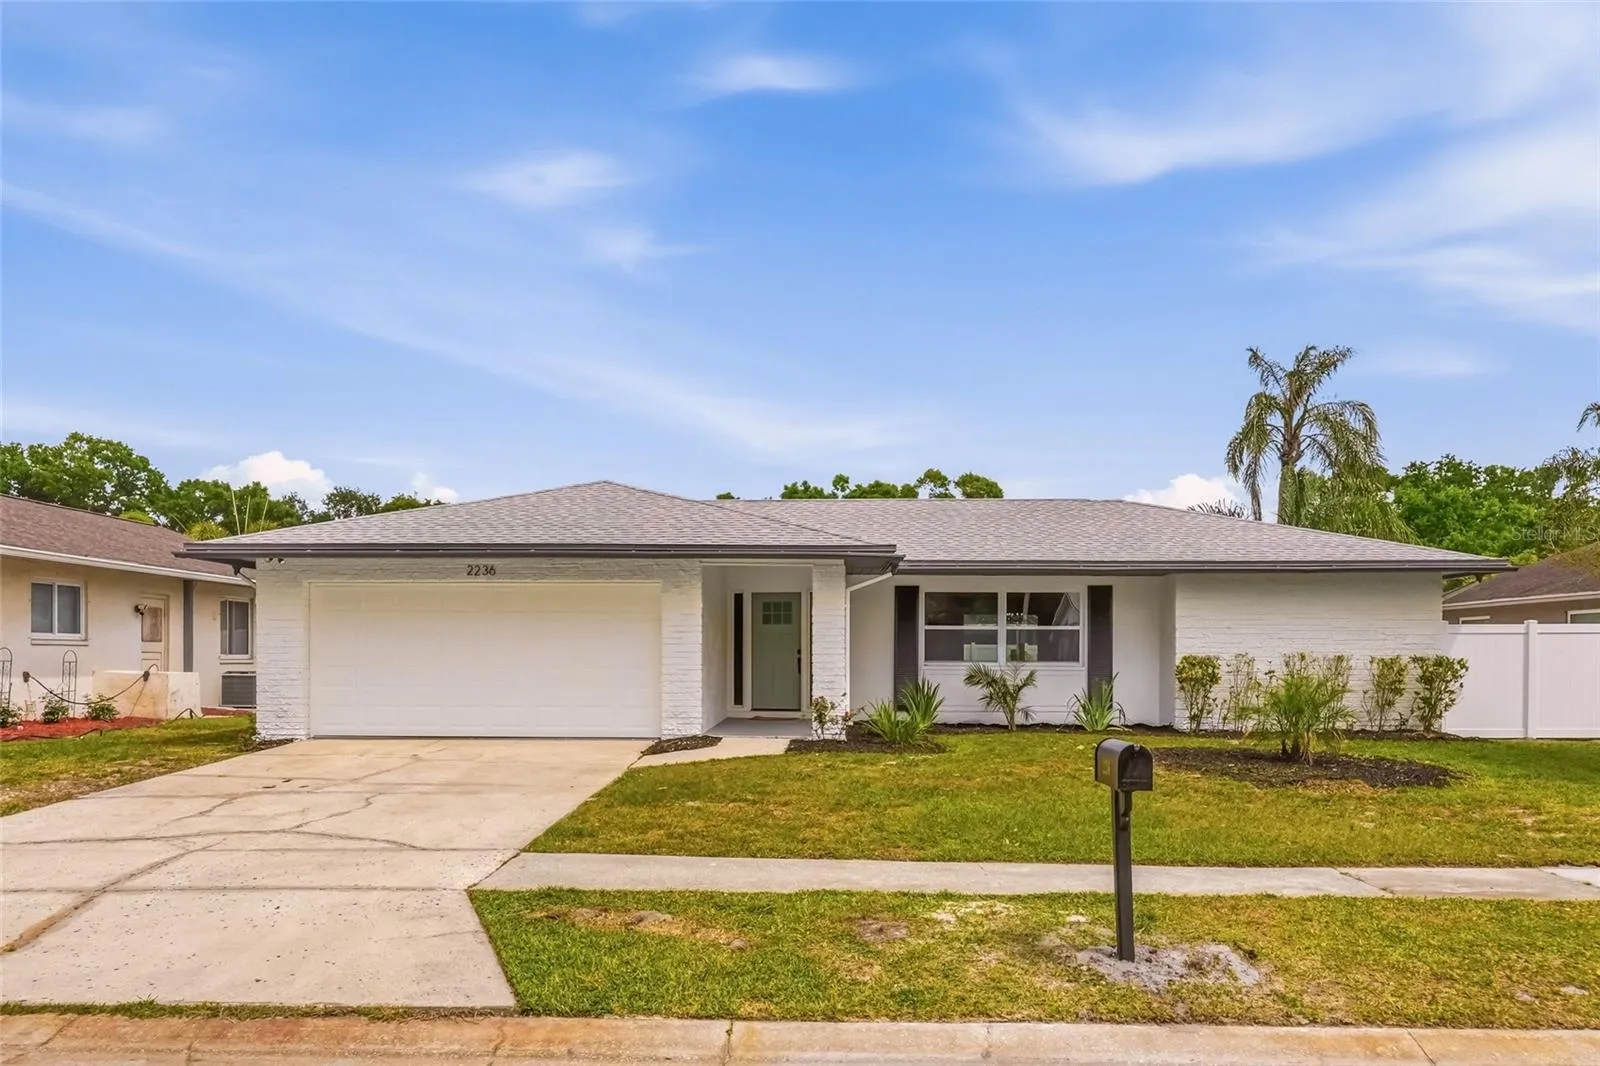
Property Description
Stunning Renovated 4-Bedroom 2 Bath-Two Car Garage POOL HOME in Dunedin–Your Private SANCTUARY Awaits! This beautifully remodeled 4-bedroom, 2-bathroom gem is ideally situated in one of Dunedin’s most sought-after neighborhoods. Boasting 1, 595 square feet of exquisitely designed living space, this property offers the perfect blend of comfort, style, and entertainment. At the heart of this home lies a show-stopping designer kitchen, meticulously crafted with sleek modern cabinetry, luxurious quartz countertops, and premium stainless-steel appliances. Brand-new luxury vinyl flooring stretches seamlessly through the living areas as well as a family room, living room, and dining room, all with plenty of natural light from the windows and sliding glass doors. Retreat to the serene master suite, a true sanctuary with a beautiful walk-in shower, large vanity, and large walk-in closet! The thoughtful split-bedroom floor plan includes three additional bedrooms and a fully updated guest bathroom. Welcome to your new Large, Tiled, and Fully Screened-In Pool! Fully equipped with brand-new pool equipment, new screens and the interior of the pool recently refinished – you will be able to enjoy this pool with little to no maintenance for years to come. The property comes with a Newer 2019 Roof. Located in the highly rated Palm Harbor school district, this home is minutes from downtown Dunedin and Clearwater’s shops, restaurants, breweries! Beaches and Sunsets on the Gulf are just a short drive away. This exceptional property offers not just a home, but a lifestyle. Don’t miss the chance to make it yours!
Features
- Swimming Pool:
- In Ground, Gunite, Screen Enclosure
- Heating System:
- Central
- Cooling System:
- Central Air
- Fence:
- Vinyl
- Architectural Style:
- Florida
- Exterior Features:
- Private Mailbox, Sidewalk
- Flooring:
- Luxury Vinyl
- Interior Features:
- Ceiling Fans(s), Split Bedroom, Stone Counters, Solid Wood Cabinets
- Laundry Features:
- In Garage
- Pool Private Yn:
- 1
- Sewer:
- Public Sewer
- Utilities:
- Electricity Connected, Sewer Connected, Water Connected
Appliances
- Appliances:
- Range, Dishwasher, Refrigerator, Microwave
Address Map
- Country:
- US
- State:
- FL
- County:
- Pinellas
- City:
- Dunedin
- Subdivision:
- WILSHIRE ESTATES II SECOND SEC
- Zipcode:
- 34698
- Street:
- STACY
- Street Number:
- 2236
- Street Suffix:
- COURT
- Longitude:
- W83° 15' 26.2''
- Latitude:
- N28° 1' 39.8''
- Direction Faces:
- West
- Directions:
- Going North on U.S. Hwy 19 take a Left onto Republic Dr, then a Right onto Stacy Ct, 3 houses down on your Right.
- Mls Area Major:
- 34698 - Dunedin
Additional Information
- Water Source:
- Public
- Virtual Tour:
- https://www.propertypanorama.com/instaview/stellar/TB8491870
- On Market Date:
- 2026-04-01
- Levels:
- One
- Garage:
- 2
- Foundation Details:
- Slab
- Construction Materials:
- Block
- Building Size:
- 2156
- Attached Garage Yn:
- 1
Financial
- Tax Annual Amount:
- 3980.86
Listing Information
- List Agent Mls Id:
- 260056244
- List Office Mls Id:
- 260055750
- Listing Term:
- Cash, Conventional, VA Loan
- Mls Status:
- Sold
- Modification Timestamp:
- 2026-05-08T23:59:09Z
- Originating System Name:
- Stellar
- Special Listing Conditions:
- None
- Status Change Timestamp:
- 2026-05-08T23:58:24Z
Residential For Sale
2236 Stacy Ct, Dunedin, Florida 34698
4 Bedrooms
2 Bathrooms
1,595 Sqft
$550,000
Listing ID #TB8491870
Basic Details
- Property Type :
- Residential
- Listing Type :
- For Sale
- Listing ID :
- TB8491870
- Price :
- $550,000
- View :
- Pool
- Bedrooms :
- 4
- Bathrooms :
- 2
- Square Footage :
- 1,595 Sqft
- Year Built :
- 1978
- Lot Area :
- 0.17 Acre
- Full Bathrooms :
- 2
- Property Sub Type :
- Single Family Residence
- Roof:
- Shingle








