
Property Description
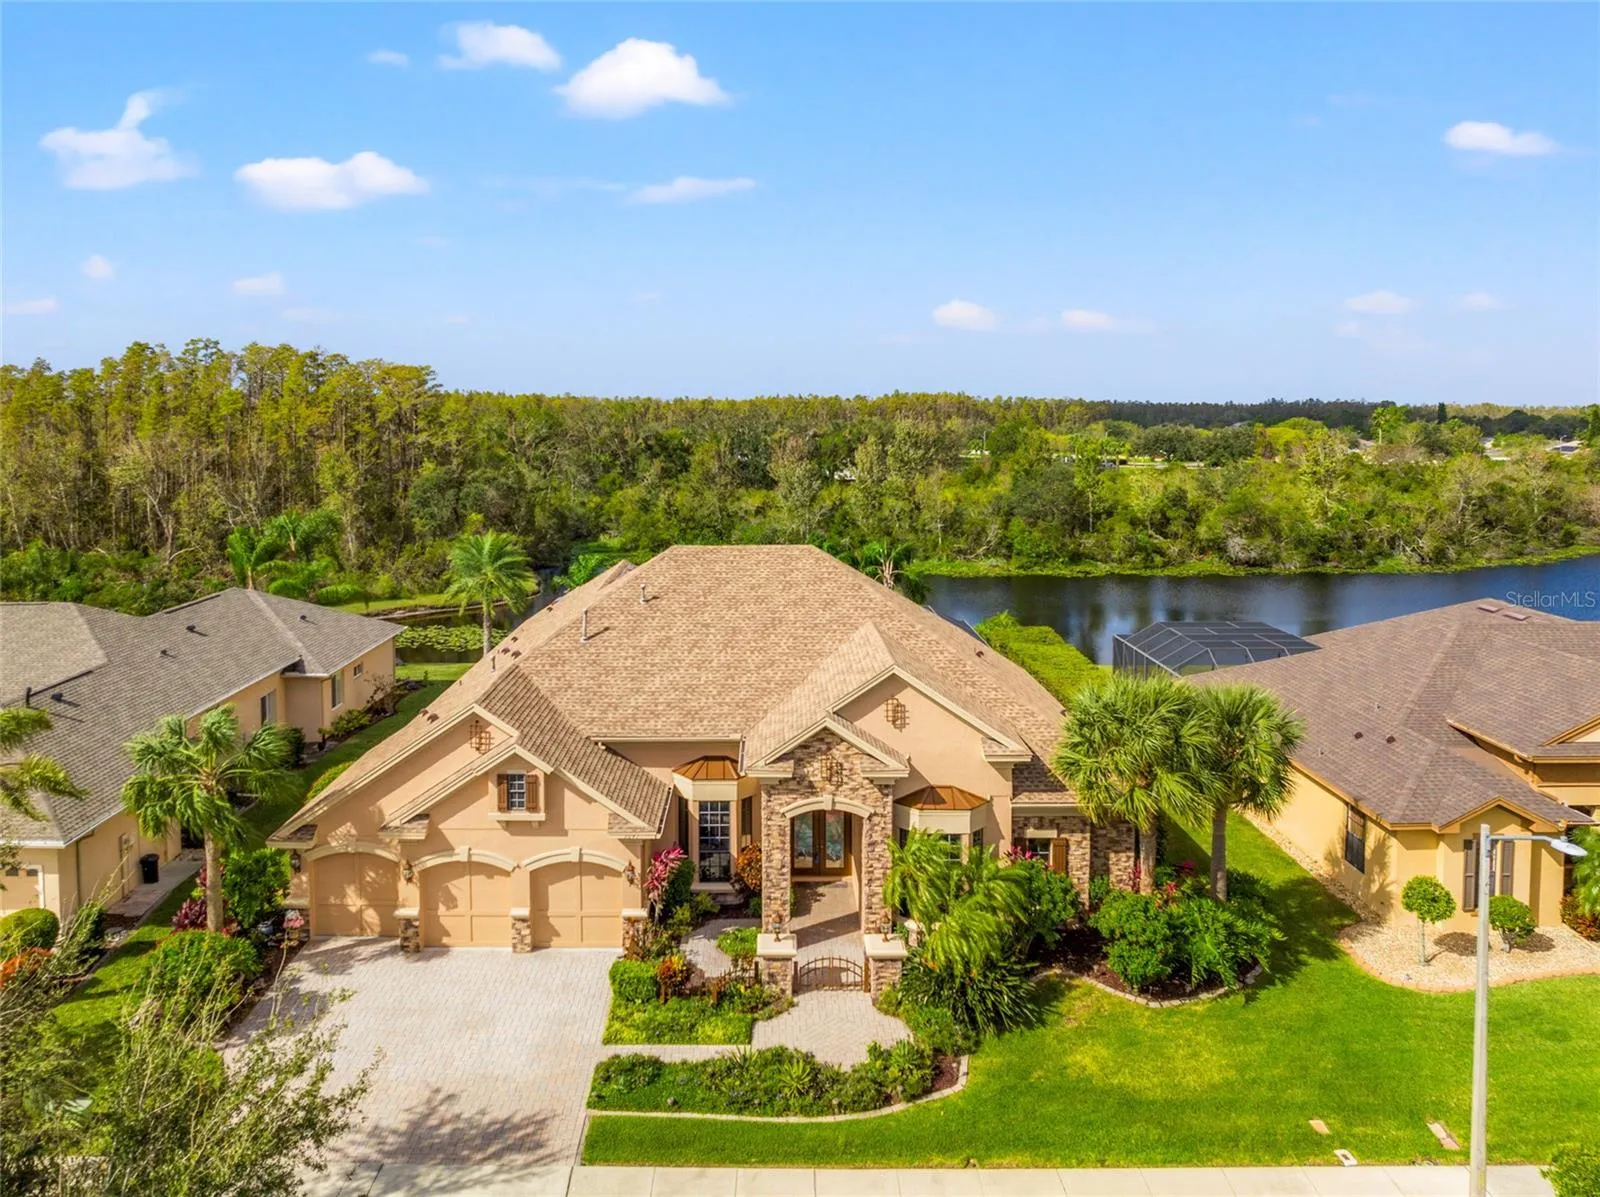
One or more photo(s) has been virtually staged. PRICE IMPROVEMENT!! Luxurious Estate Home in Desirable Strathmore Village. This stunning custom built Arthur Rutenberg ST Augustine VI home offers the perfect blend of privacy, functionality, and elegance. The split floor plan ensures maximum comfort and quiet, while the spacious layout is ideal for entertaining or relaxing. Key Features: 4 bedrooms, 3.5 baths, 3 car garage with 3 separate doors and 3 garage door openers. Paver driveway, entryway and courtyard greets you as you enter this elegant stone front freshly painted home. Wood floors in the foyer, dining, and living room adding to the eleganc of this home.. AC unit just replaced in October of 2024. Roof replaced in 2021. Grand Entrance: Step into a world of luxury through the stately double doors with embellished glass onto beautifully kept wood floors. Open-Concept Living: The expansive living area seamlessly connects the kitchen, living room, formal dining room, and additional bedrooms. Master Suite Retreat: Indulge in the ultimate private oasis, complete with a spacious bedroom, two walk-in closets, a luxurious bathroom with a walk-in shower, Jacuzzi tub, and dual sinks. Gourmet Kitchen: The chef’s dream kitchen boasts top-of-the-line appliances, a double-wide island, and a butler’s pantry and wet bar. Outdoor Oasis: Enjoy year-round Florida living on the expansive lanai, complete with a Screened-in pool, a separate cabana, and heated spa. Additional Features: Recessed lighting, tray ceilings, alarm system, pest control, irrigation, customed wood grained plantation shutters and window treatments. Prime Location: Situated in the sought-after Strathmore Place neighborhood within Oakstead subdivision, you’ll have easy access to shopping, dining, and major highways. Community Amenities: Enjoy the clubhouse, pool, playground, gym, and walking trails. This exceptional home is perfect for those seeking a luxurious lifestyle in a prime location. Don’t miss this opportunity to own a piece of paradise.
Features
- Swimming Pool:
- In Ground, Lighting, Gunite, Screen Enclosure, Heated, Pool Alarm
- Heating System:
- Natural Gas
- Cooling System:
- Central Air
- Patio:
- Covered, Enclosed, Rear Porch, Screened, Front Porch
- Parking:
- Driveway, Garage Door Opener, Oversized
- Architectural Style:
- French Provincial
- Exterior Features:
- Private Mailbox, Rain Gutters, Sidewalk, Sliding Doors, Outdoor Kitchen
- Flooring:
- Carpet, Ceramic Tile, Wood
- Interior Features:
- Ceiling Fans(s), Crown Molding, Open Floorplan, Walk-In Closet(s), Eat-in Kitchen, Split Bedroom, Window Treatments, High Ceilings, Stone Counters, Solid Wood Cabinets, Wet Bar
- Laundry Features:
- Laundry Room
- Pool Private Yn:
- 1
- Sewer:
- Public Sewer
- Utilities:
- Public, Cable Connected, Electricity Connected, Sewer Connected, Underground Utilities, Water Connected, Fiber Optics, Sprinkler Recycled, Natural Gas Connected, Fire Hydrant
- Waterfront Features:
- Pond
- Window Features:
- Shutters, Blinds, Drapes, Window Treatments
Appliances
- Appliances:
- Range, Dishwasher, Refrigerator, Washer, Dryer, Microwave, Cooktop, Disposal, Range Hood, Water Softener, Water Filtration System, Gas Water Heater, Whole House R.O. System
Address Map
- Country:
- US
- State:
- FL
- County:
- Pasco
- City:
- Land O Lakes
- Subdivision:
- OAKSTEAD PRCL 01 A-4 & B-4
- Zipcode:
- 34638
- Street:
- LYNWOOD
- Street Number:
- 3047
- Street Suffix:
- COURT
- Longitude:
- W83° 30' 40.4''
- Latitude:
- N28° 12' 6.8''
- Direction Faces:
- East
- Directions:
- SR 54 West to Right on Oakstead Blvd. Right on Tuckerwood Drive to traffic circle. Take first Right to the Strathmore Place Village. Once through gate immedite right turn on Lynwood Ct to home on Right.
- Mls Area Major:
- 34638 - Land O Lakes
- Zoning:
- MPUD
Neighborhood
- Elementary School:
- Oakstead Elementary-PO
- High School:
- Sunlake High School-PO
- Middle School:
- Charles S. Rushe Middle-PO
Additional Information
- Water Source:
- Public
- Water Body Name:
- RETENTION POND
- Virtual Tour:
- https://youtu.be/L0App ND20UM
- Previous Price:
- 1100000
- On Market Date:
- 2024-11-04
- Lot Features:
- In County, Sidewalk, Paved, Cul-De-Sac, Landscaped, Oversized Lot
- Levels:
- One
- Garage:
- 3
- Foundation Details:
- Stem Wall
- Construction Materials:
- Block, Stucco, Stone
- Community Features:
- Street Lights, Deed Restrictions, Irrigation-Reclaimed Water
- Building Size:
- 5235
- Association Amenities:
- Basketball Court, Clubhouse, Fitness Center, Gated, Park, Playground, Pool, Tennis Court(s)
Financial
- Association Fee:
- 75
- Association Fee Frequency:
- Annually
- Association Fee Includes:
- Pool, Private Road, Recreational Facilities
- Association Yn:
- 1
- Tax Annual Amount:
- 8464
Listing Information
- List Agent Mls Id:
- 261525062
- List Office Mls Id:
- 774232
- Listing Term:
- Cash, Conventional, FHA, VA Loan
- Mls Status:
- Sold
- Modification Timestamp:
- 2025-06-09T21:55:16Z
- Originating System Name:
- Stellar
- Special Listing Conditions:
- None
- Status Change Timestamp:
- 2025-02-13T22:41:50Z
Residential For Sale
3047 Lynwood Ct, Land O Lakes, Florida 34638
4 Bedrooms
4 Bathrooms
3,826 Sqft
$950,000
Listing ID #TB8316614
Basic Details
- Property Type :
- Residential
- Listing Type :
- For Sale
- Listing ID :
- TB8316614
- Price :
- $950,000
- View :
- Trees/Woods, Water
- Bedrooms :
- 4
- Bathrooms :
- 4
- Half Bathrooms :
- 1
- Square Footage :
- 3,826 Sqft
- Year Built :
- 2007
- Lot Area :
- 0.30 Acre
- Full Bathrooms :
- 3
- Property Sub Type :
- Single Family Residence
- Roof:
- Shingle
- Waterfront Yn :
- 1








