
Property Description
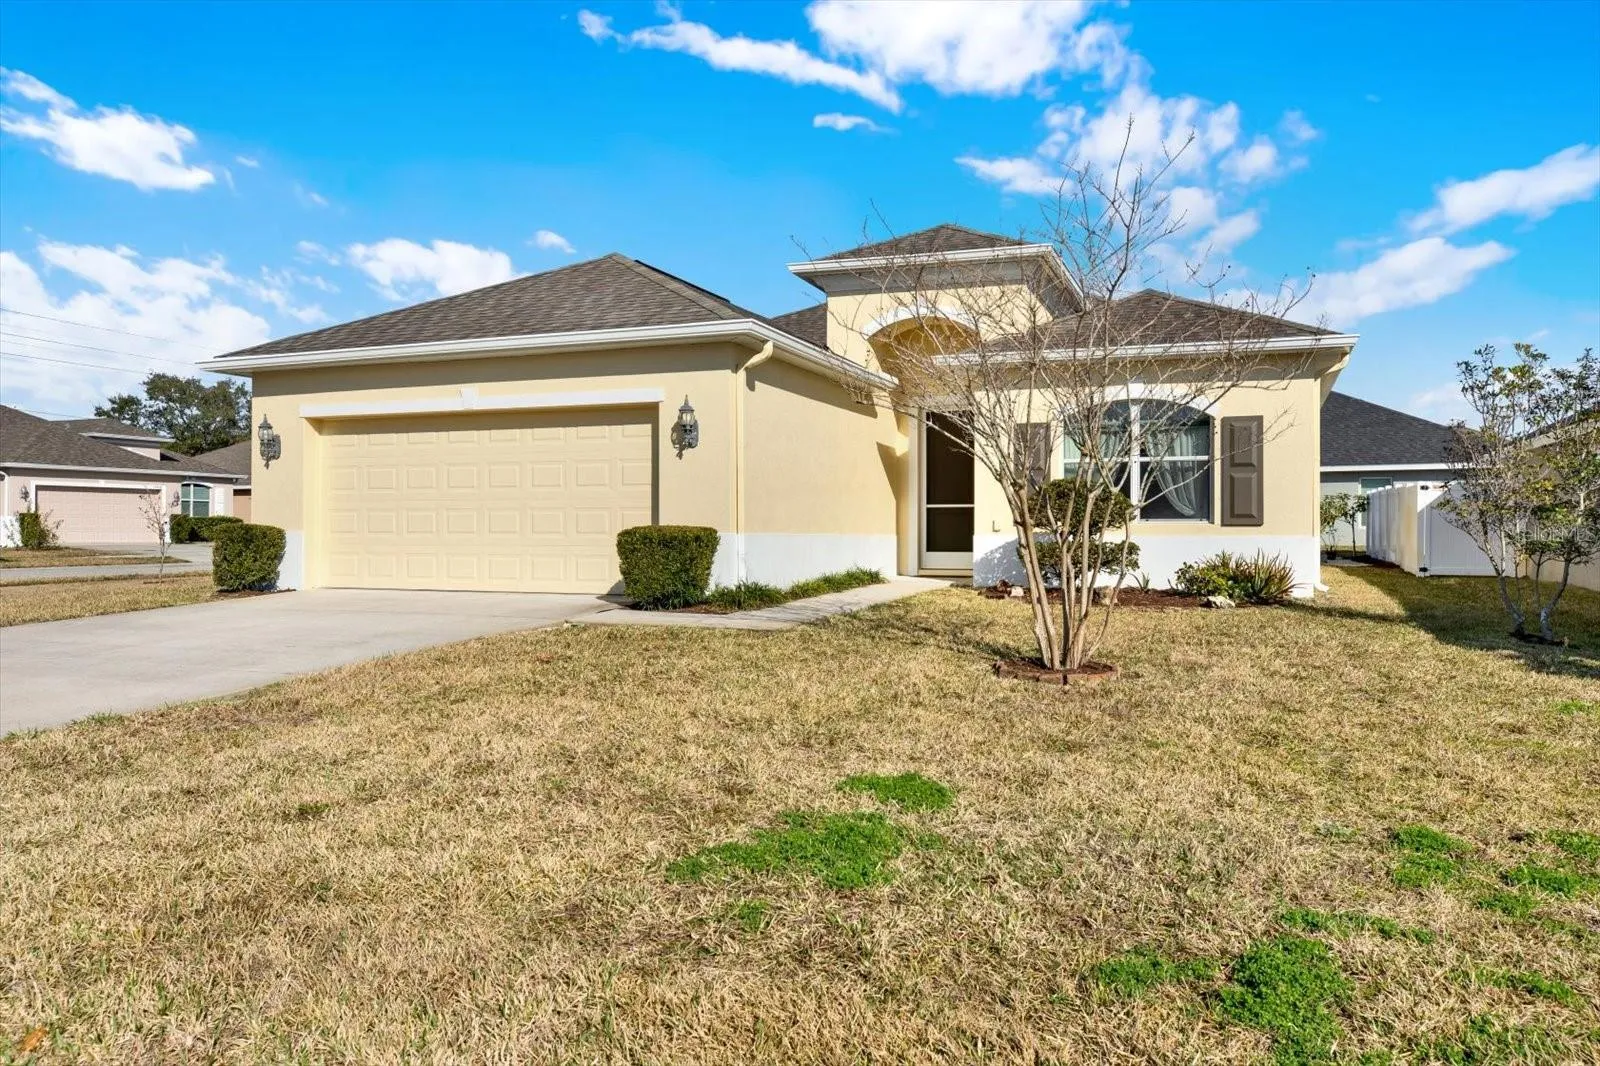
One or more photo(s) has been virtually staged. This is the one… Call today for a showing! This stunning 3-bedroom, 2-bathroom, 2-car garage home is located in the gated community of The Highlands. Built in 2014 for the original owners has amazing curb appeal and offers an open-concept floor plan that makes this the perfect Florida home. The well-thought-out design includes 3 spacious-sized bedrooms, a separate laundry room, and an open kitchen that includes a great breakfast area and family room to create a very welcoming entertaining area. The large living room located in the front of the home provides a formal entertaining area that also includes a separate dining room. The primary bedroom is very spacious and has an exceptionally large en-suite bathroom and a desirable walk-in closet, Garden tub and walk-in shower. The patio area off of the kitchen allows for great outdoor privacy. Perfect for a BBQ or just relaxing in a rocker. This home is less than 45 minutes from Tampa. Located near restaurants, beaches, fishing and boating.
Features
- Heating System:
- Central, Electric
- Cooling System:
- Central Air
- Patio:
- Covered, Enclosed, Rear Porch, Screened, Front Porch
- Parking:
- Driveway, Garage Door Opener
- Architectural Style:
- Ranch
- Exterior Features:
- Irrigation System, Private Mailbox, Rain Gutters, Sidewalk, Sliding Doors, Hurricane Shutters
- Flooring:
- Carpet, Tile
- Interior Features:
- Ceiling Fans(s), Open Floorplan, Thermostat, Walk-In Closet(s), Eat-in Kitchen, Primary Bedroom Main Floor, Stone Counters, Tray Ceiling(s), L Dining
- Laundry Features:
- Inside, Laundry Room
- Sewer:
- Public Sewer
- Utilities:
- Cable Available, Public, Electricity Available, Water Available, BB/HS Internet Available
- Window Features:
- Blinds, Drapes, Rods
Appliances
- Appliances:
- Range, Dishwasher, Refrigerator, Washer, Dryer, Electric Water Heater, Microwave, Disposal, Freezer
Address Map
- Country:
- US
- State:
- FL
- County:
- Pasco
- City:
- Hudson
- Subdivision:
- HIGHLANDS PH 01
- Zipcode:
- 34667
- Street:
- POTTERTON
- Street Number:
- 14930
- Street Suffix:
- CIRCLE
- Longitude:
- W83° 20' 15.9''
- Latitude:
- N28° 22' 27.6''
- Direction Faces:
- West
- Directions:
- North on US 19 from SR 52. Turn right onto New York Ave. Then, turn right onto Strone Way. Then turn right onto Potterton Cir.
- Mls Area Major:
- 34667 - Hudson/Bayonet Point/Port Richey
- Zoning:
- MPUD
Additional Information
- Water Source:
- Public
- Virtual Tour:
- https://www.propertypanorama.com/instaview/stellar/W7872337
- On Market Date:
- 2025-02-10
- Lot Features:
- Sidewalk, Corner Lot, Level, Landscaped, City Limits
- Levels:
- One
- Garage:
- 2
- Foundation Details:
- Slab
- Construction Materials:
- Block, Stucco
- Community Features:
- Clubhouse, Pool, Gated Community - No Guard, Deed Restrictions, Playground, Tennis Courts
- Building Size:
- 2608
- Attached Garage Yn:
- 1
- Association Amenities:
- Clubhouse, Gated, Maintenance, Playground, Pool, Tennis Court(s)
Financial
- Association Fee:
- 157.55
- Association Fee Frequency:
- Monthly
- Association Fee Includes:
- Trash, Pool, Cable TV, Internet
- Association Yn:
- 1
- Tax Annual Amount:
- 2863
Listing Information
- Co List Agent Full Name:
- Thomas Lemmon
- Co List Agent Mls Id:
- 270516930
- Co List Office Mls Id:
- 285500536
- Co List Office Name:
- BHHS FLORIDA PROPERTIES GROUP
- List Agent Mls Id:
- 276806910
- List Office Mls Id:
- 285500536
- Listing Term:
- Cash, Conventional, FHA, VA Loan
- Mls Status:
- Sold
- Modification Timestamp:
- 2025-03-12T13:11:09Z
- Originating System Name:
- Stellar
- Special Listing Conditions:
- None
- Status Change Timestamp:
- 2025-03-12T13:09:36Z
Residential For Sale
14930 Potterton Cir, Hudson, Florida 34667
3 Bedrooms
2 Bathrooms
1,968 Sqft
$304,900
Listing ID #W7872337
Basic Details
- Property Type :
- Residential
- Listing Type :
- For Sale
- Listing ID :
- W7872337
- Price :
- $304,900
- Bedrooms :
- 3
- Bathrooms :
- 2
- Square Footage :
- 1,968 Sqft
- Year Built :
- 2014
- Lot Area :
- 0.19 Acre
- Full Bathrooms :
- 2
- Property Sub Type :
- Single Family Residence
- Roof:
- Shingle








