
Property Description
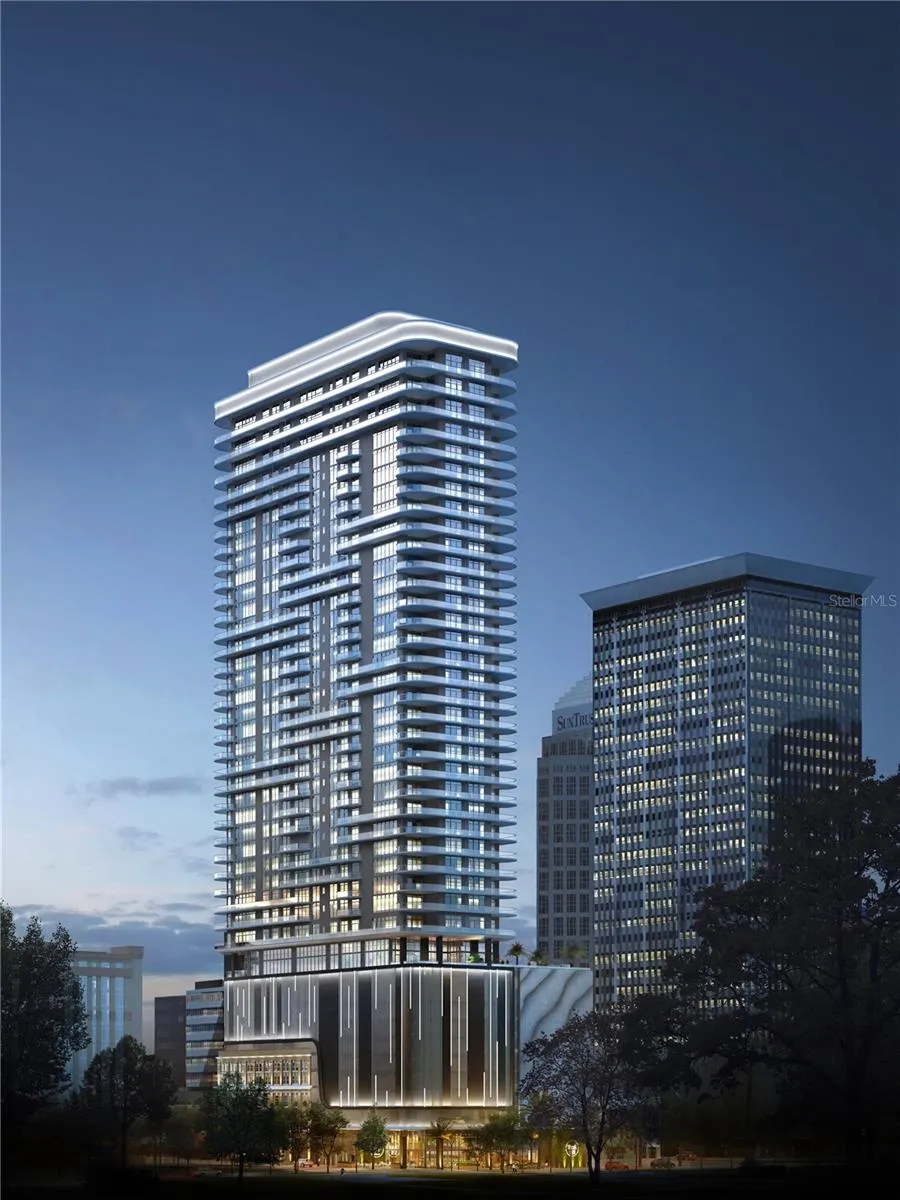
Pre-Construction. To be built. The developers of Hyde Park House are bringing the newest luxury living highrise to downtown Tampa, welcome ONE Tampa! With sophisticated contemporary architecture, elegantly finished residences, and extraordinary resort-style amenities, ONE Tampa’s soaring 42-story tower is an icon in the city skyline offering a lifestyle of unparalleled luxury. Its prime downtown location, just one block from the Tampa Riverwalk and next to Curtis Hixon Waterfront Park, ensures unmatched access to an exciting range of shopping, dining, cultural attractions, and outdoor activities. The gracious entry foyer of this corner residence leads to an expansive great room surrounded by inspiring southwest views over Tampa’s Riverwalk and the bays beyond. Thoughtfully designed for elegant indoor-outdoor living and entertaining, the great room and open-plan kitchen open through multiple sets of floor-to-ceiling sliding glass doors to the deep wrap-around terrace. The owner’s suite with en-suite bathroom also features an exceptionally large walk-in closet. A den provides a peaceful space for reading or movies and a powder room is convenient when entertaining guests. ONE Tampa provides residents with exclusive access to a host of indoor and outdoor amenities and services that elevate everyday living into something effortlessly enjoyable. From the moment of arrival in ONE Tampa’s chic, fully staffed lobby, residents enjoy flawless personal services as well an exclusive collection of amenities. Set at the 11th and 12th floors and overlooking two parks, indoor and outdoor amenities for health, wellness, socializing, and relaxation include a resort-style pool terrace, an extensive clubhouse, a state-of-the-art fitness center, and a well-equipped business lounge featuring inspiring work from home spaces.
Features
- Heating System:
- Electric
- Cooling System:
- Central Air
- Exterior Features:
- Storage, Private Mailbox, Sliding Doors, Dog Run
- Flooring:
- Carpet, Tile
- Interior Features:
- Elevator, Open Floorplan, Thermostat, Walk-In Closet(s), Living Room/Dining Room Combo, Eat-in Kitchen, Kitchen/Family Room Combo, Primary Bedroom Main Floor, High Ceilings, Solid Surface Counters
- Laundry Features:
- Laundry Room
- Sewer:
- Private Sewer
- Utilities:
- Public
Appliances
- Appliances:
- Range, Dishwasher, Refrigerator, Washer, Dryer, Microwave, Built-In Oven, Cooktop, Disposal, Range Hood, Exhaust Fan, Ice Maker, Trash Compactor
Address Map
- Country:
- US
- State:
- FL
- County:
- Hillsborough
- City:
- Tampa
- Subdivision:
- ONE TAMPA
- Zipcode:
- 33602
- Street:
- TAMPA ST
- Street Number:
- 520
- Longitude:
- W83° 32' 25.4''
- Latitude:
- N27° 56' 55''
- Direction Faces:
- West
- Directions:
- Corner of Madison St & Ashley. Suite 100
- Mls Area Major:
- 33602 - Tampa
- Street Dir Prefix:
- N
- Unit Number:
- 1406
- Zoning:
- CBD-1
Additional Information
- Water Source:
- Public
- Virtual Tour:
- https://www.propertypanorama.com/instaview/stellar/TB8337582
- Stories Total:
- 42
- On Market Date:
- 2025-01-10
- Levels:
- One
- Garage:
- 1
- Foundation Details:
- Other
- Construction Materials:
- Block
- Community Features:
- Clubhouse, Pool, Fitness Center
- Building Size:
- 2530
- Attached Garage Yn:
- 1
Financial
- Association Fee Frequency:
- Monthly
- Association Fee Includes:
- Trash, Internet, Recreational Facilities, Sewer, Water, Security, Gas
- Association Yn:
- 1
Listing Information
- List Agent Mls Id:
- 261558969
- List Office Mls Id:
- 616100
- Mls Status:
- Canceled
- Modification Timestamp:
- 2025-02-19T05:32:08Z
- Originating System Name:
- Stellar
- Special Listing Conditions:
- None
- Status Change Timestamp:
- 2025-02-19T05:30:39Z
Residential For Sale
520 N Tampa St #1406, Tampa, Florida 33602
2 Bedrooms
3 Bathrooms
2,150 Sqft
$1,799,000
Listing ID #TB8337582
Basic Details
- Property Type :
- Residential
- Listing Type :
- For Sale
- Listing ID :
- TB8337582
- Price :
- $1,799,000
- View :
- City, Water
- Bedrooms :
- 2
- Bathrooms :
- 3
- Half Bathrooms :
- 1
- Square Footage :
- 2,150 Sqft
- Year Built :
- 2025
- Full Bathrooms :
- 2
- New Construction Yn :
- 1
- Property Sub Type :
- Condominium
- Roof:
- Membrane








