
Property Description
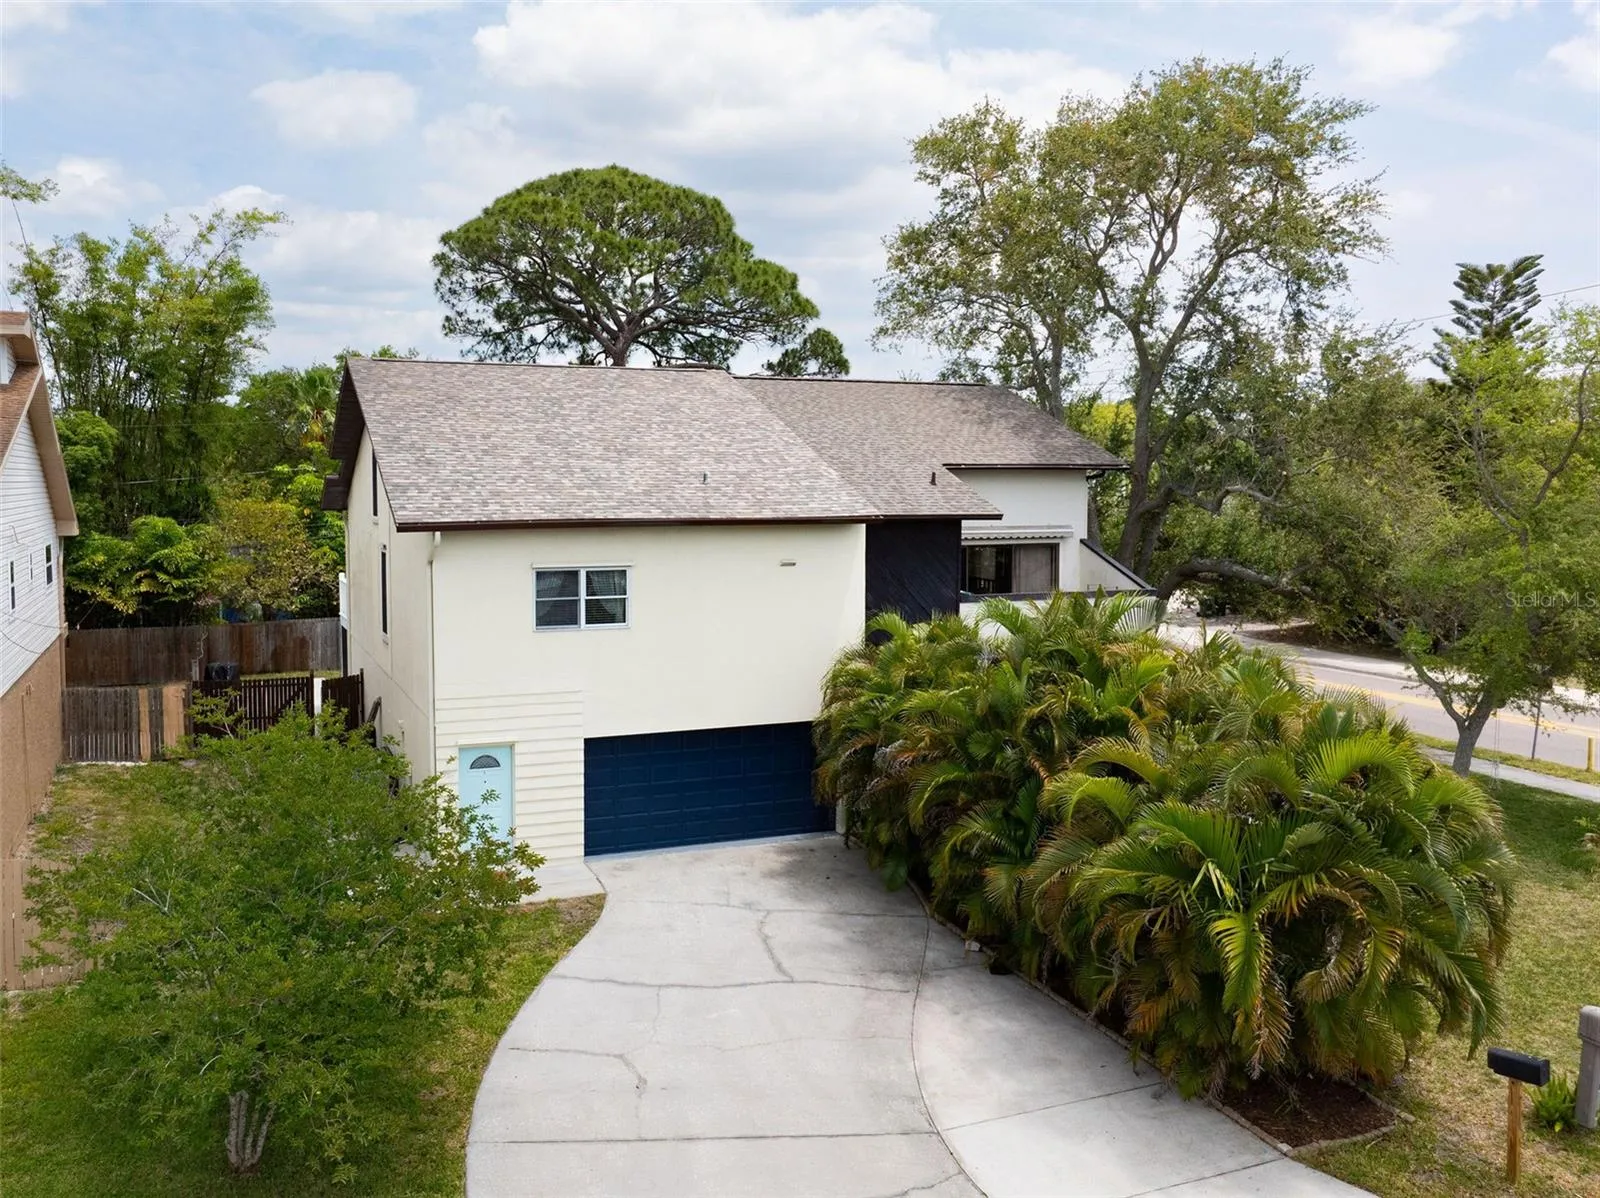
One or more photos have been virtually staged. Jump on this incredible home located in Dunedin on the Pinellas Trail near downtown, the Dunedin Causeway, Hammock Park, Fine Arts Center, Community Center, Dunedin Golf Club and Highlander Park. A single-family home in a townhouse style construction with NO HOA! The upper level boasts a spacious open floor plan with vaulted ceilings, two large bedrooms, two bathrooms and spiral staircase leading to a sizable loft! The master bedroom features a walk-out deck and a whirlpool tub in the master bath. Granite counter tops, ample storage and stainless appliances complete the newer kitchen. On the ground floor is a 650 sq ft studio offering a full bath, kitchenette and screened-in back patio with direct access to the fully fenced back yard. Perfect for work from home, multi-generational living, or generating rental income. Additionally, the ground floor also hosts a fully finished 480 sq ft, 2 car garage with laundry facilities, storage cabinets and optional air conditioning, making it an ideal workshop! NEW ROOF IN APRIL 2024 with a transferable warranty from Dunedin Roofing. Outside the home offers ample parking and additional secured parking pad for storage of your boat or RV! Conditional use permit can be applied for to host a Bed and Breakfast out of the first floor living space, which would allow single night leasing. There is so much to love about this incredible home – don’t miss out! Schedule a showing today before it’s gone!
Features
- Heating System:
- Central
- Cooling System:
- Central Air
- Exterior Features:
- Balcony, Private Mailbox
- Flooring:
- Carpet, Ceramic Tile
- Interior Features:
- Ceiling Fans(s), Open Floorplan, Living Room/Dining Room Combo, High Ceilings, Stone Counters, Solid Surface Counters, PrimaryBedroom Upstairs
- Laundry Features:
- Laundry Closet
- Sewer:
- Public Sewer
- Utilities:
- Cable Available, Electricity Connected, Sewer Connected, Water Connected
Appliances
- Appliances:
- Range, Dishwasher, Refrigerator, Washer, Dryer, Electric Water Heater, Disposal, Range Hood
Address Map
- Country:
- US
- State:
- FL
- County:
- Pinellas
- City:
- Dunedin
- Subdivision:
- DUNEDIN ISLES COUNTRY CLUB SEC A
- Zipcode:
- 34698
- Street:
- MCMULLEN
- Street Number:
- 2003
- Street Suffix:
- AVENUE
- Longitude:
- W83° 12' 60''
- Latitude:
- N28° 2' 16.9''
- Direction Faces:
- West
- Directions:
- Alt 19, to east on Michigan and left on McMullen Ave. 2nd door on the right.
- Mls Area Major:
- 34698 - Dunedin
Additional Information
- Lot Size Dimensions:
- 38x115
- Water Source:
- None
- Virtual Tour:
- https://www.propertypanorama.com/instaview/stellar/TB8348209
- Stories Total:
- 3
- Previous Price:
- 449000
- On Market Date:
- 2025-02-09
- Levels:
- Three Or More
- Garage:
- 2
- Foundation Details:
- Slab
- Construction Materials:
- Frame
- Community Features:
- Sidewalks
- Building Size:
- 2070
- Attached Garage Yn:
- 1
Financial
- Association Fee Includes:
- None
- Tax Annual Amount:
- 3589.2
Listing Information
- List Agent Mls Id:
- 260031149
- List Office Mls Id:
- 260011546
- Mls Status:
- Expired
- Modification Timestamp:
- 2025-08-01T18:45:09Z
- Originating System Name:
- Stellar
- Special Listing Conditions:
- None
- Status Change Timestamp:
- 2025-08-01T04:27:24Z
Residential For Sale
2003 Mcmullen Ave, Dunedin, Florida 34698
3 Bedrooms
3 Bathrooms
2,070 Sqft
$430,000
Listing ID #TB8348209
Basic Details
- Property Type :
- Residential
- Listing Type :
- For Sale
- Listing ID :
- TB8348209
- Price :
- $430,000
- Bedrooms :
- 3
- Bathrooms :
- 3
- Square Footage :
- 2,070 Sqft
- Year Built :
- 1983
- Lot Area :
- 0.10 Acre
- Full Bathrooms :
- 3
- Property Sub Type :
- Single Family Residence
- Roof:
- Shingle