
Property Description
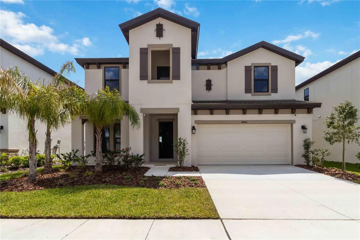
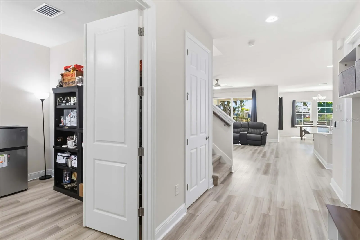
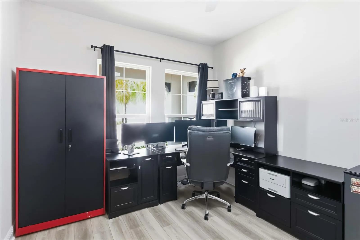
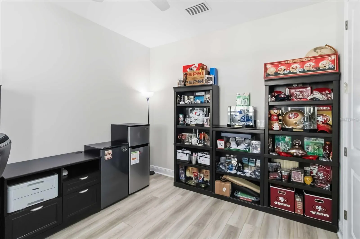
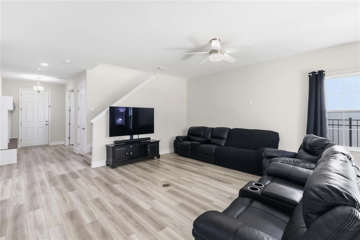
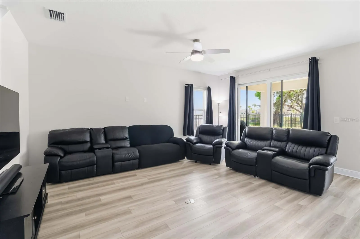
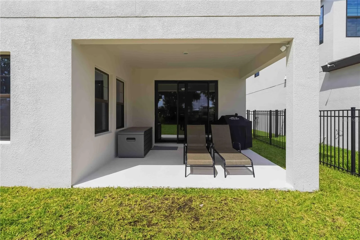
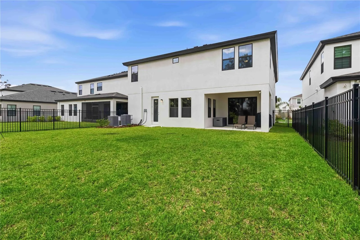
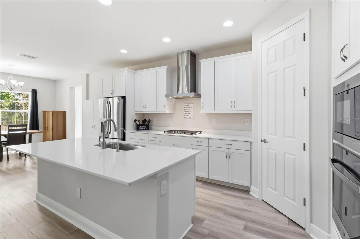
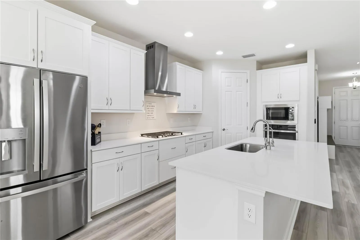
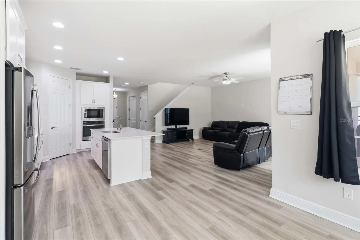
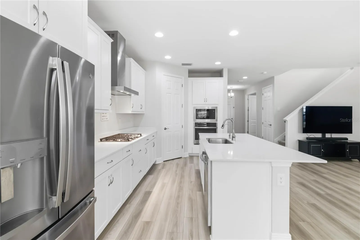
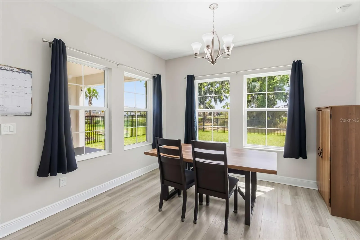
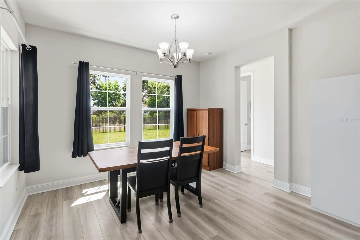
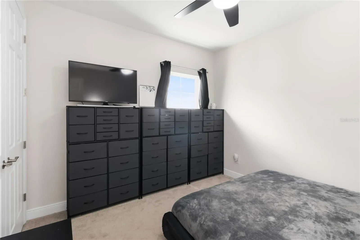
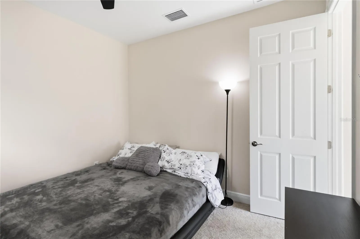
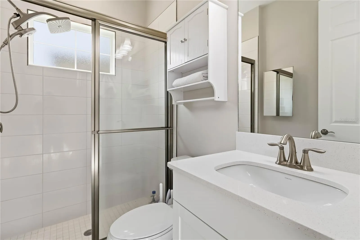
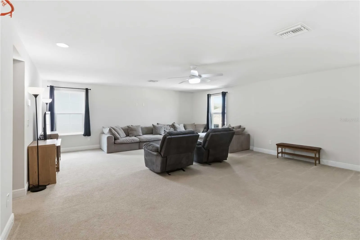
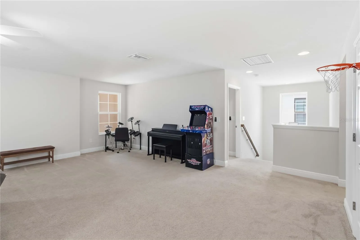
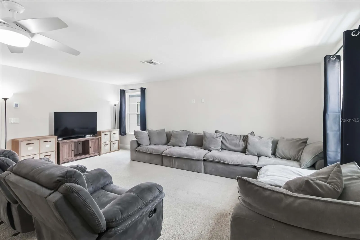
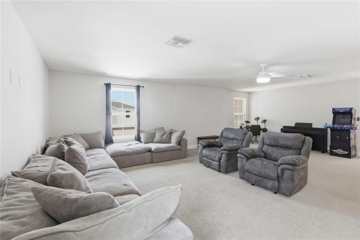
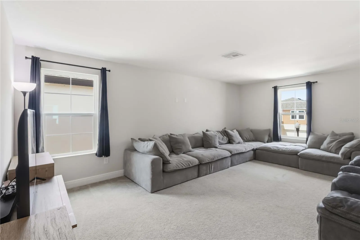
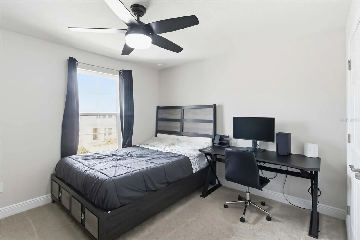
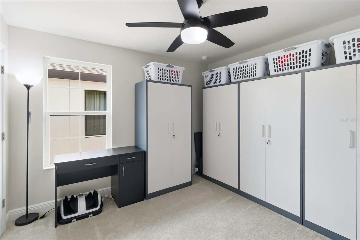
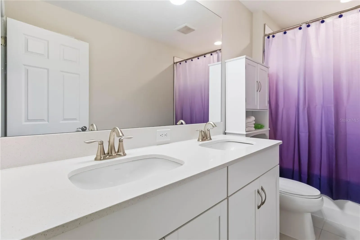
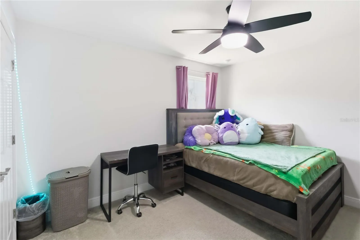
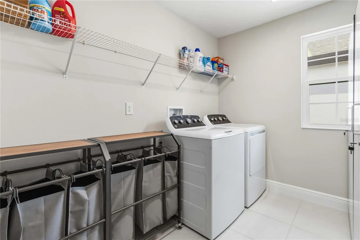
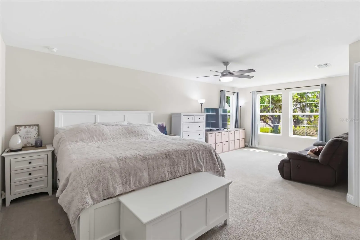
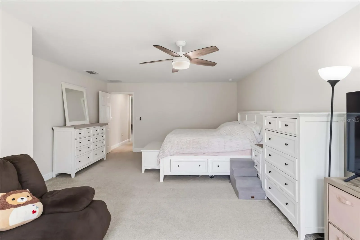
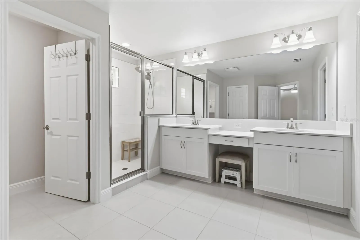
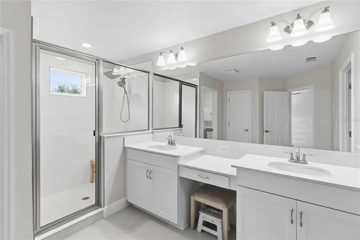
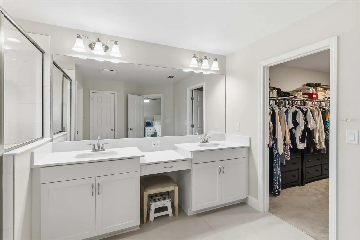
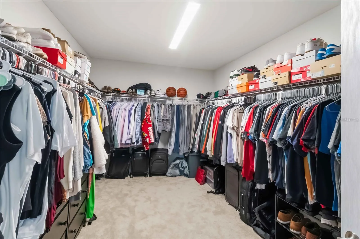
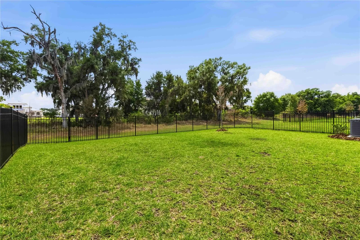
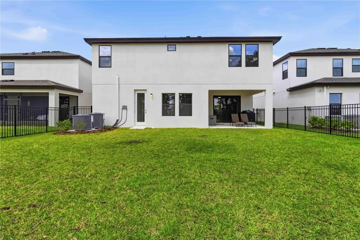
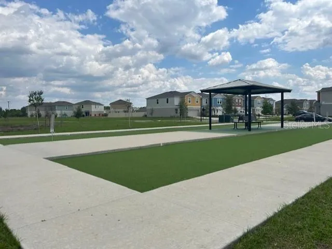
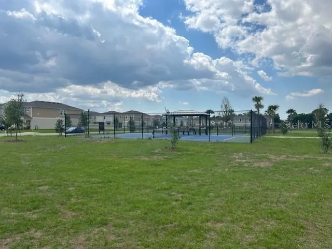
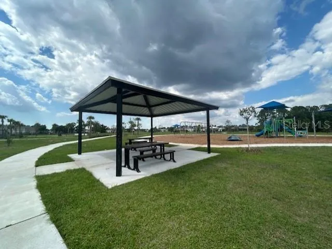
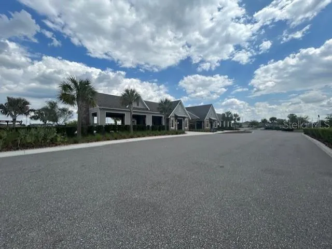
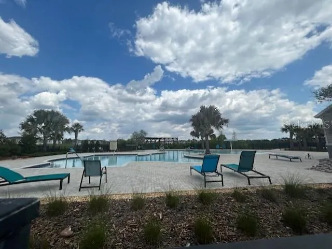
Excellent Opportunity Price Reduction! Some homes check boxes. This one tells a story. A story about creating togetherness, fun, laughter, memories… and a story about how a house can become a home. At just one year old and thoughtfully designed by Homes by WestBay in the highly sought-after Hawkstone community in Lithia, this 5-bedroom, 3-bath, 3-car-garage home offers 3, 385 sq ft of flexible living space that adapts beautifully to the way people actually live today. And the reason it’s available? A relocation—simply an unexpected opportunity for the next owner. Luxury vinyl plank flooring flows across the first level, setting the tone for a home that is both elegant and practical. Just off the entry, double doors open into a spacious office or flex room—perfect for remote work, a library, homeschool studio, or quiet retreat. The heart of the home opens into a bright gathering room where oversized sliders frame peaceful preserve views and invite natural light inside. Step outside and you’ll find a fully fenced backyard backing to trees and conservation land—a rare combination of privacy and possibility—with plenty of space for a future pool. The kitchen was designed for both entertaining and everyday ease: oversized island with seating and undermount sink, quartz countertops, GE stainless appliances including refrigerator, wall oven + microwave, gas cooktop with hooded vent, crown-molded cabinetry, walk-in pantry, reverse osmosis water filtration system & ample dining space. Just beyond the dining area sits a private first-floor guest or in-law suite with its own hallway full bath and door-backyard access, already positioned perfectly for a future pool bath configuration. The second level opens to an expansive bonus room that instantly becomes whatever your lifestyle needs next: game room, homeschool or study area, media lounge, hobby space or second family room. Four additional bedrooms, 2 full baths plus the generous primary suite—offer room for everyone without sacrificing privacy. The owner’s suite features: dual vanities, walk-in shower, private water closet, oversized walk-in closet & peaceful separation from secondary bedrooms. The Laundry room with included washer & dryer round out the upstairs living area. Built for comfort today—and efficiency tomorrow & because this home is only one year old, you enjoy the advantages buyers really want: Smart home features, high-efficiency 15-SEER HVAC, modern construction standards & hurricane shutters, current design selections, energy-conscious systems & move-in ready. The 3 car garage is perfect for cars and/or storage needs! No waiting on builders. No construction timelines. No uncertainty. Just a nearly-new home already complete. Hawkstone residents enjoy community amenities including a lagoon style pool with splash pad, pickleball courts, playground, event lawn, covered picnic areas, cabana space, and dog park. The community offers low HOA fees and convenient access to US-301 and I-75 for commuting to Tampa, Brandon, and surrounding areas. Outdoor recreation opportunities are nearby including Alafia River State Park, Lithia Springs Park, Triple Creek Nature Preserve, and FishHawk Creek Nature Preserve. The location also provides easy access to grocery stores, restaurants, and expanding retail services throughout the Lithia and FishHawk areas.
Features
- Heating System:
- Heat Pump
- Cooling System:
- Central Air
- Fence:
- Other, Fenced
- Patio:
- Covered, Rear Porch, Front Porch
- Parking:
- Tandem, Garage Door Opener
- Exterior Features:
- Sidewalk, Hurricane Shutters
- Flooring:
- Carpet, Luxury Vinyl, Tile
- Interior Features:
- Ceiling Fans(s), Open Floorplan, Eat-in Kitchen, Stone Counters, Solid Surface Counters, PrimaryBedroom Upstairs
- Laundry Features:
- Laundry Room, Upper Level
- Sewer:
- Public Sewer
- Utilities:
- Electricity Connected, Sewer Connected, Underground Utilities, Water Connected, Natural Gas Connected
Appliances
- Appliances:
- Range, Dishwasher, Refrigerator, Washer, Dryer, Microwave, Built-In Oven, Cooktop, Disposal, Exhaust Fan, Water Filtration System, Tankless Water Heater, Whole House R.O. System, Kitchen Reverse Osmosis System
Address Map
- Country:
- US
- State:
- FL
- County:
- Hillsborough
- City:
- Lithia
- Subdivision:
- HINTON HAWKSTONE PH 2A 2B2
- Zipcode:
- 33547
- Street:
- SUMMER BRANCH
- Street Number:
- 14806
- Street Suffix:
- DRIVE
- Longitude:
- W83° 46' 34.2''
- Latitude:
- N27° 48' 16.4''
- Direction Faces:
- North
- Directions:
- From Hwy 301 & CR 672: Go east on 672 to left on Balm Boyette Rd to roundabout & take the 1st exit right onto Hawkstone Trail Blvd. Then turn right when you see the second Summer Branch Dr road; house is on the left.
- Mls Area Major:
- 33547 - Lithia
- Zoning:
- PD
Neighborhood
- Elementary School:
- Pinecrest-HB
- High School:
- Newsome-HB
- Middle School:
- Barrington Middle
Additional Information
- Water Source:
- None
- Virtual Tour:
- https://na01.safelinks.protection.outlook.com/?url=https%3A%2F%2Fmy.matterport.com%2Fshow%2F%3Fm%3Db71qaT1zDRh%26mls%3D1&data=05%7C02%7C%7Cad1c7a980cb24eea196808de8ccb44b3%7C84df9e7fe9f640afb435aaaaaaaaaaaa%7C1%7C0%7C639103001819625897%7CUnknown%7CTWFpbGZsb3d8eyJFbXB0eU1hcGkiOnRydWUsIlYiOiIwLjAuMDAwMCIsIlAiOiJXaW4zMiIsIkFOIjoiTWFpbCIsIldUIjoyfQ%3D%3D%7C0%7C%7C%7C&sdata=0AZJPG1h2eyVvOX06wOkSm0q85A0RGs6VepTI03P9Pc%3D&reserved=0
- Previous Price:
- 595000
- On Market Date:
- 2026-03-31
- Lot Features:
- Level
- Levels:
- Two
- Garage:
- 3
- Foundation Details:
- Slab
- Construction Materials:
- Stucco
- Community Features:
- Sidewalks, Pool, Deed Restrictions, Playground, Community Mailbox, Dog Park
- Building Size:
- 4370
- Attached Garage Yn:
- 1
- Association Amenities:
- Pickleball Court(s)
Financial
- Association Fee:
- 37
- Association Fee Frequency:
- Quarterly
- Association Yn:
- 1
- Tax Annual Amount:
- 5433
Listing Information
- List Agent Mls Id:
- 230000180
- List Office Mls Id:
- 274500985
- Listing Term:
- Cash, Conventional, VA Loan
- Mls Status:
- Active
- Modification Timestamp:
- 2026-08-03T18:49:11Z
- Originating System Name:
- Stellar
- Special Listing Conditions:
- None
- Status Change Timestamp:
- 2026-03-31T13:20:37Z
Residential For Sale
14806 Summer Branch Dr, Lithia, Florida 33547
5 Bedrooms
3 Bathrooms
3,385 Sqft
$575,000
Listing ID #A4687961
Basic Details
- Property Type :
- Residential
- Listing Type :
- For Sale
- Listing ID :
- A4687961
- Price :
- $575,000
- View :
- Trees/Woods
- Bedrooms :
- 5
- Bathrooms :
- 3
- Square Footage :
- 3,385 Sqft
- Year Built :
- 2025
- Lot Area :
- 0.14 Acre
- Full Bathrooms :
- 3
- Property Sub Type :
- Single Family Residence
- Roof:
- Shingle








